We are proud to introduce the Kyle Plan, thoroughly designed with timeless architecture and modern comfort in Barton Place, a hidden treasure on 1+ acre lots. This plan offers a 3-car garage and garage door openers, the perfect balance of space, open-concept living with high ceilings, and accent wood beams. 3 bedrooms and 2 baths, blinds throughout. A gourmet kitchen featuring granite countertops, stainless steel appliances, and the elegance of a stainless-steel large kitchen farm sink. The primary suite includes a bay window, a large walk-in closet, and a spa-inspired deluxe shower. The covered patio is ideal for entertaining, overlooking your large back yard of green space acreage with brick and stone exterior, while fitting seamlessly into the natural beauty of Barton Place. This home offers the quality craftsmanship McKinley Homes is known for. Call today!
New construction
$374,990
441 County Road 3081, Cleveland, TX 77327
3beds
1,738sqft
Single Family Residence
Built in 2025
1.12 Acres Lot
$366,600 Zestimate®
$216/sqft
$25/mo HOA
What's special
- 36 days
- 28
- 6
Zillow last checked:
Listing updated:
Listed by:
Tammy Pratka TREC #0664005 936-402-2757,
JLA Realty
Source: HAR,MLS#: 62596763
Facts & features
Interior
Bedrooms & bathrooms
- Bedrooms: 3
- Bathrooms: 2
- Full bathrooms: 2
Primary bedroom
- Level: First
- Area: 182
- Dimensions: 14x13
Bedroom
- Level: First
- Area: 132
- Dimensions: 12x11
Bedroom
- Level: First
- Area: 100
- Dimensions: 10x10
Family room
- Level: First
- Area: 216
- Dimensions: 18x12
Heating
- Propane
Cooling
- Ceiling Fan(s), Electric
Appliances
- Included: ENERGY STAR Qualified Appliances, Water Heater, Disposal, Refrigerator, Microwave, Dishwasher
Features
- High Ceilings, All Bedrooms Down, En-Suite Bath, Walk-In Closet(s)
- Flooring: Carpet, Tile
- Windows: Insulated/Low-E windows, Window Coverings
Interior area
- Total structure area: 1,738
- Total interior livable area: 1,738 sqft
Property
Parking
- Total spaces: 3
- Parking features: Attached, Additional Parking, Garage Door Opener, Double-Wide Driveway
- Attached garage spaces: 3
Features
- Stories: 1
- Patio & porch: Covered, Patio/Deck, Porch
- Exterior features: Back Green Space, Sprinkler System
Lot
- Size: 1.12 Acres
- Features: Back Yard, Cleared, 1 Up to 2 Acres
Details
- Parcel number: 002421000188000
Construction
Type & style
- Home type: SingleFamily
- Architectural style: Traditional
- Property subtype: Single Family Residence
Materials
- Brick, Stone
- Foundation: Slab
- Roof: Composition
Condition
- New construction: Yes
- Year built: 2025
Details
- Builder name: McKinley Homes
Utilities & green energy
- Sewer: Septic Tank
Green energy
- Green verification: ENERGY STAR Certified Homes, HERS Index Score
- Energy efficient items: Thermostat, HVAC
Community & HOA
Community
- Subdivision: Barton Place Sub Sec 1
HOA
- Has HOA: Yes
- HOA fee: $300 annually
Location
- Region: Cleveland
Financial & listing details
- Price per square foot: $216/sqft
- Tax assessed value: $331,500
- Annual tax amount: $4,675
- Date on market: 10/5/2026
- Listing terms: Cash,Conventional,FHA,USDA Loan,VA Loan
Estimated market value
$366,600
$348,000 - $385,000
$1,783/mo
Price history
| Date | Event | Price |
|---|---|---|
| 10/5/2026 | Listed for sale | $374,990-3.6%$216/sqft |
Source:  HAR #62596763 Report a problem | ||
| 8/18/2025 | Listing removed | $389,000$224/sqft |
Source: HAR #71061548 Report a problem | ||
| 7/1/2025 | Price change | $389,000-2.5%$224/sqft |
Source: HAR #71061548 Report a problem | ||
| 5/9/2025 | Price change | $399,000-3.9%$230/sqft |
Source: HAR #71061548 Report a problem | ||
| 2/5/2025 | Listed for sale | $415,089$239/sqft |
Source: HAR #59635595 Report a problem | ||
Public tax history
| Year | Property taxes | Tax assessment |
|---|---|---|
| 2026 | -- | $331,500 +37.5% |
| 2025 | $1,157 +378.4% | $241,140 +368.4% |
| 2024 | $242 +25.2% | $51,480 +6.4% |
| 2023 | $193 | $48,380 |
Find assessor info on the county website
Monthly payment
Est. payment
Payment breakdown
Explore the cost of this home by adjusting the details. Changes won't be saved.Climate risks
Neighborhood: 77327
Nearby schools
Schools provided by the listing agent
- Elementary: Tarkington Elementary School
- Middle: Tarkington Middle School
- High: Tarkington High School
Source: HAR. This data may not be complete. We recommend contacting the local school district to confirm school assignments for this home.


Similar homes
- $439,9903 bd2 ba2.1k sqft161 County Road 3081, Cleveland, TX 77327New Construction
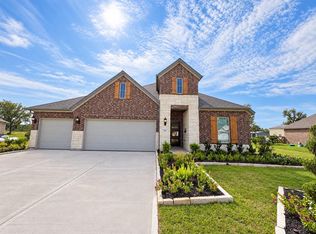 MLS ID #97636734, Tammy Pratka, JLA Realty. HAR
- $513,0354 bd3 ba2.4k sqft661 Barton Place Dr, Cleveland, TX 77327New Construction
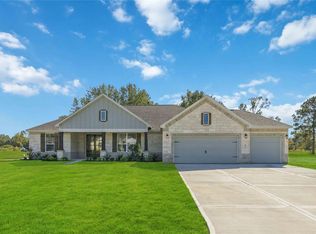 HAR
- $--4 bd3 ba2.5k sqft15231 White Moss Dr, New Caney, TX 77357Auction
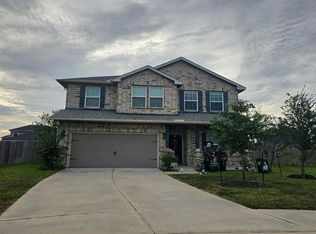 Auction.com 2
- $289,9904 bd2 ba1.9k sqft10220 Cabo Del Sol Dr, Cleveland, TX 77327New Construction
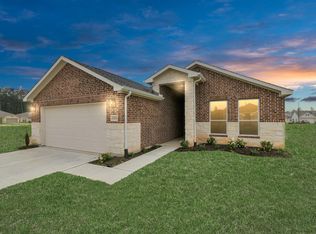 MLS ID #19538693, Jared Turner, Home Creations. HAR
