This home feels like a fresh start the moment you walk in—bright, clean, and so well cared for it feels untouched. It’s like new construction, but with all the right upgrades in place. With the privacy fence in the front, and the cross-fencing along the backyard it creates your own little retreat. There’s an above-ground pool for sun-soaked afternoons and a back porch ready for slow evenings, complete with a gas line hookup. Inside, everything comes together with ease. Soft pendant lighting, upgraded ceiling fans, high-end faucets, and thoughtfully placed accent walls create a space that feels both elevated and comfortable. The herringbone tile adds a touch of character, while matching granite in the kitchen and bathrooms keeps everything beautifully in sync. A cozy office with French doors, an expanded primary closet, 3-car garage with epoxy floors, and coach lighting complete the picture.
It’s warm, it’s inviting… and just feels like the kind of place you’ll want to stay a while.
Pending
$395,000
480 County Road 3081, Cleveland, TX 77327
3beds
2,203sqft
Single Family Residence
Built in 2024
1.03 Acres Lot
$388,900 Zestimate®
$179/sqft
$25/mo HOA
What's special
Upgraded ceiling fansCoach lightingCross-fencing along the backyardExpanded primary closetSoft pendant lightingThoughtfully placed accent wallsCozy office with built-ins
- 189 days
- 13
- 0
Zillow last checked:
Listing updated:
Listed by:
Candice Cucco TREC #0687696 281-414-4016,
United Real Estate
Source: HAR,MLS#: 56261515
Facts & features
Interior
Bedrooms & bathrooms
- Bedrooms: 3
- Bathrooms: 2
- Full bathrooms: 2
Rooms
- Room types: Utility Room
Primary bedroom
- Level: First
- Dimensions: 14x16’8
Bedroom
- Level: First
- Area: 154
- Dimensions: 11x14
Bedroom
- Level: First
- Area: 154
- Dimensions: 11x14
Other
- Level: First
- Area: 143
- Dimensions: 13x11
Dining room
- Level: First
- Dimensions: 12’10x12’5
Family room
- Level: First
- Area: 306
- Dimensions: 17x18
Heating
- Natural Gas
Cooling
- Gas
Appliances
- Included: Microwave, Dishwasher
Features
- All Bedrooms Down, Walk-In Closet(s)
Interior area
- Total structure area: 2,203
- Total interior livable area: 2,203 sqft
Property
Parking
- Total spaces: 3
- Parking features: Attached, Oversized
- Attached garage spaces: 3
Features
- Stories: 1
- Patio & porch: Covered
- Has private pool: Yes
- Pool features: Above Ground
- Fencing: Back Yard,Cross Fenced
Lot
- Size: 1.03 Acres
- Features: Subdivided, 1 Up to 2 Acres
Details
- Parcel number: 002421000120000
- Special conditions: Short Sale
Construction
Type & style
- Home type: SingleFamily
- Architectural style: Traditional
- Property subtype: Single Family Residence
Materials
- Brick, Cement Siding, Stone
- Foundation: Slab
- Roof: Composition
Condition
- New construction: No
- Year built: 2024
Utilities & green energy
- Sewer: Aerobic Septic
- Water: Public
Community & HOA
Community
- Subdivision: Barton Place Sub Sec 1
HOA
- Has HOA: Yes
- HOA fee: $300 annually
Location
- Region: Cleveland
Financial & listing details
- Price per square foot: $179/sqft
- Tax assessed value: $403,680
- Annual tax amount: $1,796
- Date on market: 4/20/2026
- Listing terms: Cash,Conventional,FHA
Estimated market value
$388,900
$369,000 - $408,000
$1,933/mo
Price history
| Date | Event | Price |
|---|---|---|
| 5/30/2026 | Pending sale | $395,000$179/sqft |
Source:  HAR #56261515 Report a problem HAR #56261515 Report a problem | ||
| 5/7/2026 | Price change | $395,000-9.2%$179/sqft |
Source: HAR #56261515 Report a problem | ||
| 4/20/2026 | Listed for sale | $435,000$197/sqft |
Source: HAR #56261515 Report a problem | ||
Public tax history
| Year | Property taxes | Tax assessment |
|---|---|---|
| 2026 | -- | $403,680 +7.9% |
| 2025 | $1,796 +681% | $374,100 +664.7% |
| 2024 | $230 +25.4% | $48,920 +6.6% |
| 2023 | $183 | $45,890 |
Find assessor info on the county website
Monthly payment
Est. payment
Payment breakdown
Explore the cost of this home by adjusting the details. Changes won't be saved.Climate risks
Neighborhood: 77327
Nearby schools
Schools provided by the listing agent
- Elementary: Tarkington Elementary School
- Middle: Tarkington Middle School
- High: Tarkington High School
Source: HAR. This data may not be complete. We recommend contacting the local school district to confirm school assignments for this home.
- $473,8004 bd15 ba2.5k sqft500 County Road 3081, Cleveland, TX 77327Off Market
- $452,8004 bd4 ba2.4k sqft500 Barton Place Dr, Cleveland, TX 77327Off Market
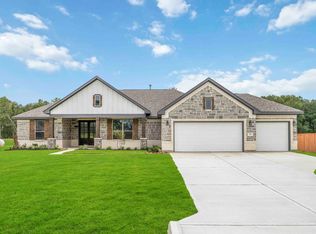
- $374,9903 bd2 ba1.7k sqft441 County Road 3081, Cleveland, TX 77327New Construction
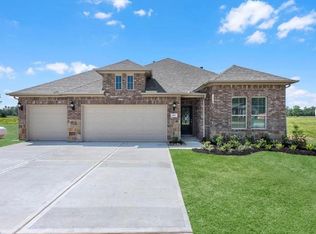
- $349,9004 bd2 ba2k sqft520 Barton Place Dr, Cleveland, TX 77327Off Market
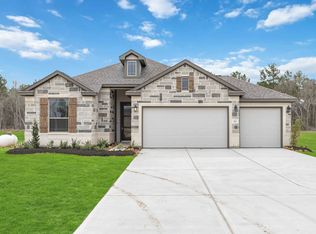
Similar homes
- $513,0354 bd3 ba2.4k sqft661 Barton Place Dr, Cleveland, TX 77327New Construction
 HAR
HAR - $440,0003 bd3 ba2k sqft160 Barton Place Dr, Cleveland, TX 77327For Sale
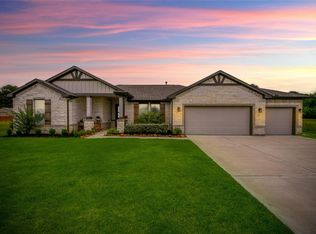 MLS ID #54272745, Astor Escalante, Step Real Estate. HAR
 - $545,4614 bd3 ba2.7k sqft180 Barton Place Dr, Tarkington, TX 77327New Construction
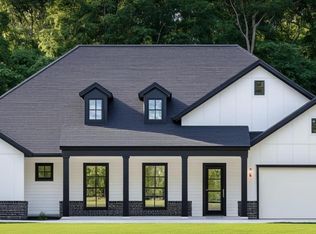 HAR
HAR - from $411,9903 bd2 ba2.1k sqftMadison Plan, Barton Place, Cleveland, TX 77327New Construction
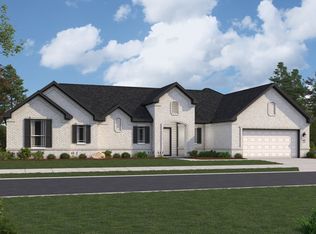 First America Homes
