Exceptional custom waterfront home in Atascocita Shores, offered with the adjoining canal-front lot for over half an acre of property. Designed with timeless architecture and upscale finishes, this home features solid oak hardwoods, soaring ceilings with exposed beams, and a stunning double-sided stone fireplace. The chef's kitchen boasts an oversized island, Sub-Zero refrigerator, dual sinks, custom cabinetry, stone countertops, and a built-in breakfast area overlooking the private courtyard. Elegant formal dining with designer chandelier and ambient lighting. Custom built-ins throughout and a wine fridge. The primary suite overlooks the pool and canal, creating a true retreat. Secondary bedroom with en-suite downstairs; game room, bedroom, and en-suite upstairs. Heated pool/spa, water features, patios, mature trees, landscape lighting, dock, 2.5-car garage. Never flooded per seller. A truly one-of-a-kind property!
For sale
$785,000
8215 Amber Cove Dr, Humble, TX 77346
3beds
3,820sqft
:
Get pre-qualified$6,346/mo
Single Family Residence
Built in 1989
0.34 Acres Lot
$763,700 Zestimate®
$205/sqft
$69/mo HOA
What's special
Stunning double-sided stone fireplaceCustom built-ins throughoutWater featuresLandscape lightingAdjoining canal-front lotWine fridgeOversized island
- 3 days |
- 206 |
- 15 |
Likely to sell faster than
Zillow last checked:
Listing updated:
Listed by:
Jessica Fetzer TREC #0648279 713-289-9595,
Better Homes and Gardens Real Estate Gary Greene - Cypress
Source: HAR,MLS#: 37536790
Facts & features
Interior
Bedrooms & bathrooms
- Bedrooms: 3
- Bathrooms: 4
- Full bathrooms: 3
- 1/2 bathrooms: 1
Rooms
- Room types: Utility Room, Wine Room
Primary bedroom
- Level: First
- Area: 391
- Dimensions: 23x17
Bedroom
- Level: Second
- Area: 108
- Dimensions: 12x9
Bedroom
- Level: First
- Area: 168
- Dimensions: 14x12
Other
- Level: First
Other
- Level: First
- Area: 195
- Dimensions: 15x13
Other
- Level: First
Other
- Level: Second
Breakfast
- Level: First
- Area: 90
- Dimensions: 10x9
Dining room
- Level: First
- Area: 360
- Dimensions: 24x15
Game room
- Level: Second
- Area: 342
- Dimensions: 19x18
Kitchen
- Level: First
- Area: 270
- Dimensions: 18x15
Living room
- Level: First
- Area: 546
- Dimensions: 26x21
Primary bath
- Level: First
Heating
- Natural Gas
Cooling
- Ceiling Fan(s), Electric
Appliances
- Included: Water Heater, Disposal, Refrigerator, Wine Refrigerator, Convection Oven, Double Oven, Electric Oven, Trash Compactor, Microwave, Gas Cooktop, Dishwasher
- Laundry: Electric Dryer Hookup, Washer Hookup
Features
- Crown Molding, Dry Bar, Formal Entry/Foyer, High Ceilings, Prewired for Alarm System, Vaulted Ceiling, Wet Bar, Wired for Sound, 1 Bedroom Down - Not Primary BR, En-Suite Bath, Primary Bed - 1st Floor, Walk-In Closet(s)
- Flooring: Carpet, Tile, Wood
- Windows: Insulated/Low-E windows, Window Coverings
- Number of fireplaces: 2
- Fireplace features: Gas Log
Interior area
- Total structure area: 3,820
- Total interior livable area: 3,820 sqft
Video & virtual tour
Property
Parking
- Total spaces: 3
- Parking features: Attached, Garage Door Opener, Double-Wide Driveway, Golf Cart Garage
- Attached garage spaces: 3
Features
- Stories: 1
- Patio & porch: Patio/Deck, Porch
- Exterior features: Side Yard, Sprinkler System, Boat Lift
- Has private pool: Yes
- Pool features: Gunite, Heated, In Ground, Pool/Spa Combo
- Has spa: Yes
- Fencing: Back Yard
- Has view: Yes
- View description: Canal
- Has water view: Yes
- Water view: Canal
- Waterfront features: Canal Front, Wood Bulkhead
Lot
- Size: 0.34 Acres
- Features: Back Yard, Near Golf Course, Waterfront, 1/4 Up to 1/2 Acre
Details
- Parcel number: 1064820000053
Construction
Type & style
- Home type: SingleFamily
- Architectural style: Contemporary,Other
- Property subtype: Single Family Residence
Materials
- Blown-In Insulation, Stone, Stucco, Wood Siding
- Foundation: Slab
- Roof: Tile
Condition
- New construction: No
- Year built: 1989
Utilities & green energy
- Water: Water District
Green energy
- Energy efficient items: Attic Vents, Thermostat, HVAC, Exposure/Shade
Community & HOA
Community
- Features: Subdivision Tennis Court
- Security: Prewired for Alarm System
- Subdivision: Atascocita Shores Sec 02
HOA
- Has HOA: Yes
- Amenities included: Boat Ramp, Park, Playground, Pool, Sport Court, Tennis Court(s)
- HOA fee: $823 annually
Location
- Region: Humble
Financial & listing details
- Price per square foot: $205/sqft
- Tax assessed value: $722,606
- Annual tax amount: $13,044
- Date on market: 8/3/2026
- Listing terms: Cash,Conventional
- Road surface type: Concrete, Curbs, Gutters
Estimated market value
$763,700
$726,000 - $802,000
$4,381/mo
Price history
| Date | Event | Price |
|---|---|---|
| 8/3/2026 | Listed for sale | $785,000-1.8%$205/sqft |
Source:  HAR #37536790 Report a problem HAR #37536790 Report a problem | ||
| 7/13/2026 | Listing removed | $799,500$209/sqft |
Source: HAR #98384236 Report a problem | ||
| 6/3/2026 | Listed for sale | $799,500$209/sqft |
Source: HAR #98384236 Report a problem | ||
| 6/1/2026 | Pending sale | $799,500$209/sqft |
Source: HAR #98384236 Report a problem | ||
| 5/20/2026 | Price change | $799,500-3.1%$209/sqft |
Source: HAR #98384236 Report a problem | ||
| 4/18/2026 | Listed for sale | $825,000+42%$216/sqft |
Source: HAR #98384236 Report a problem | ||
| 12/1/2018 | Sold | -- |
Source: Agent Provided Report a problem | ||
| 9/26/2018 | Pending sale | $581,000$152/sqft |
Source: Better Homes and Gardens Real Estate Gary Greene #32073164 Report a problem | ||
| 8/31/2018 | Price change | $581,000-2.4%$152/sqft |
Source: Better Homes and Gardens Real Estate Gary Greene #32073164 Report a problem | ||
| 8/6/2018 | Price change | $595,000-2.5%$156/sqft |
Source: Better Homes and Gardens Real Estate Gary Greene #32073164 Report a problem | ||
| 7/4/2018 | Listed for sale | $610,000$160/sqft |
Source: BHGRE Gary Greene #32073164 Report a problem | ||
Public tax history
| Year | Property taxes | Tax assessment |
|---|---|---|
| 2025 | $2,408 +22.2% | $722,606 +22.4% |
| 2024 | $1,971 | $590,303 -19.7% |
| 2023 | -- | $734,814 +2.1% |
| 2022 | $3,892 | $720,000 +9.2% |
| 2021 | -- | $659,563 +19.8% |
| 2020 | $3,662 +8.4% | $550,783 +14.2% |
| 2019 | $3,377 -73.4% | $482,365 -14.7% |
| 2018 | $12,682 | $565,400 |
| 2017 | $12,682 +0.8% | $565,400 |
| 2016 | $12,578 +8.1% | $565,400 |
| 2015 | $11,630 | $565,400 -12.6% |
| 2014 | $11,630 | $646,568 +35.8% |
| 2013 | -- | $476,000 |
| 2012 | -- | $476,000 |
| 2011 | -- | $476,000 |
| 2010 | -- | $476,000 -4.9% |
| 2009 | -- | $500,429 |
| 2008 | -- | $500,429 -4.7% |
| 2007 | -- | $525,357 +28.7% |
| 2006 | -- | $408,320 +10% |
| 2005 | -- | $371,200 |
| 2004 | -- | $371,200 +5.7% |
| 2003 | -- | $351,200 |
| 2002 | -- | $351,200 |
| 2001 | -- | $351,200 +19.9% |
| 2000 | -- | $293,000 |
Find assessor info on the county website
Monthly payment
Est. payment
Payment breakdown
Explore the cost of this home by adjusting the details. Changes won't be saved.Climate risks
Neighborhood: Atascocita Shores
Nearby schools
GreatSchools rating
- 8/10Pineforest Elementary SchoolGrades: PK-5Distance: 1.2 mi
- 5/10Atascocita Middle SchoolGrades: 6-8Distance: 1.8 mi
- 5/10Atascocita High SchoolGrades: 9-12Distance: 3 mi
Schools provided by the listing agent
- Elementary: Pineforest Elementary School
- Middle: Atascocita Middle School
- High: Atascocita High School
Source: HAR. This data may not be complete. We recommend contacting the local school district to confirm school assignments for this home.
- $132,529-- bd-- ba-- sqft8211 Amber Cove Dr, Humble, TX 77346Off Market
- $489,2004 bd3 ba2.5k sqft8219 Amber Cove Dr, Humble, TX 77346Off Market
- $472,3004 bd3 ba2.9k sqft8207 Amber Cove Dr, Humble, TX 77346Off Market

- $460,4003 bd2 ba2.4k sqft8223 Amber Cove Dr, Humble, TX 77346Off Market
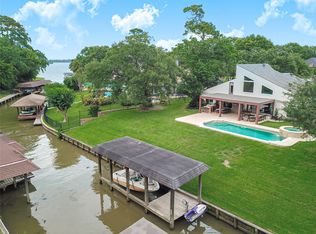
- $293,2004 bd2 ba2.4k sqft8214 Amber Cove Dr, Humble, TX 77346Off Market
- $302,0003 bd3 ba2.7k sqft8218 Amber Cove Dr, Humble, TX 77346Off Market
- $378,8003 bd2 ba2.8k sqft8206 Magnolia Glen Dr, Humble, TX 77346Off Market
- $321,3004 bd2 ba2.2k sqft8222 Amber Cove Dr, Humble, TX 77346Off Market
A local agent can set up tours, give advice and negotiate with sellers.
A local lender can help you make sure your offer is ready when you are.
Similar homes
- $419,0004 bd3 ba2.7k sqft8422 Atascocita Lake Way, Humble, TX 77346For Sale
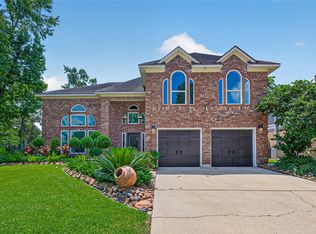 MLS ID #47311228, Katie Orth, eXp Realty LLC. HAR
 - $519,9003 bd2 ba2.9k sqft8210 Magnolia Glen Dr, Humble, TX 77346For Sale
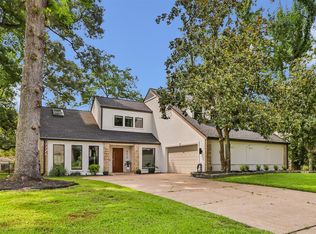 MLS ID #89469111, Suzanne Noonan Murphy, RE/MAX Universal. HAR
 - $919,0005 bd5 ba4.9k sqft5918 Elmwood Hill Ln, Kingwood, TX 77345For Sale
 MLS ID #50063114, Bridget Moore, CB&A, Realtors. HAR
 - $775,0004 bd5 ba3k sqft1630 Cypress Ln, Humble, TX 77339For Sale
 MLS ID #6318297, Cynthia Peek, Peek Realty & Property Mgmt. HAR
 - $999,9993 bd3 ba2.9k sqft21102 Atascocita Place Dr, Humble, TX 77346For SaleMLS ID #62785033, Courtney Friess, JLA Realty. HAR
- $577,5004 bd5 ba3.7k sqft8314 Atascocita Lake Way, Humble, TX 77346For SaleMLS ID #8493974, David Otis, Texas Shoreline Properties. HAR
- $489,7504 bd5 ba3.3k sqft7810 Magnolia Cove Ct, Humble, TX 77346For SaleMLS ID #13477358, Marco Salazar, Rifle Brokerage, LLC. HAR
- $795,0004 bd4 ba4k sqft5919 Majestic Pines Dr, Kingwood, TX 77345For SaleMLS ID #16525782, Joan Imperato, eXp Realty LLC. HAR
- $769,9005 bd4 ba4.5k sqft14611 Laurenwood Ct, Humble, TX 77396For SaleMLS ID #4816391, Erika Santana, SANTANA REAL ESTATE. HAR
- $450,0004 bd4 ba3.4k sqft8206 Shoregrove Dr, Humble, TX 77346For SaleMLS ID #70919146, Dayna Simon, Better Homes and Gardens Real Estate Gary Greene - Lake Houston. HAR
- $1,100,0004 bd5 ba4.7k sqft7815 Lake Mist Ct, Humble, TX 77346For SaleMLS ID #50846196, Wayne Knippers, JLA Realty. HAR
- $839,9004 bd4 ba4.1k sqft6107 Rapid Creek Ct, Kingwood, TX 77345For SaleMLS ID #58214862, Manrique Zavala, Walzel Properties - Corporate Office. HAR
- $849,9003 bd4 ba3.8k sqft21039 Flaming Arrow Trl, Crosby, TX 77532For SaleMLS ID #92952173, Famen Wolf, Wolf Realty. HAR
- $480,0004 bd4 ba3.4k sqft19023 Polo Meadow Dr, Humble, TX 77346For SaleMLS ID #16312853, Charlene Findley, Boom Real Estate. HAR
- $779,0005 bd5 ba4.7k sqft6014 Shady Alcove Ct, Kingwood, TX 77345For SaleMLS ID #89123497, Cindy Steinkamp, eXp Realty LLC. HAR
- $740,0003 bd4 ba4.1k sqft2115 Fairway Green Dr, Humble, TX 77339For SaleMLS ID #27528191, Hope Fontenot-Morris, Jane Byrd Properties International LLC. HAR
- $479,9005 bd4 ba3.1k sqft8103 Hurst Forest Dr, Humble, TX 77346For SaleMLS ID #68754695, Amy Mauer, Better Homes and Gardens Real Estate Gary Greene - Lake Houston. HAR
- $895,0005 bd4 ba4.6k sqft1401 Magnolia Ln, Humble, TX 77339For SaleMLS ID #42179245, Jennifer Sheridan, Keller Williams Realty Northeast. HAR
- $439,0004 bd4 ba3.2k sqft3019 Emerald Grove Dr, Kingwood, TX 77345For SaleMLS ID #90210642, Jessica LaForce, Texas Real Properties. HAR
- $399,0004 bd4 ba3.1k sqft3606 Shady Village Dr, Kingwood, TX 77345For SaleMLS ID #18406263, Gayla Nizzi, Martha Turner Sotheby's International Realty - Kingwood. HAR
