Gorgeous WATERFRONT home w/breathtaking views. Beautifully UPDATED & meticulously cared for. High ceilings, lots of natural light, open & airy! Custom built-ins throughout. Generously sized primary suite offers a relaxing Retreat, including a flex space, providing even more options for a 2nd home office or playroom (currently a nursery) & balcony w/views. Completely remodeled gourmet kitchen featuring beautiful quartz countertops, stainless appliances, updated cabinetry, stylish finishes & abundant workspace. Expansive living & dining areas are filled w/natural light & showcase the home’s inviting floor plan. Executive study is enhanced w/beautiful wood-beamed ceilings & elegant french doors. Large secondary bedrooms provide flexibility for family and guests w/plenty of closet space. Step outside to enjoy the spectacular waterfront backyard, huge multi-level patio deck where you can relax, entertain or simply take in the tranquil views from your own private oasis. Must See!!!
For sale
$519,900
8210 Magnolia Glen Dr, Humble, TX 77346
3beds
2,937sqft
:
Get pre-qualified$4,251/mo
Single Family Residence
Built in 1975
0.39 Acres Lot
$495,100 Zestimate®
$177/sqft
$55/mo HOA
What's special
Stylish finishesLots of natural lightPrivate oasisHigh ceilingsSpectacular waterfront backyardUpdated cabinetryCustom built-ins throughout
- 26 days |
- 540 |
- 62 |
Zillow last checked:
Listing updated:
Listed by:
Suzanne Noonan Murphy TREC #0508274 281-610-7308,
RE/MAX Universal
Source: HAR,MLS#: 89469111
Facts & features
Interior
Bedrooms & bathrooms
- Bedrooms: 3
- Bathrooms: 2
- Full bathrooms: 2
Rooms
- Room types: Family Room, Utility Room
Primary bathroom
- Features: Full Secondary Bathroom Down, Primary Bath: Double Sinks, Primary Bath: Jetted Tub, Primary Bath: Separate Shower, Vanity Area
Kitchen
- Features: Breakfast Bar, Kitchen open to Family Room, Pantry
Heating
- Natural Gas
Cooling
- Ceiling Fan(s), Electric
Appliances
- Included: ENERGY STAR Qualified Appliances, Disposal, Refrigerator, Electric Oven, Microwave, Electric Cooktop, Dishwasher
- Laundry: Electric Dryer Hookup, Gas Dryer Hookup, Washer Hookup
Features
- High Ceilings, Wet Bar, Sitting Area, Split Plan, Walk-In Closet(s)
- Flooring: Carpet, Tile
- Windows: Insulated/Low-E windows
- Number of fireplaces: 1
Interior area
- Total structure area: 2,937
- Total interior livable area: 2,937 sqft
Property
Parking
- Total spaces: 2
- Parking features: Attached, Garage Door Opener
- Attached garage spaces: 2
Features
- Stories: 2
- Patio & porch: Patio/Deck
- Exterior features: Back Green Space, Sprinkler System
- Has spa: Yes
- Has view: Yes
- View description: Lake, Water
- Has water view: Yes
- Water view: Lake,Water
- Waterfront features: Bulkhead, Canal Front
Lot
- Size: 0.39 Acres
- Features: Near Golf Course, Waterfront, 1/4 Up to 1/2 Acre
Details
- Parcel number: 1064830000003
Construction
Type & style
- Home type: SingleFamily
- Architectural style: Contemporary,Traditional
- Property subtype: Single Family Residence
Materials
- Brick, Stucco, Wood Siding
- Foundation: Slab
- Roof: Composition
Condition
- New construction: No
- Year built: 1975
Utilities & green energy
- Water: Water District
Green energy
- Energy efficient items: Attic Vents, HVAC>13 SEER
Community & HOA
Community
- Features: Subdivision Tennis Court
- Subdivision: Atascocita Shores
HOA
- Has HOA: Yes
- HOA fee: $654 annually
Location
- Region: Humble
Financial & listing details
- Price per square foot: $177/sqft
- Tax assessed value: $430,000
- Annual tax amount: $8,128
- Date on market: 7/9/2026
- Listing terms: Cash,Conventional,FHA,VA Loan
- Exclusions: See Agent
- Road surface type: Concrete
Estimated market value
$495,100
$470,000 - $520,000
$2,606/mo
Price history
| Date | Event | Price |
|---|---|---|
| 7/9/2026 | Listed for sale | $519,900+73.4%$177/sqft |
Source:  HAR #89469111 Report a problem HAR #89469111 Report a problem | ||
| 6/5/2018 | Sold | -- |
Source: Agent Provided Report a problem | ||
| 4/26/2018 | Pending sale | $299,900$102/sqft |
Source: Better Homes and Gardens Real Estate Gary Greene #48783469 Report a problem | ||
| 4/18/2018 | Price change | $299,900-1.7%$102/sqft |
Source: Better Homes and Gardens Real Estate Gary Greene #48783469 Report a problem | ||
| 3/19/2018 | Price change | $305,000-1.3%$104/sqft |
Source: BHGRE Gary Greene #94512914 Report a problem | ||
| 3/7/2018 | Pending sale | $309,000$105/sqft |
Source: BHGRE Gary Greene #94512914 Report a problem | ||
| 3/2/2018 | Price change | $309,000-3.4%$105/sqft |
Source: BHGRE Gary Greene #94512914 Report a problem | ||
| 1/5/2018 | Price change | $319,900-3%$109/sqft |
Source: BHGRE Gary Greene #94512914 Report a problem | ||
| 11/7/2017 | Price change | $329,900-1.5%$112/sqft |
Source: BHGRE Gary Greene #94512914 Report a problem | ||
| 10/17/2017 | Price change | $334,900-1.5%$114/sqft |
Source: BHGRE Gary Greene #94512914 Report a problem | ||
| 8/20/2017 | Price change | $339,999-2.6%$116/sqft |
Source: Better Homes and Gardens Real Estate Gary Greene #94512914 Report a problem | ||
| 7/10/2017 | Listed for sale | $349,000-4.4%$119/sqft |
Source: Better Homes and Gardens Real Estate Gary Greene #94512914 Report a problem | ||
| 10/1/2016 | Listing removed | $365,000$124/sqft |
Source: BHGRE Gary Greene #55629431 Report a problem | ||
| 9/2/2016 | Price change | $365,000-3.9%$124/sqft |
Source: Better Homes and Gardens Real Estate Gary Greene #55629431 Report a problem | ||
| 8/26/2016 | Price change | $379,8500%$129/sqft |
Source: Better Homes and Gardens Real Estate Gary Greene #55629431 Report a problem | ||
| 8/4/2016 | Price change | $379,900-2.6%$129/sqft |
Source: Better Homes and Gardens Real Estate Gary Greene #55629431 Report a problem | ||
| 7/9/2016 | Price change | $389,900-2.3%$133/sqft |
Source: Better Homes and Gardens Real Estate Gary Greene #55629431 Report a problem | ||
| 6/19/2016 | Price change | $398,9000%$136/sqft |
Source: Better Homes and Gardens Real Estate Gary Greene #55629431 Report a problem | ||
| 5/28/2016 | Price change | $398,9500%$136/sqft |
Source: Better Homes and Gardens Real Estate Gary Greene #55629431 Report a problem | ||
| 1/29/2016 | Listed for sale | $399,000+6.4%$136/sqft |
Source: BHGRE Gary Greene #55629431 Report a problem | ||
| 11/2/2015 | Sold | -- |
Source: Agent Provided Report a problem | ||
| 9/21/2015 | Pending sale | $375,000$128/sqft |
Source: Better Homes and Gardens Real Estate Gary Greene #7963332 Report a problem | ||
| 9/5/2015 | Listed for sale | $375,000$128/sqft |
Source: Better Homes and Gardens Real Estate Gary Greene #7963332 Report a problem | ||
Public tax history
| Year | Property taxes | Tax assessment |
|---|---|---|
| 2025 | $2,835 +12.4% | $430,000 +16.9% |
| 2024 | $2,523 -3.9% | $367,822 -12.1% |
| 2023 | $2,625 +6% | $418,640 -5.3% |
| 2022 | $2,476 | $442,296 +13.8% |
| 2021 | -- | $388,500 +14.6% |
| 2020 | $2,222 +8.5% | $339,103 +4.6% |
| 2019 | $2,049 -76.6% | $324,097 -9.1% |
| 2018 | $8,765 | $356,689 |
| 2017 | $8,765 +0.7% | $356,689 |
| 2016 | $8,700 +27.2% | $356,689 |
| 2015 | $6,840 | $356,689 +6.7% |
| 2014 | $6,840 | $334,389 +20% |
| 2013 | -- | $278,605 |
| 2012 | -- | $278,605 +4.7% |
| 2011 | -- | $266,130 |
| 2010 | -- | $266,130 +0.5% |
| 2009 | -- | $264,685 |
| 2007 | -- | $264,685 +12.5% |
| 2006 | -- | $235,190 |
| 2005 | -- | -- |
| 2004 | -- | $194,800 +5% |
| 2003 | -- | $185,600 |
| 2002 | -- | $185,600 +18.1% |
| 2000 | -- | $157,200 |
Find assessor info on the county website
Monthly payment
Est. payment
Payment breakdown
Explore the cost of this home by adjusting the details. Changes won't be saved.Climate risks
Neighborhood: Atascocita Shores
Nearby schools
GreatSchools rating
- 8/10Pineforest Elementary SchoolGrades: PK-5Distance: 1.2 mi
- 5/10Atascocita Middle SchoolGrades: 6-8Distance: 1.8 mi
- 5/10Atascocita High SchoolGrades: 9-12Distance: 3 mi
Schools provided by the listing agent
- Elementary: Pineforest Elementary School
- Middle: Atascocita Middle School
- High: Atascocita High School
Source: HAR. This data may not be complete. We recommend contacting the local school district to confirm school assignments for this home.
- $378,8003 bd2 ba2.8k sqft8206 Magnolia Glen Dr, Humble, TX 77346Off Market
- $533,7004 bd4 ba3.5k sqft8214 Magnolia Glen Dr, Humble, TX 77346Off Market

- $432,7004 bd3 ba2.2k sqft8218 Magnolia Glen Dr, Humble, TX 77346Off Market

- $501,8003 bd3 ba3.4k sqft8202 Magnolia Glen Dr, Humble, TX 77346Off Market
- $343,3003 bd2 ba2.2k sqft8207 Magnolia Glen Dr, Humble, TX 77346Off Market
- $277,5004 bd2 ba2.4k sqft8211 Magnolia Glen Dr, Humble, TX 77346Off Market
- $486,3004 bd3 ba2.5k sqft8219 Amber Cove Dr, Humble, TX 77346Off Market
- $321,0004 bd2 ba2.9k sqft8203 Magnolia Glen Dr, Humble, TX 77346Off Market
A local agent can set up tours, give advice and negotiate with sellers.
A local lender can help you make sure your offer is ready when you are.
Similar homes
- $650,0004 bd4 ba3.6k sqft8311 Amber Cove Dr, Humble, TX 77346For Sale
 MLS ID #55346354, Joanne Jester, RE/MAX Universal. HAR
 - $577,5004 bd5 ba3.7k sqft8314 Atascocita Lake Way, Humble, TX 77346For Sale
 MLS ID #8493974, David Otis, Texas Shoreline Properties. HAR
 - $469,0004 bd4 ba3.3k sqft7522 Tumbling Rd, Humble, TX 77346For Sale
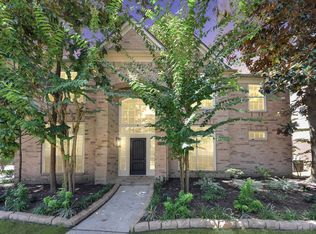 MLS ID #85952556, Sydney LaPlante, Real Broker, LLC. HAR
 - $434,0004 bd4 ba2.9k sqft8602 Malardcrest Dr, Humble, TX 77346For Sale
 MLS ID #88371170, Amanda Petree, JLA Realty. HAR
 - $555,9004 bd4 ba3.3k sqft2318 River Blossom Ln, Kingwood, TX 77345For SaleMLS ID #23946225, Heidi Dix, JAX Realty. HAR
- $289,0004 bd3 ba2k sqft20339 Acapulco Cove Dr, Humble, TX 77346For SaleMLS ID #31228044, Nikiea Jacquet, JLA Realty. HAR
- $485,0003 bd3 ba2.6k sqft5911 Piney Birch Ct, Kingwood, TX 77345For SaleMLS ID #72828027, Robin Bailey, RE/MAX Universal. HAR
- $488,0004 bd4 ba3.3k sqft5218 Timber Shade Dr, Kingwood, TX 77345For SaleMLS ID #19279074, Wendy Gutierrez, HomeSmart. HAR
- $384,9003 bd2 ba2.3k sqft18510 Bluewater Cove Dr, Humble, TX 77346For SaleMLS ID #70503362, Heather Chavana, eXp Realty LLC. HAR
- $389,9994 bd3 ba2.7k sqft12227 Salt River Valley Ln, Humble, TX 77346For SaleMLS ID #65820566, Tara Pingel, United Real Estate. HAR
- $364,9954 bd4 ba3.6k sqft7714 Par Five Dr, Humble, TX 77346For SaleMLS ID #83231756, Maria Vega, AAA Realty. HAR
- $509,0003 bd3 ba3k sqft20007 Wig Wam St, Crosby, TX 77532For SaleMLS ID #53223856, Velma Ellison, Alliance Properties. HAR
- $564,0004 bd4 ba3.2k sqft2106 Mountain Lake Dr, Kingwood, TX 77345For SaleMLS ID #2097110, Kerrie Haskett, JLA Realty. HAR
- $499,9903 bd3 ba2.6k sqft715 Commons Lakeview Dr, Huffman, TX 77336For SaleMLS ID #43123863, Tracy Montgomery, Keller Williams Realty Northeast. HAR
- $533,0004 bd4 ba3.3k sqft15819 Donham Green Ln, Humble, TX 77346For SaleMLS ID #97286944, Destiny Williams, Keller Williams Houston Central. HAR
- $569,9003 bd3 ba3.1k sqft2918 Kings Forest Dr, Humble, TX 77339For SaleMLS ID #91631196, Kelly Polasek, RE/MAX Universal. HAR
- $445,0004 bd4 ba3.2k sqft3418 Woodland View Dr, Kingwood, TX 77345For SaleMLS ID #8418081, Bobbie Callahan, Keller Williams Realty Northeast. HAR
- $270,0003 bd2 ba1.5k sqft12127 Carriage Oak Cir, Humble, TX 77346For SaleMLS ID #65124188, Brandi Bertrand, JLA Realty. HAR
- $470,0004 bd4 ba3.2k sqft3019 Brook Shore Ct, Kingwood, TX 77345For SaleMLS ID #38604813, James Valles, R.E.D. Right Realty. HAR
- $400,0005 bd4 ba2.9k sqft4022 Bytrail Ct, Humble, TX 77346For SaleMLS ID #47657278, Sonia Lopez, JLA Realty. HAR
