Welcome to this beautifully updated one story home in the sought-after Eagle Springs community! This well maintained residence has just been completely repainted offers peace of mind & modern comfort with numerous upgrades. A whole-home generator provides convenience, while a new roof installed in 2022 and a new water heater in 2020 help ensure worry-free ownership.
Inside, you'll find hard-surface flooring throughout the home, installed in 2020, creating a seamless and contemporary feel. The spacious primary suite features a beautifully renovated bathroom completed in 2023, offering a spa-like retreat with modern finishes. Additional highlights include a convenient garage attic lift for easy access to overhead storage.
Located in the Eagle Springs master-planned community, residents enjoy outstanding amenities, scenic trails, parks, pools, and convenient access to shopping, dining, and major commuter routes. Don't miss this move-in-ready home loaded with upgrades.
For sale
Price cut: $10K (8/4)
$389,999
12227 Salt River Valley Ln, Humble, TX 77346
4beds
2,740sqft
Single Family Residence
Built in 2007
8,102 Square Feet Lot
$386,200 Zestimate®
$142/sqft
$92/mo HOA
What's special
- 47 days
- 101
- 3
Zillow last checked:
Listing updated:
Listed by:
Tara Pingel TREC #0633844 832-779-3992,
United Real Estate
Source: HAR,MLS#: 65820566
Facts & features
Interior
Bedrooms & bathrooms
- Bedrooms: 4
- Bathrooms: 3
- Full bathrooms: 2
- 1/2 bathrooms: 1
Rooms
- Room types: Utility Room
Primary bedroom
- Level: First
- Area: 240
- Dimensions: 15x16
Bedroom
- Level: First
- Area: 121
- Dimensions: 11x11
Bedroom
- Level: First
- Area: 121
- Dimensions: 11x11
Bedroom
- Level: First
- Area: 121
- Dimensions: 11x11
Heating
- Electric
Cooling
- Electric
Appliances
- Included: Disposal, Electric Oven, Microwave, Gas Cooktop, Dishwasher
- Laundry: Electric Dryer Hookup, Washer Hookup
Features
- Crown Molding, Prewired for Alarm System
- Flooring: Engineered Hardwood, Tile
- Number of fireplaces: 1
- Fireplace features: Gas Log
Interior area
- Total structure area: 2,740
- Total interior livable area: 2,740 sqft
Property
Parking
- Total spaces: 2
- Parking features: Attached
- Attached garage spaces: 2
Features
- Stories: 1
- Patio & porch: Patio/Deck
- Exterior features: Sprinkler System
- Fencing: Back Yard
Lot
- Size: 8,102 Square Feet
- Features: Cul-De-Sac, Subdivided, 0 Up To 1/4 Acre
Details
- Parcel number: 1267020010064
Construction
Type & style
- Home type: SingleFamily
- Architectural style: Traditional
- Property subtype: Single Family Residence
Materials
- Brick, Wood Siding
- Foundation: Slab
- Roof: Composition
Condition
- New construction: No
- Year built: 2007
Utilities & green energy
- Water: Water District
Community & HOA
Community
- Security: Prewired for Alarm System
- Subdivision: Eagle Springs Section 18
HOA
- Has HOA: Yes
- Amenities included: Basketball Court, Clubhouse, Fitness Center, Jogging Path, Picnic Area, Playground, Pond, Pool, Splash Pad, Sport Court, Stocked Pond
- HOA fee: $1,100 annually
Location
- Region: Humble
Financial & listing details
- Price per square foot: $142/sqft
- Tax assessed value: $386,039
- Annual tax amount: $10,076
- Date on market: 7/24/2026
- Listing terms: Cash,Conventional,FHA,VA Loan
- Exclusions: Security Cameras
Estimated market value
$386,200
$367,000 - $406,000
$2,468/mo
Price history
| Date | Event | Price |
|---|---|---|
| 8/4/2026 | Price change | $389,999-2.5%$142/sqft |
Source:  HAR #65820566 Report a problem HAR #65820566 Report a problem | ||
| 7/26/2026 | Listed for sale | $399,999-2.2%$146/sqft |
Source: HAR #65820566 Report a problem | ||
| 7/21/2026 | Listing removed | $409,000$149/sqft |
Source: HAR #66723624 Report a problem | ||
| 6/18/2026 | Listed for sale | $409,000+75.6%$149/sqft |
Source: HAR #66723624 Report a problem | ||
| 8/28/2013 | Listing removed | $232,900$85/sqft |
Source: RE/MAX Associates Northeast #27970764 Report a problem | ||
| 7/3/2013 | Listed for sale | $232,900$85/sqft |
Source: RE/MAX Associates Northeast #27970764 Report a problem | ||
Public tax history
| Year | Property taxes | Tax assessment |
|---|---|---|
| 2025 | $1,593 +5.5% | $386,039 +2.3% |
| 2024 | $1,510 | $377,293 -7.8% |
| 2023 | -- | $409,305 +15.3% |
| 2022 | $1,289 | $355,032 +21.1% |
| 2021 | -- | $293,135 +4.5% |
| 2020 | $1,177 -37.5% | $280,435 +4.1% |
| 2019 | $1,884 -74.7% | $269,433 +5.5% |
| 2018 | $7,442 | $255,290 |
| 2017 | $7,442 +6.4% | $255,290 +5.4% |
| 2016 | $6,992 -0.7% | $242,195 |
| 2015 | $7,041 | $242,195 +6.8% |
| 2014 | $7,041 | $226,844 +9.3% |
| 2013 | -- | $207,600 +4.7% |
| 2012 | -- | $198,300 -10.6% |
| 2011 | -- | $221,901 |
| 2010 | -- | $221,901 -1.4% |
| 2009 | -- | $224,995 |
Find assessor info on the county website
Monthly payment
Est. payment
Payment breakdown
Explore the cost of this home by adjusting the details. Changes won't be saved.Climate risks
Neighborhood: Eagle Springs
Nearby schools
Schools provided by the listing agent
- Elementary: Atascocita Springs Elementary School
- Middle: West Lake Middle School
- High: Atascocita High School
Source: HAR. This data may not be complete. We recommend contacting the local school district to confirm school assignments for this home.
- $488,4004 bd3 ba3k sqft12223 Salt River Valley Ln, Humble, TX 77346Off Market
- $377,3004 bd4 ba2.8k sqft12231 Salt River Valley Ln, Humble, TX 77346Off Market
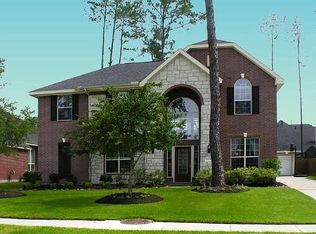
- $378,9004 bd4 ba3k sqft12230 Fall River Pass Ln, Humble, TX 77346Off Market
- $429,9004 bd3 ba2.8k sqft12226 Fall River Pass Ln, Humble, TX 77346Pending

Similar homes
- $385,0004 bd3 ba3.2k sqft12415 Jamestown Crossing Ln, Humble, TX 77346For Sale
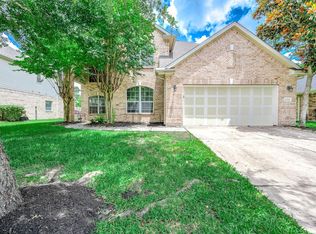 MLS ID #62193399, Amanda Whitespeare, eXp Realty LLC. HAR
 - $424,9004 bd3 ba3.2k sqft17311 Lassen Forest Ln, Humble, TX 77346For Sale
 MLS ID #1007951, Lorna Calder, RE/MAX Universal. HAR
 - $414,5004 bd3 ba3k sqft4111 Blue Forest Dr, Humble, TX 77346For Sale
 MLS ID #31022552, Fabian Toledo, PAK Home Realty. HAR
 - $375,0005 bd4 ba2.9k sqft4022 Bytrail Ct, Humble, TX 77346For Sale
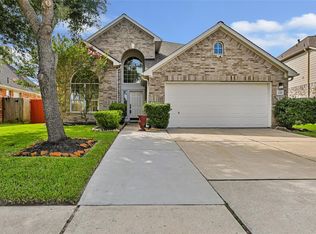 MLS ID #47657278, Sonia Lopez, JLA Realty. HAR
