*GORGEOUS WATERFRONT HOME WITH LAKE VIEWS, BOAT DOCK & BOAT LIFT CULDESAC LOCATION & AMAZING NEIGHBORS - QUIET ATMOSPHERE
*BEAUTIFUL HOME WITH BRIGHT & OPEN CONCEPT, STATE OF THE ART TECHNOLOGY BUILT IN!
PRIMARY BEDROOM ON FIRST FLOOR WITH AWESOME BATH W/WHIRLPOOL TUB & SEPARATE SHOWER! HUGE CLOSET! VIEW TO THE COVERED DECK!
*TILE FLOORING DOWN W/WALLS OF WINDOWS TO ENJOY THE VIEW!
*GAMEROOM OR 5TH BEDROOM UP & 3 LARGE BEDROOMS W/ LARGE CLOSETS! OVERSIZED BATHROOM!
*ELITE APPLIANCES, QUARTZ COUNTERTOPS, SMOOTH TOP COOKTOP, LUNAR GREY KITCHEN & BATHROOM CABINETS, CUSTOM SHADES, MOOD & COLOR CHANGING LED SYSTEM!
WASHER, DRYER & REFRIGERATOR REMAIN!
For sale
$650,000
8311 Amber Cove Dr, Humble, TX 77346
4beds
3,698sqft
:
Get pre-qualified$5,300/mo
Single Family Residence
Built in 1978
0.37 Acres Lot
$643,800 Zestimate®
$176/sqft
$55/mo HOA
What's special
Custom shadesQuartz countertopsTile flooring downCuldesac locationOversized bathroomHuge closetElite appliances
- 12 days |
- 335 |
- 36 |
Likely to sell faster than
Zillow last checked:
Listing updated:
Listed by:
Joanne Jester TREC #0361822 281-844-4229,
RE/MAX Universal
Source: HAR,MLS#: 55346354
Facts & features
Interior
Bedrooms & bathrooms
- Bedrooms: 4
- Bathrooms: 4
- Full bathrooms: 3
- 1/2 bathrooms: 1
Rooms
- Room types: Den, Utility Room
Primary bathroom
- Features: Half Bath, Primary Bath: Jetted Tub, Primary Bath: Separate Shower, Primary Bath: Soaking Tub
Kitchen
- Features: Kitchen Island, Pantry
Heating
- Natural Gas, Zoned
Cooling
- Ceiling Fan(s), Electric, Zoned
Appliances
- Included: Disposal, Dryer, Refrigerator, Washer, Electric Oven, Microwave, Dishwasher
- Laundry: Electric Dryer Hookup, Washer Hookup
Features
- Formal Entry/Foyer, High Ceilings, 3 Bedrooms Up, Primary Bed - 1st Floor
- Flooring: Carpet, Tile
- Windows: Insulated/Low-E windows, Window Coverings
- Number of fireplaces: 1
- Fireplace features: Wood Burning
Interior area
- Total structure area: 3,698
- Total interior livable area: 3,698 sqft
Property
Parking
- Total spaces: 2
- Parking features: Attached, Garage Door Opener
- Attached garage spaces: 2
Features
- Stories: 2
- Patio & porch: Covered, Patio/Deck
- Exterior features: Sprinkler System, Boat Lift, Boat Slip
- Has spa: Yes
- Fencing: Back Yard
- Has view: Yes
- View description: Lake, Water
- Has water view: Yes
- Water view: Lake,Water
- Waterfront features: Bulkhead, Canal Front, Wood Bulkhead
Lot
- Size: 0.37 Acres
- Dimensions: 76 x 179 x 85 x 174
- Features: Back Yard, Cul-De-Sac, Near Golf Course, Waterfront, 0 Up To 1/4 Acre
Details
- Parcel number: 1064820000046
Construction
Type & style
- Home type: SingleFamily
- Architectural style: Contemporary
- Property subtype: Single Family Residence
Materials
- Brick, Cement Siding
- Foundation: Slab
- Roof: Composition
Condition
- New construction: No
- Year built: 1978
Utilities & green energy
- Water: Water District
Community & HOA
Community
- Features: Subdivision Tennis Court
- Subdivision: Atascocita Shores Sec 02
HOA
- Has HOA: Yes
- Amenities included: Boat Ramp, Marina, Pool, Tennis Court(s)
- HOA fee: $654 annually
Location
- Region: Humble
Financial & listing details
- Price per square foot: $176/sqft
- Tax assessed value: $599,902
- Annual tax amount: $13,783
- Date on market: 7/22/2026
- Listing terms: Cash,Conventional,FHA,VA Loan
- Road surface type: Concrete, Curbs, Gutters
Estimated market value
$643,800
$612,000 - $676,000
$3,714/mo
Price history
| Date | Event | Price |
|---|---|---|
| 7/22/2026 | Listed for sale | $650,000$176/sqft |
Source:  HAR #55346354 Report a problem HAR #55346354 Report a problem | ||
| 7/11/2026 | Listing removed | $650,000$176/sqft |
Source: HAR #98020641 Report a problem | ||
| 6/19/2026 | Listed for rent | $3,950$1/sqft |
Source:  HAR #56380173 Report a problem HAR #56380173 Report a problem | ||
| 4/2/2026 | Listed for sale | $650,000-5.1%$176/sqft |
Source: HAR #98020641 Report a problem | ||
| 3/30/2026 | Listing removed | $3,950$1/sqft |
Source: HAR #63306520 Report a problem | ||
| 1/5/2026 | Price change | $3,950-6%$1/sqft |
Source: HAR #63306520 Report a problem | ||
| 1/5/2026 | Price change | $685,000-2.1%$185/sqft |
Source: HAR #61569212 Report a problem | ||
| 11/8/2025 | Price change | $4,200-11.6%$1/sqft |
Source: HAR #63306520 Report a problem | ||
| 10/13/2025 | Price change | $699,990-3.4%$189/sqft |
Source: HAR #61569212 Report a problem | ||
| 9/26/2025 | Listed for rent | $4,750$1/sqft |
Source: HAR #63306520 Report a problem | ||
| 9/26/2025 | Listed for sale | $725,000$196/sqft |
Source: HAR #61569212 Report a problem | ||
| 9/17/2025 | Listing removed | $4,750$1/sqft |
Source: HAR #63306520 Report a problem | ||
| 9/17/2025 | Pending sale | $725,000$196/sqft |
Source: HAR #61569212 Report a problem | ||
| 9/10/2025 | Listed for sale | $725,000+37.1%$196/sqft |
Source: HAR #61569212 Report a problem | ||
| 8/27/2025 | Listed for rent | $4,750$1/sqft |
Source: HAR #63306520 Report a problem | ||
| 3/2/2019 | Listing removed | $529,000$143/sqft |
Source: Coldwell Banker United, #81708263 Report a problem | ||
| 3/2/2019 | Listed for sale | $529,000$143/sqft |
Source: Coldwell Banker United, #81708263 Report a problem | ||
| 2/25/2019 | Sold | -- |
Source: Agent Provided Report a problem | ||
| 12/12/2018 | Pending sale | $529,000$143/sqft |
Source: Coldwell Banker United, Realtors - Memorial #81708263 Report a problem | ||
| 11/18/2018 | Listed for sale | $529,000+76.9%$143/sqft |
Source: Coldwell Banker United, #81708263 Report a problem | ||
| 10/15/2017 | Listing removed | $299,000$81/sqft |
Source: RE/MAX Associates Northeast #51167505 Report a problem | ||
| 9/6/2017 | Price change | $299,000-25.2%$81/sqft |
Source: RE/MAX Associates Northeast #51167505 Report a problem | ||
| 7/6/2017 | Price change | $399,900-7%$108/sqft |
Source: RE/MAX Associates Northeast #51167505 Report a problem | ||
| 5/9/2017 | Listed for sale | $429,900$116/sqft |
Source: RE/MAX Associates Northeast #51167505 Report a problem | ||
Public tax history
| Year | Property taxes | Tax assessment |
|---|---|---|
| 2025 | $5,056 +11.5% | $599,902 +21% |
| 2024 | $4,535 -10.7% | $495,636 -11% |
| 2023 | $5,077 -9% | $556,970 -8.4% |
| 2022 | $5,579 | $608,344 +20.7% |
| 2021 | -- | $504,088 +16.2% |
| 2020 | $4,340 +16.2% | $433,818 +18.2% |
| 2019 | $3,735 -65.1% | $367,056 +34.1% |
| 2018 | $10,712 | $273,646 -33.1% |
| 2017 | $10,712 +0.4% | $409,227 |
| 2016 | $10,672 +5.3% | $409,227 |
| 2015 | $10,139 | $409,227 +6.5% |
| 2014 | $10,139 | $384,207 +16.5% |
| 2013 | -- | $329,659 |
| 2012 | -- | $329,659 +4.7% |
| 2011 | -- | $314,876 |
| 2010 | -- | $314,876 +3% |
| 2009 | -- | $305,583 |
| 2007 | -- | $305,583 +19.2% |
| 2006 | -- | $256,410 |
| 2005 | -- | -- |
| 2004 | -- | $233,100 +4.8% |
| 2003 | -- | $222,400 |
| 2002 | -- | $222,400 +7.8% |
| 2001 | -- | $206,400 +10% |
| 2000 | -- | $187,700 |
Find assessor info on the county website
Monthly payment
Est. payment
Payment breakdown
Explore the cost of this home by adjusting the details. Changes won't be saved.Climate risks
Neighborhood: Atascocita Shores
Nearby schools
GreatSchools rating
- 8/10Pineforest Elementary SchoolGrades: PK-5Distance: 1.3 mi
- 5/10Atascocita Middle SchoolGrades: 6-8Distance: 1.9 mi
- 5/10Atascocita High SchoolGrades: 9-12Distance: 3.1 mi
Schools provided by the listing agent
- Elementary: Pineforest Elementary School
- Middle: Atascocita Middle School
- High: Atascocita High School
Source: HAR. This data may not be complete. We recommend contacting the local school district to confirm school assignments for this home.
- $443,5003 bd2 ba3.1k sqft8307 Amber Cove Dr, Humble, TX 77346Off Market

- $886,5003 bd3 ba3.4k sqft8315 Amber Cove Dr, Humble, TX 77346Off Market

- $483,6004 bd2 ba2.6k sqft8303 Amber Cove Dr, Humble, TX 77346Off Market

- $386,7004 bd3 ba3.4k sqft8322 Amber Cove Dr, Humble, TX 77346Off Market
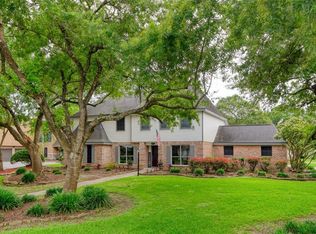
- $295,9004 bd3 ba2.4k sqft20350 Acapulco Cove Dr, Humble, TX 77346Off Market
- $1,183,8007 bd4 ba6.6k sqft8323 Amber Cove Dr, Humble, TX 77346Off Market
- $--4 bd2 ba2.6k sqft8231 Amber Cove Dr, Humble, TX 77346Sold
- $579,9004 bd5 ba3.7k sqft8326 Amber Cove Dr, Humble, TX 77346Off Market
A local agent can set up tours, give advice and negotiate with sellers.
A local lender can help you make sure your offer is ready when you are.
Similar homes
- $624,9004 bd4 ba3.9k sqft20507 Forest Stream Dr, Humble, TX 77346For Sale
 MLS ID #60447468, Lorna Calder, RE/MAX Universal. HAR
 - $734,9004 bd4 ba3.7k sqft21011 Atascocita Point Dr, Humble, TX 77346For Sale
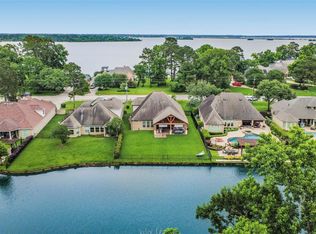 MLS ID #42981447, Jennifer Gayle Spence, MVP Realty & Associates. HAR
 - $390,0004 bd3 ba2.6k sqft20315 Arrow Cove Dr, Humble, TX 77346For Sale
 MLS ID #16742022, Kate Miller, Jane Byrd Properties International LLC. HAR
 - $577,5004 bd5 ba3.7k sqft8314 Atascocita Lake Way, Humble, TX 77346For Sale
 MLS ID #8493974, David Otis, Texas Shoreline Properties. HAR
 - $510,0004 bd4 ba3.6k sqft17519 Pebble Farms Ct, Humble, TX 77346For SaleMLS ID #27337419, Deborah Rose Miller, eXp Realty LLC. HAR
- $599,0004 bd4 ba3.7k sqft3606 Mulberry Hills Dr, Humble, TX 77339For SaleMLS ID #18209303, Christy Buck, Infinity Real Estate Group. HAR
- $480,0004 bd4 ba3.4k sqft19023 Polo Meadow Dr, Humble, TX 77346For SaleMLS ID #16312853, Charlene Findley, Boom Real Estate. HAR
- $670,0004 bd4 ba3.8k sqft5611 Garden Point Dr, Kingwood, TX 77345For SaleMLS ID #97510015, Leonard Clark, JLA Realty. HAR
- $434,0004 bd4 ba2.9k sqft8602 Malardcrest Dr, Humble, TX 77346For SaleMLS ID #88371170, Amanda Petree, JLA Realty. HAR
- $649,0005 bd4 ba3.3k sqft2702 Royal Circle Dr, Humble, TX 77339For SaleMLS ID #45403887, Janis Adams, RE/MAX Universal. HAR
- $555,9004 bd4 ba3.3k sqft2318 River Blossom Ln, Kingwood, TX 77345For SaleMLS ID #23946225, Heidi Dix, JAX Realty. HAR
- $489,9005 bd4 ba3.1k sqft8103 Hurst Forest Dr, Humble, TX 77346For SaleMLS ID #68754695, Amy Mauer, Better Homes and Gardens Real Estate Gary Greene - Lake Houston. HAR
- $480,0004 bd3 ba3k sqft13118 Six Rivers Dr, Humble, TX 77346For SaleMLS ID #23137960, Becky Garcia, Jason Mitchell Real Estate LLC. HAR
- $625,0004 bd4 ba2.8k sqft28918 Misty Oaks Dr, Huffman, TX 77336For SaleMLS ID #64638871, Kelly Swartz, JLA Realty. HAR
- $695,0005 bd4 ba3.8k sqft2023 Forest Garden Dr, Kingwood, TX 77345For SaleMLS ID #72220841, Karen Fitzgerald, Keller Williams Realty Northeast. HAR
- $329,9005 bd3 ba2.6k sqft20515 Forest Stream Dr, Humble, TX 77346For SaleMLS ID #72665533, Jason Hooley, eXp Realty LLC. HAR
- $325,0004 bd4 ba2.3k sqft19619 Pine Cluster Ln, Humble, TX 77346For SaleMLS ID #43809682, Tammy Theriot, Red Door Realty & Associates. HAR
- $569,9004 bd3 ba3k sqft12014 Parsifal Creek Rd, Humble, TX 77346For SaleMLS ID #97492945, Lorna Calder, RE/MAX Universal. HAR
- $390,0004 bd3 ba2.7k sqft19930 Hickory Wind Dr, Humble, TX 77346For SaleMLS ID #38438086, Ginger Salas, eXp Realty LLC. HAR
- $439,0004 bd4 ba4k sqft18222 Walden Forest Dr, Humble, TX 77346For SaleMLS ID #22792804, Anna Reeves, Martha Turner Sotheby's International Realty - Kingwood. HAR
