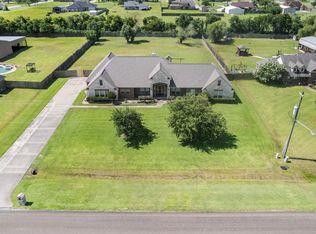
Welcome to this beautiful two-story home in the heart of Crosby, offering 5 spacious bedrooms and 4 full baths. Designed for comfort and functionality, this property features an open-concept layout, generous living spaces, and abundant natural light throughout. The chef-inspired kitchen flows seamlessly into the family room, creating the perfect setting for everyday living and entertaining. Upstairs, you’ll find additional bedrooms, a game room, and plenty of storage for a growing household. With its thoughtful design, modern finishes, and prime location near schools, shopping, and major roadways, this home delivers exceptional value and convenience.
Coming soon
$747,000
15410 Rosemary Ln, Crosby, TX 77532
5beds
4,483sqft
:
Get pre-qualified$6,633/mo
Single Family Residence
Built in 2021
0.89 Acres Lot
$752,100 Zestimate®
$167/sqft
$28/mo HOA
What's special
- 18 hours |
- 32 |
- 5 |
Zillow last checked:
Listing updated:
Listed by:
Maggie Castillo TREC #0723737 832-657-4368,
Realty Of America, LLC
Source: HAR,MLS#: 70638763
Facts & features
Interior
Bedrooms & bathrooms
- Bedrooms: 5
- Bathrooms: 4
- Full bathrooms: 3
- 1/2 bathrooms: 1
Rooms
- Room types: Family Room, Utility Room
Primary bedroom
- Level: First
- Area: 306
- Dimensions: 17X18
Bedroom
- Level: Second
- Area: 180
- Dimensions: 12X15
Bedroom
- Level: Second
- Area: 210
- Dimensions: 14X15
Bedroom
- Level: First
- Area: 255
- Dimensions: 17X15
Bedroom
- Level: Second
- Area: 169
- Dimensions: 13X13
Other
- Level: First
- Area: 150
- Dimensions: 15X10
Heating
- Natural Gas
Cooling
- Ceiling Fan(s), Electric
Appliances
- Included: Gas Oven, Gas Cooktop
- Laundry: Washer Hookup
Features
- Balcony, Dry Bar, Formal Entry/Foyer, High Ceilings, 2 Bedrooms Down, 3 Bedrooms Up, En-Suite Bath, Primary Bed - 1st Floor, Walk-In Closet(s)
- Flooring: Carpet, Tile, Vinyl
- Number of fireplaces: 1
- Fireplace features: Gas Log, Wood Burning
Interior area
- Total structure area: 4,483
- Total interior livable area: 4,483 sqft
Property
Parking
- Total spaces: 3
- Parking features: Attached
- Attached garage spaces: 3
Features
- Stories: 2
- Patio & porch: Covered, Patio/Deck
- Exterior features: Balcony, Sprinkler System
- Fencing: None
Lot
- Size: 0.89 Acres
- Features: Back Yard, Corner Lot, Cul-De-Sac, Subdivided, 1/2 Up to 1 Acre
Details
- Parcel number: 1212990010009
Construction
Type & style
- Home type: SingleFamily
- Architectural style: Ranch,Traditional
- Property subtype: Single Family Residence
Materials
- Brick
- Foundation: Slab
- Roof: Composition
Condition
- New construction: No
- Year built: 2021
Utilities & green energy
- Sewer: Septic Tank
- Water: Well
Green energy
- Energy efficient items: Thermostat
Community & HOA
Community
- Subdivision: Julianne Meadows R/P
HOA
- Has HOA: Yes
- HOA fee: $330 annually
Location
- Region: Crosby
Financial & listing details
- Price per square foot: $167/sqft
- Tax assessed value: $750,488
- Annual tax amount: $14,478
- Date on market: 7/27/2026
- Listing terms: Cash,Conventional,VA Loan
- Road surface type: Concrete
Estimated market value
$752,100
$714,000 - $790,000
$4,148/mo
Price history
| Date | Event | Price |
|---|---|---|
| 7/9/2026 | Listing removed | $790,000$176/sqft |
Source:  HAR #89011744 Report a problem HAR #89011744 Report a problem | ||
| 5/26/2026 | Price change | $790,000-9.7%$176/sqft |
Source: HAR #89011744 Report a problem | ||
| 3/24/2026 | Price change | $875,000-4.4%$195/sqft |
Source: HAR #58047807 Report a problem | ||
| 1/20/2026 | Listed for sale | $915,000$204/sqft |
Source: HAR #53717620 Report a problem | ||
Public tax history
| Year | Property taxes | Tax assessment |
|---|---|---|
| 2025 | $4,233 +4.7% | $750,488 +2.3% |
| 2024 | $4,042 | $733,709 -1.1% |
| 2023 | -- | $742,015 +40.8% |
| 2022 | $2,533 | $526,834 +1281.5% |
| 2021 | -- | $38,134 |
| 2020 | $256 -2% | $38,134 |
| 2019 | $262 -71.1% | $38,134 |
| 2018 | $905 | $38,134 |
| 2017 | $905 +11% | $38,134 +11.1% |
| 2016 | $815 +0.3% | $34,321 |
| 2015 | $813 | $34,321 |
| 2014 | $813 | $34,321 |
Find assessor info on the county website
Monthly payment
Est. payment
Payment breakdown
Explore the cost of this home by adjusting the details. Changes won't be saved.Climate risks
Neighborhood: 77532
Nearby schools
GreatSchools rating
- NACrosby Kindergarten CenterGrades: PK-KDistance: 1.5 mi
- 5/10Crosby Middle SchoolGrades: 6-8Distance: 2 mi
- 4/10Crosby High SchoolGrades: 9-12Distance: 2.1 mi
Schools provided by the listing agent
- Elementary: Barrett Elementary School
- Middle: Crosby Middle School (Crosby)
- High: Crosby High School
Source: HAR. This data may not be complete. We recommend contacting the local school district to confirm school assignments for this home.
- $524,7004 bd3 ba2.8k sqft15420 Rosemary Ln, Crosby, TX 77532Off Market
- $3,0191.386 AcresRosemary Ln, Crosby, TX 77532Off Market
- $96,920-- bd-- ba-- sqft15415 Rosemary Ln, Crosby, TX 77532Off Market
- $487,6003 bd2 ba2.5k sqft15425 Rosemary Ln, Crosby, TX 77532Off Market
- $418,4003 bd2 ba2.2k sqft15510 Rosemary Ln, Crosby, TX 77532Off Market
- $558,2003 bd2 ba2.6k sqft15515 Rosemary Ln, Crosby, TX 77532Off Market
- $482,3005 bd2 ba2.7k sqft15520 Rosemary Ln, Crosby, TX 77532Off Market
- $489,8003 bd3 ba2.3k sqft15525 Rosemary Ln, Crosby, TX 77532Off Market
A local agent can set up tours, give advice and negotiate with sellers.
A local lender can help you make sure your offer is ready when you are.
Similar homes
- $699,0004 bd4 ba3.5k sqft1626 Spanish Cove Dr, Crosby, TX 77532For Sale
 MLS ID #31350753, Ana Salazar, Refuge Group Properties. HAR
 - $750,0005 bd4 ba5.3k sqft8607 Jackson Creek Bend Ln, Humble, TX 77396For Sale
 MLS ID #76574586, Drue DaSilva, Keller Williams Memorial. HAR
 - $1,069,0004 bd5 ba3.8k sqft2856 Wolcek Rd, Crosby, TX 77532For Sale
 MLS ID #86159680, Sherry Morris, Coldwell Banker Realty - Heights. HAR
 - $699,0005 bd3 ba3.2k sqft4502 Landon Ln, Cove, TX 77523For Sale
 MLS ID #98041099, Tara Hanel, Full Circle Texas. HAR
 - $734,9004 bd4 ba3.7k sqft21011 Atascocita Point Dr, Humble, TX 77346For SaleMLS ID #42981447, Jennifer Gayle Spence, MVP Realty & Associates. HAR
- $549,0004 bd4 ba4.1k sqft13703 Elm Shores Dr, Houston, TX 77044For Sale By Owner
- $735,0004 bd4 ba4k sqft13415 Davey Woods Dr, Humble, TX 77346For SaleMLS ID #42172216, Hope Fontenot-Morris, Jane Byrd Properties International LLC. HAR
- $649,9005 bd4 ba4.7k sqft6319 Nowlin Dr, Baytown, TX 77521For SaleMLS ID #76041192, Sergio Mireles, MetroPlus Realty. HAR
- $750,0005 bd5 ba4.9k sqft17402 Lake Chelan Ln, Humble, TX 77346For SaleMLS ID #67298672, Hillory Shearer, Compass RE Texas, LLC - Houston. HAR
- $759,9003 bd4 ba4.5k sqft26898 Vista Meadow Ct, Huffman, TX 77336For SaleMLS ID #19541068, Jimmy Franklin, eXp Realty LLC. HAR
- $760,0004 bd4 ba4.9k sqft14710 Somerset Horizon Ln, Houston, TX 77044For SaleMLS ID #17529606, Nikol Markert, Martha Turner Sotheby's International Realty - Kingwood. HAR
- $509,0003 bd3 ba3k sqft20007 Wig Wam St, Crosby, TX 77532For SaleMLS ID #53223856, Velma Ellison, Alliance Properties. HAR
- $850,0005 bd5 ba4.1k sqft16622 Little Woodstar Ct, Humble, TX 77346For SaleMLS ID #31927598, Ginger Salas, eXp Realty LLC. HAR
- $699,0004 bd4 ba4.1k sqft14003 Southern Spring Ln, Houston, TX 77044For SaleMLS ID #31264947, Lisa Perez, KSP. HAR
- $699,0004 bd3 ba3k sqft28510 Redwood Cliff Ln, Huffman, TX 77336For SaleMLS ID #18251046, Todd Spurlock, Randall Stewart Properties. HAR
- $799,0005 bd4 ba3.6k sqft3002 Kathleen Dr, Mont Belvieu, TX 77523For SaleMLS ID #7163421, Taylor Holland, JLA Realty. HAR
- $750,0004 bd5 ba4.8k sqft20637 Eaglewood Trace Dr, Porter, TX 77365For SaleMLS ID #69213221, Francois Delille, Cozy Homes. HAR
- $675,0004 bd3 ba3.1k sqft27706 Live Oak View Ct, Huffman, TX 77336For SaleMLS ID #84469444, Carli Simons, Results Real Estate. HAR
- $569,9004 bd3 ba3k sqft12014 Parsifal Creek Rd, Humble, TX 77346For SaleMLS ID #97492945, Lorna Calder, RE/MAX Universal. HAR
- $895,5004 bd6 ba4.3k sqft1202 Rocky Falls Ln, Huffman, TX 77336For SaleMLS ID #50969070, Joey Mabry, JLA Realty. HAR
