Stunning home featuring 4 bedrooms and 4.5 bathrooms. The open-concept floor plan includes a gourmet kitchen with modern appliances, a large living area perfect for entertaining, a formal dining room, and a built-in coffee machine in the service area. Each bedroom is generously sized, offering ample closet space, and the bathrooms are beautifully appointed with luxurious fixtures. The master suite includes a walk-in closet and an en-suite bathroom with dual vanities, a soaking tub, and a sauna in the walk-in shower. Outside, the property features a well-maintained yard with a pool, swim-up bar, and a sump, providing an ideal space for relaxation and outdoor activities. This home offers both comfort and style in a serene and picturesque setting. This home has a built-in generator. The sunken kitchen is equipped with a draining ice cooler and a service bar for your pool party! Is also equipped with an automatic drainage pump for ease and cleanliness.
For sale
Price cut: $25K (8/6)
$725,000
20637 Eaglewood Trace Dr, Porter, TX 77365
4beds
4,840sqft
Single Family Residence
Built in 2006
0.32 Acres Lot
$709,400 Zestimate®
$150/sqft
$50/mo HOA
What's special
Open-concept floor planFormal dining roomWell-maintained yardSunken kitchenDraining ice coolerSoaking tubSwim-up bar
- 13 days |
- 400 |
- 37 |
Likely to sell faster than
Zillow last checked:
Listing updated:
Listed by:
Francois Delille TREC #0661973 281-506-2363,
Cozy Homes
Source: HAR,MLS#: 34248231
Facts & features
Interior
Bedrooms & bathrooms
- Bedrooms: 4
- Bathrooms: 5
- Full bathrooms: 4
- 1/2 bathrooms: 1
Primary bedroom
- Level: First
- Area: 306
- Dimensions: 18 x 17
Bedroom
- Level: Second
- Area: 156
- Dimensions: 13 x 12
Bedroom
- Level: Second
- Area: 156
- Dimensions: 13 x 12
Bedroom
- Level: Second
- Area: 156
- Dimensions: 13 x 12
Dining room
- Level: First
- Area: 210
- Dimensions: 15 x 14
Game room
- Level: Second
- Area: 252
- Dimensions: 18 x 14
Living room
- Level: First
- Area: 192
- Dimensions: 16 x 12
Heating
- Natural Gas
Cooling
- Ceiling Fan(s), Electric
Appliances
- Included: Disposal, Double Oven, Microwave, Electric Cooktop, Dishwasher
Features
- High Ceilings, Primary Bed - 1st Floor
- Flooring: Carpet, Tile, Wood
- Number of fireplaces: 1
- Fireplace features: Gas Log
Interior area
- Total structure area: 4,840
- Total interior livable area: 4,840 sqft
Property
Parking
- Total spaces: 3
- Parking features: Attached
- Attached garage spaces: 3
Features
- Stories: 2
- Patio & porch: Patio/Deck
- Exterior features: Outdoor Kitchen
- Has private pool: Yes
- Pool features: In Ground
- Has spa: Yes
- Spa features: Spa/Hot Tub
- Fencing: Back Yard
Lot
- Size: 0.32 Acres
- Features: Near Golf Course, 0 Up To 1/4 Acre
Details
- Additional parcels included: 44000001000
- Parcel number: 351416
Construction
Type & style
- Home type: SingleFamily
- Architectural style: Traditional
- Property subtype: Single Family Residence
Materials
- Brick
- Foundation: Slab
- Roof: Composition
Condition
- New construction: No
- Year built: 2006
Utilities & green energy
- Sewer: Public Sewer
- Water: Public, Water District
Community & HOA
Community
- Subdivision: Eaglewood At Oakhurst 01
HOA
- Has HOA: Yes
- HOA fee: $600 annually
Location
- Region: Porter
Financial & listing details
- Price per square foot: $150/sqft
- Tax assessed value: $789,580
- Annual tax amount: $18,863
- Date on market: 8/6/2026
- Listing terms: Cash,Conventional,FHA,VA Loan
- Ownership: Full Ownership
- Road surface type: Concrete
Estimated market value
$709,400
$674,000 - $745,000
$5,188/mo
Price history
| Date | Event | Price |
|---|---|---|
| 8/6/2026 | Price change | $725,000-3.3%$150/sqft |
Source:  HAR #34248231 Report a problem HAR #34248231 Report a problem | ||
| 7/17/2026 | Price change | $5,000-9.1%$1/sqft |
Source:  HAR #40164067 Report a problem HAR #40164067 Report a problem | ||
| 7/10/2026 | Price change | $750,000-3.2%$155/sqft |
Source: HAR #69213221 Report a problem | ||
| 7/1/2026 | Price change | $775,000-2.5%$160/sqft |
Source: HAR #69213221 Report a problem | ||
| 3/3/2026 | Listed for sale | $795,000$164/sqft |
Source: HAR #19289380 Report a problem | ||
| 7/1/2025 | Pending sale | $795,000$164/sqft |
Source: HAR #19289380 Report a problem | ||
| 5/10/2025 | Listed for rent | $5,500$1/sqft |
Source: Zillow Rentals Report a problem | ||
| 5/9/2025 | Listing removed | $5,500$1/sqft |
Source: Zillow Rentals Report a problem | ||
| 4/15/2025 | Listed for rent | $5,500-26.7%$1/sqft |
Source: HAR #7220589 Report a problem | ||
| 2/25/2025 | Listing removed | $7,500$2/sqft |
Source: Zillow Rentals Report a problem | ||
| 2/14/2025 | Price change | $795,000-0.6%$164/sqft |
Source: HAR #19289380 Report a problem | ||
| 9/25/2024 | Listed for rent | $7,500$2/sqft |
Source: HAR #79931917 Report a problem | ||
| 9/18/2024 | Price change | $799,900-3%$165/sqft |
Source: HAR #22253093 Report a problem | ||
| 9/5/2024 | Listed for sale | $825,000-2.9%$170/sqft |
Source: HAR #22253093 Report a problem | ||
| 7/26/2024 | Listing removed | $850,000$176/sqft |
Source: HAR #72079291 Report a problem | ||
| 7/16/2024 | Listed for sale | $850,000-2.9%$176/sqft |
Source: HAR #72079291 Report a problem | ||
| 10/26/2019 | Listing removed | $875,000$181/sqft |
Source: Houston's Luxury Properties #36459717 Report a problem | ||
| 8/24/2019 | Price change | $875,000-5.4%$181/sqft |
Source: Houston's Luxury Properties #36459717 Report a problem | ||
| 3/6/2019 | Price change | $925,000-2.6%$191/sqft |
Source: Houston's Luxury Properties #21986089 Report a problem | ||
| 1/23/2019 | Listed for sale | $949,500+79.5%$196/sqft |
Source: Houston's Luxury Properties #21986089 Report a problem | ||
| 3/13/2017 | Listing removed | $529,000$109/sqft |
Source: Keller Williams Realty Northeast #16269819 Report a problem | ||
| 12/22/2016 | Pending sale | $529,000$109/sqft |
Source: Keller Williams - Houston-Northeast #16269819 Report a problem | ||
| 12/20/2016 | Listed for sale | $529,000$109/sqft |
Source: Keller Williams - Houston-Northeast #16269819 Report a problem | ||
| 12/6/2016 | Pending sale | $529,000$109/sqft |
Source: Keller Williams - Houston-Northeast #16269819 Report a problem | ||
| 10/18/2016 | Listing removed | $529,000$109/sqft |
Source: Keller Williams - Houston-Northeast #16269819 Report a problem | ||
Public tax history
| Year | Property taxes | Tax assessment |
|---|---|---|
| 2025 | $14,888 -0.9% | $789,580 -2.6% |
| 2024 | $15,022 +33.8% | $810,250 +15.9% |
| 2023 | $11,226 | $699,170 +0.8% |
| 2022 | -- | $693,400 +20% |
| 2021 | $11,417 -21% | $577,830 -19.1% |
| 2020 | $14,451 +5% | $714,300 +10% |
| 2019 | $13,766 -24.2% | $649,360 +10% |
| 2018 | $18,154 -14.8% | $590,330 -14.4% |
| 2017 | $21,316 +0.9% | $689,700 +4.9% |
| 2016 | $21,136 +7.3% | $657,700 +10% |
| 2015 | $19,692 | $597,910 +3.3% |
| 2014 | $19,692 | $578,670 +10% |
| 2013 | -- | $526,060 |
| 2012 | -- | $526,060 |
| 2011 | -- | $526,060 |
| 2010 | -- | $526,060 |
| 2009 | -- | $526,060 +40.6% |
| 2008 | -- | $374,280 +41.5% |
| 2007 | -- | $264,480 +414.9% |
| 2006 | -- | $51,370 |
Find assessor info on the county website
Monthly payment
Est. payment
Payment breakdown
Explore the cost of this home by adjusting the details. Changes won't be saved.Climate risks
Neighborhood: Oakhurst
Nearby schools
GreatSchools rating
- 6/10Bens Branch ElementaryGrades: PK-5Distance: 0.5 mi
- 5/10Woodridge Forest MiddleGrades: 6-8Distance: 2 mi
- 7/10West Fork High SchoolGrades: 9-10Distance: 3.3 mi
Schools provided by the listing agent
- Elementary: Bens Branch Elementary School
- Middle: Woodridge Forest Middle School
- High: West Fork High School
Source: HAR. This data may not be complete. We recommend contacting the local school district to confirm school assignments for this home.
- $811,8004 bd5 ba4.6k sqft20641 Eaglewood Trace Dr, Porter, TX 77365Off Market

- $707,0004 bd4 ba3.8k sqft20633 Eaglewood Trace Dr, Porter, TX 77365Off Market
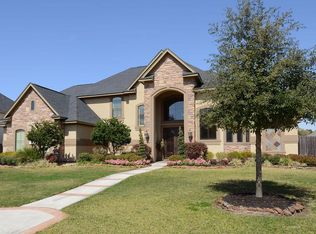
- $662,000-- bd2 ba3.2k sqft20640 Eaglewood Forest Dr, Porter, TX 77365Off Market
- $676,6004 bd4 ba3.5k sqft20636 Eaglewood Forest Dr, Porter, TX 77365Off Market

- $748,700-- bd4 ba4.4k sqft20636 Eaglewood Trace Dr, Porter, TX 77365Off Market
- $729,3004 bd4 ba4.4k sqft20632 Eaglewood Trace Dr, Porter, TX 77365Off Market
- $246,420-- bd-- ba-- sqft20629 Eagle Wood Trace Dr, Porter, TX 77365Off Market
- $778,800-- bd3 ba3.7k sqft20644 Eaglewood Forest Dr, Porter, TX 77365Off Market
A local agent can set up tours, give advice and negotiate with sellers.
A local lender can help you make sure your offer is ready when you are.
Similar homes
- $815,0005 bd6 ba4.2k sqft20994 Briar Cove Cir, Porter, TX 77365For Sale
 MLS ID #63426919, Kristin Tillman, Greenwood King Properties - Kirby Office. HAR
 - $549,0003 bd3 ba3.2k sqft20608 Southwood Oaks Dr, Porter, TX 77365For Sale
 MLS ID #45155278, Cindy Steinkamp, eXp Realty LLC. HAR
 - $585,0003 bd4 ba3.1k sqft19908 Cullen Ridge Dr, Porter, TX 77365For Sale
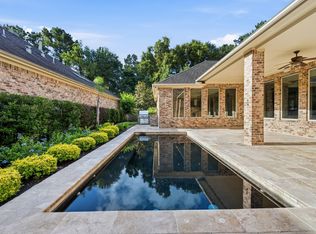 MLS ID #43432309, Robin Bailey, RE/MAX Universal. HAR
 - $575,0003 bd3 ba2.4k sqft19534 Desna Dr, Porter, TX 77365For Sale
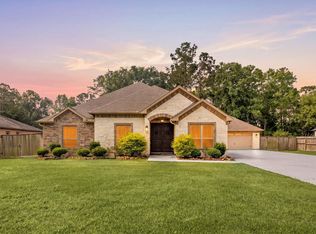 MLS ID #60010162, Alejandro Sanchez, Redfin Corporation. HAR
 - $725,0004 bd5 ba4.4k sqft2506 Fall Orchard Ct, Kingwood, TX 77345For SaleMLS ID #4190748, Sara Patterson, Jane Byrd Properties International LLC. HAR
- $724,9005 bd4 ba4.3k sqft2110 Lost Maples Trl, Kingwood, TX 77345For SaleMLS ID #2563068, David Edgerton, All City Real Estate. HAR
- $730,0004 bd5 ba4.7k sqft14323 Horizon Falls Ln, Humble, TX 77396For SaleMLS ID #41877764, Nining Maharddhika, Indostar Realty&Property Mgmt. HAR
- $835,0004 bd5 ba3.7k sqft11956 White Oak Xing, Conroe, TX 77385For SaleMLS ID #42246823, Keisha Watson, Texas Boutique Realty. HAR
- $699,0004 bd3 ba3k sqft28510 Redwood Cliff Ln, Huffman, TX 77336For SaleMLS ID #18251046, Todd Spurlock, Randall Stewart Properties. HAR
- $699,9004 bd4 ba3.7k sqft21011 Atascocita Point Dr, Humble, TX 77346For SaleMLS ID #42981447, Jennifer Gayle Spence, MVP Realty & Associates. HAR
- $649,0004 bd4 ba4.1k sqft28211 Rose Clover Ln, Spring, TX 77386For SaleMLS ID #55760732, Gary Bisha, My Castle Realty. HAR
- $465,0004 bd4 ba3k sqft3235 Bellwick Chase Ln, Porter, TX 77365For SaleMLS ID #68167894, Corey Hunt, 1st Class Real Estate Elevate. HAR
- $775,0005 bd5 ba4.5k sqft6103 Rustic Creek Ln, Kingwood, TX 77345For SaleMLS ID #21634283, Kim Fazzino, eXp Realty LLC. HAR
- $649,0004 bd4 ba3.5k sqft4035 Steep Woods Dr, Spring, TX 77386For SaleMLS ID #51383426, Janice Clow, RE/MAX The Woodlands & Spring. HAR
- $660,0004 bd4 ba3.8k sqft5611 Garden Point Dr, Kingwood, TX 77345For SaleMLS ID #97510015, Leonard Clark, JLA Realty. HAR
- $734,9004 bd5 ba3.6k sqft20201 W Hachita Cir, Spring, TX 77379For SaleMLS ID #31070785, Gilberto Llamas, Fathom Realty. HAR
- $749,9005 bd5 ba4.8k sqft16114 Finnigans Cir, Houston, TX 77044For SaleMLS ID #95237865, Kurian Abraham, Land & Luxe Realty. HAR
- $750,0005 bd5 ba4.9k sqft17402 Lake Chelan Ln, Humble, TX 77346For SaleMLS ID #67298672, Hillory Shearer, Compass RE Texas, LLC - Houston. HAR
- $699,0005 bd4 ba4.3k sqft15818 Hunters Lake Way, Houston, TX 77044For SaleMLS ID #91582850, Moselle Chapman, Greenwood King Properties - Kirby Office. HAR
- $750,0005 bd4 ba5.3k sqft8607 Jackson Creek Bend Ln, Humble, TX 77396For SaleMLS ID #76574586, Drue DaSilva, Keller Williams Memorial. HAR
