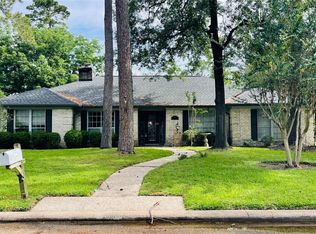
Beautiful Pulte home with a stunning brick and stone elevation and stylish updates throughout! The chef-inspired kitchen features modern designer countertops, updated finishes, and a large island that opens seamlessly to the dining area and spacious family room with soaring ceilings, hardwood floors, and a gorgeous stone fireplace. A private study with French doors, convenient mudroom, and large game/movie room upstairs provide plenty of functional living space. All bathrooms have been tastefully renovated with contemporary finishes. Enjoy the covered back patio, no back neighbors, and a spacious backyard with plenty of room. This home perfectly combines comfort, style, and functionality. Schedule your showing today.
For sale
$439,900
4511 Argonne Woods Dr, Porter, TX 77365
4beds
3,184sqft
Single Family Residence
Built in 2015
6,969 Square Feet Lot
$432,500 Zestimate®
$138/sqft
$66/mo HOA
What's special
Gorgeous stone fireplaceUpdated finishesHardwood floorsCovered back patioSoaring ceilingsModern designer countertopsChef-inspired kitchen
- 71 days |
- 48 |
- 2 |
Zillow last checked:
Listing updated:
Listed by:
Harry Stamps TREC #0510275 713-291-3781,
Royal Touch Realty
Source: HAR,MLS#: 59686242
Facts & features
Interior
Bedrooms & bathrooms
- Bedrooms: 4
- Bathrooms: 3
- Full bathrooms: 2
- 1/2 bathrooms: 1
Rooms
- Room types: Family Room
Primary bathroom
- Features: Half Bath, Primary Bath: Soaking Tub, Primary Bath: Tub/Shower Combo
Kitchen
- Features: Kitchen Island, Pantry
Heating
- Natural Gas
Cooling
- Electric
Appliances
- Included: Disposal, Electric Oven, Microwave, Dishwasher
- Laundry: Gas Dryer Hookup
Features
- 1 Bedroom Down - Not Primary BR, 3 Bedrooms Up
- Flooring: Carpet, Laminate, Tile, Wood
- Number of fireplaces: 1
- Fireplace features: Wood Burning
Interior area
- Total structure area: 3,184
- Total interior livable area: 3,184 sqft
Property
Parking
- Total spaces: 2
- Parking features: Attached, Garage Door Opener
- Attached garage spaces: 2
Features
- Stories: 2
- Patio & porch: Patio/Deck
- Fencing: Full
Lot
- Size: 6,969 Square Feet
- Features: Corner Lot, 0 Up To 1/4 Acre
Details
- Parcel number: 973601600
Construction
Type & style
- Home type: SingleFamily
- Architectural style: Traditional
- Property subtype: Single Family Residence
Materials
- Brick
- Foundation: Slab
- Roof: Composition
Condition
- New construction: No
- Year built: 2015
Utilities & green energy
- Sewer: Public Sewer
- Water: Public
Community & HOA
Community
- Subdivision: Woodridge Forest
HOA
- Has HOA: Yes
- Amenities included: Pool
- HOA fee: $790 annually
Location
- Region: Porter
Financial & listing details
- Price per square foot: $138/sqft
- Tax assessed value: $342,489
- Annual tax amount: $4,381
- Date on market: 6/8/2026
- Listing terms: Cash,Conventional,FHA
- Road surface type: Concrete
Estimated market value
$432,500
$411,000 - $454,000
$2,925/mo
Price history
| Date | Event | Price |
|---|---|---|
| 6/8/2026 | Listed for sale | $439,900+15.8%$138/sqft |
Source:  HAR #59686242 Report a problem HAR #59686242 Report a problem | ||
| 6/3/2023 | Listing removed | -- |
Source: HAR #17016642 Report a problem | ||
| 4/10/2023 | Pending sale | $379,900$119/sqft |
Source: HAR #17016642 Report a problem | ||
| 3/25/2023 | Listed for sale | $379,900+28.8%$119/sqft |
Source: HAR #17016642 Report a problem | ||
| 4/12/2021 | Listing removed | -- |
Source:  Berkshire Hathaway HomeServices Report a problem Berkshire Hathaway HomeServices Report a problem | ||
| 1/20/2021 | Pending sale | $295,000$93/sqft |
Source: HAR #25871980 Report a problem | ||
| 12/5/2020 | Listed for sale | $295,000-1.6%$93/sqft |
Source: Berkshire Hathaway HomeService #25871980 Report a problem | ||
| 4/26/2019 | Listing removed | $299,900$94/sqft |
Source: Owner Report a problem | ||
| 12/24/2018 | Listed for sale | $299,900+1.3%$94/sqft |
Source: Owner Report a problem | ||
| 1/17/2017 | Listing removed | $295,999$93/sqft |
Source: Owner Report a problem | ||
| 1/16/2017 | Listed for sale | $295,999$93/sqft |
Source: Owner Report a problem | ||
Public tax history
| Year | Property taxes | Tax assessment |
|---|---|---|
| 2025 | $4,381 -36.2% | $342,489 -5.6% |
| 2024 | $6,862 +6.5% | $362,796 +5.7% |
| 2023 | $6,446 | $343,250 -8.6% |
| 2022 | -- | $375,450 +30.3% |
| 2021 | $5,510 | $288,220 +10% |
| 2020 | -- | $262,020 +10% |
| 2019 | $4,798 -40.4% | $238,200 |
| 2018 | $8,055 -0.4% | $238,200 |
| 2017 | $8,091 -7.1% | $238,200 -3.9% |
| 2016 | $8,705 +880.8% | $247,980 +913.4% |
| 2015 | $888 | $24,470 |
| 2014 | $888 | $24,470 |
Find assessor info on the county website
Monthly payment
Est. payment
Payment breakdown
Explore the cost of this home by adjusting the details. Changes won't be saved.Climate risks
Neighborhood: Woodridge Forest
Nearby schools
GreatSchools rating
- 5/10Kings Manor Elementary SchoolGrades: PK-5Distance: 1.6 mi
- 5/10Woodridge Forest MiddleGrades: 6-8Distance: 0.1 mi
- 7/10West Fork High SchoolGrades: 9-10Distance: 3.1 mi
Schools provided by the listing agent
- Elementary: Kings Manor Elementary School
- Middle: Woodridge Forest Middle School
- High: West Fork High School
Source: HAR. This data may not be complete. We recommend contacting the local school district to confirm school assignments for this home.
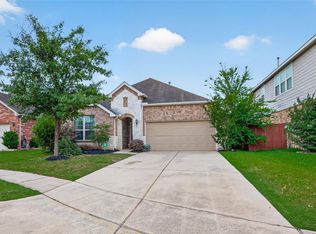
- $339,9004 bd2 ba2.2k sqft4507 Argonne Woods Dr, Porter, TX 77365For Sale
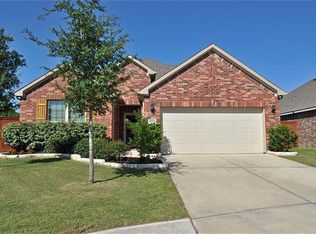
- $371,4004 bd3 ba3k sqft4503 Argonne Woods Dr, Porter, TX 77365Off Market
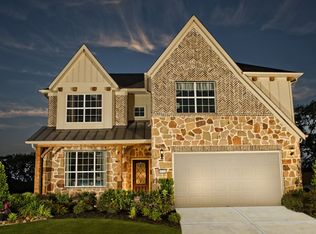
- $370,300-- bd2 ba3.2k sqft22611 Triangle Ridge Dr, Porter, TX 77365Off Market
- $291,600-- bd2 ba2k sqft4521 Argonne Woods Dr, Porter, TX 77365Off Market
- $343,100-- bd2 ba2.2k sqft22602 Triangle Ridge Dr, Porter, TX 77365Off Market
- $296,700-- bd2 ba2k sqft22615 Triangle Ridge Dr, Porter, TX 77365Off Market
- $296,8003 bd2 ba2.2k sqft22606 Triangle Ridge Dr, Porter, TX 77365Off Market
- $352,500-- bd2 ba3.1k sqft4525 Argonne Woods Dr, Porter, TX 77365Off Market
A local agent can set up tours, give advice and negotiate with sellers.
A local lender can help you make sure your offer is ready when you are.
Similar homes
- $375,0004 bd3 ba2.8k sqft26037 Kings Mill Crest Dr, Kingwood, TX 77339For Sale
 MLS ID #64335418, GQ Walker, Compass RE Texas, LLC - The Woodlands. HAR
 - $349,9004 bd4 ba2.1k sqft5089 Andorra Bend Ln, Porter, TX 77365For Sale
 MLS ID #27496120, Vanessa Gil, CB&A, Realtors. HAR
 - $447,0004 bd4 ba2.6k sqft23629 Olive Creek Ln, New Caney, TX 77357For Sale
 MLS ID #42927619, Oluwanifemi Akeredolu, Discovered Homes Inv.Inc. Raphael Ojo. HAR
 - $375,0004 bd2 ba2.6k sqft2007 River Falls Dr, Humble, TX 77339For Sale
 MLS ID #93189714, Karina Estrada Lopez, Executive Texas Realty. HAR
 - $447,5004 bd4 ba3.5k sqft2803 Woodland Glen Ln, Conroe, TX 77385For SaleMLS ID #11149282, Elaine McClure, Leyco Real Estate. HAR
- $259,9003 bd3 ba2.1k sqft23745 Martin Cir S, Porter, TX 77365For SaleMLS ID #32206137, Stephen Eaton, Eaton Real Estate Company,LLC. HAR
- $314,0003 bd2 ba2k sqft21353 Kings Guild Ln, Kingwood, TX 77339For SaleMLS ID #33317464, Pricilla Tellez, Anne Vickery & Associates Realty, LLC. HAR
- $385,0005 bd3 ba4k sqft20903 Florette Ln, Spring, TX 77388For SaleMLS ID #37329291, Carol Duong, Walzel Properties - Corporate Office. HAR
- $339,0004 bd3 ba2.4k sqft1710 Hill Top Ln, Humble, TX 77339For SaleMLS ID #88286004, Tara Brown, Realty Texas LLC. HAR
- $495,0004 bd4 ba3.5k sqft4615 Pippin Glen Dr, Humble, TX 77396For SaleMLS ID #19943821, Jose Romero, Iglesias Realty, LLC. HAR
- $394,9004 bd3 ba3k sqft19623 Teller Blvd, Spring, TX 77388Off Market
- $378,0004 bd3 ba2.6k sqft5612 Rainflower Terrace Ln, Spring, TX 77389For SaleMLS ID #32992785, Maria Saunders, RA Brokers. HAR
- $409,9005 bd4 ba3.3k sqft25606 Valley Springs Pl, Spring, TX 77373For SaleMLS ID #53346679, Antonio Rodriguez, Keller Williams Houston Central. HAR
- $379,0004 bd3 ba2.8k sqft18402 Spinner Court Dr, Humble, TX 77346For SaleMLS ID #14296193, Lourdes Jones, JLA Realty. HAR
- $262,5004 bd2 ba2k sqft2827 Creek Manor Dr, Humble, TX 77339For SaleMLS ID #60854022, Walter Cole, Coldwell Banker Realty - Lake Conroe/Willis. HAR
- $357,0004 bd2 ba2.7k sqft19047 Cloyanna Ln, Humble, TX 77346For SaleMLS ID #30658253, Guillermo Martinez, RE/MAX Signature. HAR
- $399,0004 bd3 ba2.8k sqft248 County Road 3572, Cleveland, TX 77327For SaleMLS ID #10753604, Juan Hernandez, Texas Premier Realty. HAR
- $425,0003 bd3 ba2.7k sqft10025 Preserve Way, Conroe, TX 77385For SaleMLS ID #58982140, Jimmy Zumba, Keller Williams Advantage Realty. HAR
- $350,0004 bd3 ba2.5k sqft1015 Doral Ln, Houston, TX 77073For SaleMLS ID #4818345, Allison Vincent, Icon Real Estate. HAR
- $505,0005 bd4 ba4k sqft19707 Fairway Island Dr, Humble, TX 77346For SaleMLS ID #96788516, Valerie Malone, Peters Properties. HAR
