Situated on an oversized lot in the resort-style lagoon community of Balmoral, this home offers the perfect blend of space, comfort, and lifestyle. Inside, soaring high ceilings create an open, airy feel with plenty of natural light throughout.
Balmoral is known for its unmatched resort-style amenities, including a crystal-clear lagoon, multiple pools, a community restaurant, splash pad, dog park, scenic walking trails, and golf cart-friendly paths. With so much to offer, every day feels like a getaway.
The home is also within walking distance to both the elementary and middle school and offers easy highway access. Conveniently located just 16 minutes from George Bush Intercontinental Airport and 27 minutes from Downtown Houston.
For sale
Price cut: $15K (6/30)
$335,000
15027 Bradfield Manor Dr, Houston, TX 77044
4beds
2,149sqft
:
Get pre-qualified$2,857/mo
Single Family Residence
Built in 2024
4,913 Square Feet Lot
$334,100 Zestimate®
$156/sqft
$111/mo HOA
What's special
Multiple poolsSplash padCrystal-clear lagoonSoaring high ceilingsOpen airy feelScenic walking trailsOversized lot
- 126 days |
- 100 |
- 16 |
Zillow last checked:
Listing updated:
Listed by:
Adeleke Ademuyewo TREC #0718584 214-883-5271,
Watkins Realty LLC
Source: HAR,MLS#: 46053602
Facts & features
Interior
Bedrooms & bathrooms
- Bedrooms: 4
- Bathrooms: 3
- Full bathrooms: 3
Rooms
- Room types: Family Room
Primary bedroom
- Level: First
- Area: 195
- Dimensions: 15x13
Bedroom
- Level: Second
- Area: 143
- Dimensions: 13x11
Bedroom
- Level: First
- Area: 132
- Dimensions: 12x11
Bedroom
- Level: Second
- Area: 132
- Dimensions: 12x11
Dining room
- Level: First
- Area: 121
- Dimensions: 11x11
Game room
- Level: Second
- Area: 130
- Dimensions: 13x10
Kitchen
- Level: First
- Area: 121
- Dimensions: 11x11
Living room
- Level: First
- Area: 195
- Dimensions: 15x13
Heating
- Electric
Cooling
- Electric
Features
- High Ceilings, 2 Bedrooms Down, 2 Bedrooms Up, Primary Bed - 1st Floor
- Flooring: Carpet
Interior area
- Total structure area: 2,149
- Total interior livable area: 2,149 sqft
Property
Parking
- Total spaces: 2
- Parking features: Attached
- Attached garage spaces: 2
Features
- Stories: 2
- Patio & porch: Covered, Patio/Deck
- Fencing: Back Yard
Lot
- Size: 4,913 Square Feet
- Features: Back Yard, Other, Subdivided, 0 Up To 1/4 Acre
Details
- Parcel number: 1461030030011
Construction
Type & style
- Home type: SingleFamily
- Architectural style: Traditional
- Property subtype: Single Family Residence
Materials
- Brick
- Foundation: Slab
- Roof: Composition
Condition
- New construction: No
- Year built: 2024
Utilities & green energy
- Water: Public
Community & HOA
Community
- Subdivision: Balmoral East Sec 1
HOA
- Has HOA: Yes
- Amenities included: Basketball Court, Clubhouse, Fitness Center, Jogging Path, Paid Patrol, Park, Party Room, Picnic Area, Playground, Pond, Pool, Security, Splash Pad, Sport Court, Stocked Pond, Tennis Court(s)
- HOA fee: $1,330 annually
Location
- Region: Houston
Financial & listing details
- Price per square foot: $156/sqft
- Tax assessed value: $317,254
- Annual tax amount: $10,642
- Date on market: 3/25/2026
Estimated market value
$334,100
$317,000 - $351,000
$2,797/mo
Price history
| Date | Event | Price |
|---|---|---|
| 7/20/2026 | Listed for sale | $335,000$156/sqft |
Source:  HAR #46053602 Report a problem HAR #46053602 Report a problem | ||
| 7/16/2026 | Pending sale | $335,000$156/sqft |
Source: HAR #46053602 Report a problem | ||
| 6/30/2026 | Price change | $335,000-4.3%$156/sqft |
Source: HAR #46053602 Report a problem | ||
| 5/30/2026 | Price change | $349,999-1.4%$163/sqft |
Source: HAR #46053602 Report a problem | ||
| 3/25/2026 | Listed for sale | $355,000$165/sqft |
Source: HAR #46053602 Report a problem | ||
Public tax history
| Year | Property taxes | Tax assessment |
|---|---|---|
| 2025 | $2,694 +68.2% | $317,254 +57.9% |
| 2024 | $1,601 +698.5% | $200,906 |
| 2023 | $201 | -- |
Find assessor info on the county website
Monthly payment
Est. payment
Payment breakdown
Explore the cost of this home by adjusting the details. Changes won't be saved.Climate risks
Neighborhood: 77044
Nearby schools
GreatSchools rating
- 6/10Centennial Elementary SchoolGrades: PK-5Distance: 0.3 mi
- 6/10Westlake MiddleGrades: 6-8Distance: 0.9 mi
- 5/10Summer Creek High SchoolGrades: 9-12Distance: 1.5 mi
Schools provided by the listing agent
- Elementary: Centennial Elementary School (Humble)
- Middle: Lake Houston Middle School (Humble)
- High: Summer Creek High School
Source: HAR. This data may not be complete. We recommend contacting the local school district to confirm school assignments for this home.
- $308,8003 bd3 ba1.5k sqft15035 Bradfield Manor Dr, Houston, TX 77044Off Market
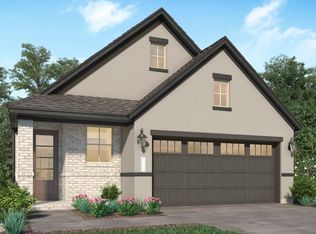
- $305,5004 bd2 ba1.8k sqft15022 Wiltshire Castle Ln, Houston, TX 77044Off Market
- $300,3004 bd2 ba1.8k sqft15030 Wiltshire Castle Ln, Houston, TX 77044Off Market
- $--3 bd2 ba1.9k sqft15015 Bradfield Manor Dr, Houston, TX 77044Sold
- $365,4004 bd3 ba2.6k sqft15018 Wiltshire Castle Ln, Houston, TX 77044Off Market
- $278,3003 bd2 ba1.5k sqft12210 Sterling Oak Dr, Houston, TX 77044Off Market
- $306,7004 bd2 ba1.8k sqft12203 Sterling Oak Dr, Houston, TX 77044Off Market
- $392,3004 bd3 ba2.9k sqft15118 Tower Mist Dr, Houston, TX 77044Off Market
A local agent can set up tours, give advice and negotiate with sellers.
A local lender can help you make sure your offer is ready when you are.
Similar homes
- $365,0004 bd3 ba2.1k sqft15618 Beltie Dr, Humble, TX 77346For Sale
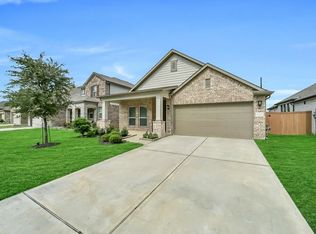 MLS ID #75224879, Daniela Sumbera, Keller Williams Realty Northeast. HAR
 - $370,0004 bd3 ba2.7k sqft15423 Hopkins Cedar Dr, Humble, TX 77346For Sale
 MLS ID #33667243, Heather Chavana, eXp Realty LLC. HAR
 - $379,0004 bd2 ba2.2k sqft12511 Tullich Run Dr, Humble, TX 77346For Sale
 MLS ID #48159541, Klodian Hoxha, LPT Realty, LLC. HAR
 - $369,0004 bd3 ba2.2k sqft16323 Tulipan Spring Trl, Humble, TX 77346For Sale
 MLS ID #5717931, Jenny Portillo, LPT Realty, LLC. HAR
 - $359,9004 bd2 ba2.2k sqft15843 McKinley Green Dr, Humble, TX 77346For SaleMLS ID #21874796, Noah Seay, Douglas Elliman Real Estate. HAR
- $375,0004 bd4 ba2.4k sqft12234 Texas Trumpet Trl, Humble, TX 77346For SaleMLS ID #38391758, Hector Falcon, FYI Realty - Humble. HAR
- $392,5005 bd4 ba2.8k sqft15535 Abbotshall Bend Dr, Humble, TX 77346For SaleMLS ID #3558210, Marcus Dunigan, Orchard Brokerage. HAR
- $309,0004 bd3 ba2k sqft2347 Pettingell Way, Spring, TX 77373For SaleMLS ID #62042045, Debra Vick, REALM Real Estate Professionals - North Houston. HAR
- $340,0004 bd3 ba2.8k sqft14702 Meadow Acre Trl, Houston, TX 77049For SaleMLS ID #70065280, Justin Carmouche, Surge Realty. HAR
- $469,9004 bd3 ba2.6k sqft18206 Langkawi Ln, Houston, TX 77044For SaleMLS ID #40832678, Stephen Reed, Texas Signature Realty. HAR
- $335,0005 bd3 ba2.8k sqft7207 Evitale Way, Houston, TX 77049For SaleMLS ID #44545911, Jannette Stricklin, Coldwell Banker Realty - Baytown. HAR
- $329,9004 bd3 ba2.6k sqft3007 Cimarron Pass Dr, Spring, TX 77373For SaleMLS ID #79916615, Nguyen Le, Walzel Properties - Corporate Office. HAR
- $324,9003 bd3 ba1.8k sqft15111 Dalmak Green Dr, Humble, TX 77346For SaleMLS ID #25444489, Lorna Calder, RE/MAX Universal. HAR
- $345,0004 bd3 ba2.4k sqft17227 Thor Well Ln, Crosby, TX 77532For SaleMLS ID #65258392, Ramina Edelen, Rocket Realtors. HAR
- $339,0004 bd4 ba2.4k sqft25356 Grotto Falls Ln, Porter, TX 77365For SaleMLS ID #15150839, Marianne Cowan, Realty Of America, LLC. HAR
- $450,0005 bd3 ba2.9k sqft15647 Roscobie Park Dr, Humble, TX 77346For SaleMLS ID #94076537, Phillip Smith, LPT Realty, LLC. HAR
- $329,0004 bd3 ba2.1k sqft4831 Blue Jacaranda Way, Spring, TX 77373For SaleMLS ID #50536581, Daniel Dominguez, eXp Realty LLC. HAR
- $324,9004 bd2 ba2k sqft1008 Llano Trl, Dayton, TX 77535For SaleMLS ID #773754, Craig Perez, Keller Williams Elite. HAR
- $289,0004 bd3 ba1.8k sqft6307 Arcadia Sound Ln, Porter, TX 77365For SaleMLS ID #56434356, Janis Adams, RE/MAX Universal. HAR
- $320,0004 bd2 ba1.9k sqft4272 Waterlily Spring Way, Porter, TX 77365For SaleMLS ID #57960686, Soen Sheppard, United Real Estate. HAR
