Come have a look at this two-story house located next to 90 Crosby Freeway in the Imperial Forest neighborhood. The house features a large backyard, five bedrooms, two and a half bathrooms, a modest homeowners association dues, a quiet neighborhood, and stores within five to six minutes' drive. The entire house is
carpeted, along with kitchen/restrooms floors vinyl.
Sheldon ISD is well known for its commitment to advanced academics and career pathways.
Big Backyard ideal for family gatherings spacious 2 living rooms and a game room area
For sale
$345,000
13423 Wembley Heights Dr, Houston, TX 77049
5beds
2,835sqft
:
Get pre-qualified$2,856/mo
Single Family Residence
Built in 2022
5,174 Square Feet Lot
$339,900 Zestimate®
$122/sqft
$29/mo HOA
What's special
Large backyardFive bedroomsGame room area
- 323 days |
- 37 |
- 0 |
Zillow last checked:
Listing updated:
Listed by:
Gabriela Sanches TREC #0768598 832-418-6274,
RCR Properties, Inc.
Source: HAR,MLS#: 10399549
Facts & features
Interior
Bedrooms & bathrooms
- Bedrooms: 5
- Bathrooms: 3
- Full bathrooms: 2
- 1/2 bathrooms: 1
Rooms
- Room types: Family Room, Utility Room
Primary bathroom
- Features: Primary Bath: Shower Only, Primary Bath: Tub/Shower Combo
Kitchen
- Features: Breakfast Bar, Island w/ Cooktop, Kitchen open to Family Room, Pantry, Walk-in Pantry
Heating
- Electric
Cooling
- Electric
Appliances
- Included: Disposal, Microwave, Electric Range, Dishwasher
Features
- High Ceilings, 1 Bedroom Down - Not Primary BR, En-Suite Bath, Primary Bed - 2nd Floor, Split Plan, Walk-In Closet(s)
- Flooring: Carpet, Vinyl
- Windows: Insulated/Low-E windows
Interior area
- Total structure area: 2,835
- Total interior livable area: 2,835 sqft
Property
Parking
- Total spaces: 2
- Parking features: Attached
- Attached garage spaces: 2
Features
- Stories: 2
- Patio & porch: Patio/Deck
- Fencing: Back Yard
Lot
- Size: 5,174 Square Feet
- Features: Subdivided, 0 Up To 1/4 Acre
Details
- Parcel number: 1441100040007
Construction
Type & style
- Home type: SingleFamily
- Architectural style: Traditional
- Property subtype: Single Family Residence
Materials
- Blown-In Insulation, Brick
- Foundation: Slab
- Roof: Composition
Condition
- New construction: No
- Year built: 2022
Utilities & green energy
- Water: Public
Green energy
- Energy efficient items: Attic Vents, Thermostat, HVAC
Community & HOA
Community
- Subdivision: Imperial Forest Sec 4
HOA
- Has HOA: Yes
- Amenities included: Playground
- HOA fee: $350 annually
Location
- Region: Houston
Financial & listing details
- Price per square foot: $122/sqft
- Tax assessed value: $343,601
- Annual tax amount: $11,456
- Date on market: 9/10/2025
- Listing terms: Cash,Conventional,FHA,VA Loan
- Road surface type: Concrete
Estimated market value
$339,900
$323,000 - $357,000
$2,748/mo
Price history
| Date | Event | Price |
|---|---|---|
| 3/31/2026 | Price change | $345,000-1.4%$122/sqft |
Source:  HAR #10399549 Report a problem HAR #10399549 Report a problem | ||
| 9/10/2025 | Listed for sale | $350,000+6.1%$123/sqft |
Source: HAR #10399549 Report a problem | ||
| 11/19/2022 | Listing removed | -- |
Source:  Starlight Homes Report a problem Starlight Homes Report a problem | ||
| 7/16/2022 | Pending sale | $329,990$116/sqft |
Source: HAR #53838108 Report a problem | ||
| 7/4/2022 | Listed for sale | $329,990$116/sqft |
Source: Starlight Homes Report a problem | ||
Public tax history
| Year | Property taxes | Tax assessment |
|---|---|---|
| 2025 | $2,626 +1.4% | $343,601 -1.8% |
| 2024 | $2,589 -16.7% | $349,832 -11.5% |
| 2023 | $3,107 +1048.1% | $395,192 +854.8% |
| 2022 | $271 | $41,392 |
Find assessor info on the county website
Monthly payment
Est. payment
Payment breakdown
Explore the cost of this home by adjusting the details. Changes won't be saved.Climate risks
Neighborhood: 77049
Nearby schools
GreatSchools rating
- 4/10Royalwood Elementary SchoolGrades: 1-5Distance: 0.4 mi
- 4/10C E King Middle SchoolGrades: 6-8Distance: 1.9 mi
- 4/10C E King High SchoolGrades: 9-12Distance: 3.5 mi
Schools provided by the listing agent
- Elementary: Royalwood Elementary School
- Middle: C.E. King Middle School
- High: Ce King High School
Source: HAR. This data may not be complete. We recommend contacting the local school district to confirm school assignments for this home.
- $282,7003 bd2 ba2.1k sqft13419 Wembley Heights Dr, Houston, TX 77049Off Market
- $233,6003 bd2 ba1.4k sqft13427 Wembley Heights Dr, Houston, TX 77049Off Market
- $237,0003 bd2 ba1.2k sqft13431 Wembley Heights Dr, Houston, TX 77049Off Market
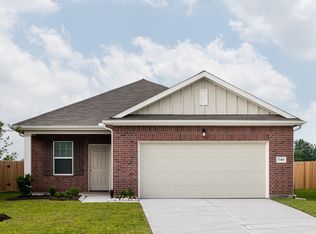
- $277,6003 bd2 ba2k sqft13403 Wembley Heights Dr, Houston, TX 77049Off Market
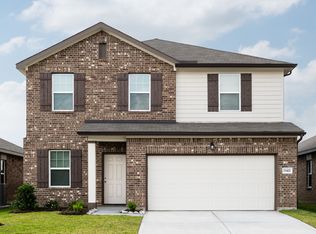
- $300,0005 bd2 ba2.6k sqft13411 Wembley Heights Dr, Houston, TX 77049Off Market
- $270,0003 bd2 ba1.5k sqft13415 Wembley Heights Dr, Houston, TX 77049For Sale
- $246,2003 bd2 ba1.4k sqft13502 Wembley Heights Dr, Houston, TX 77049Off Market
- $274,5003 bd2 ba1.4k sqft7127 Kason Falls Ct, Houston, TX 77049Off Market
A local agent can set up tours, give advice and negotiate with sellers.
Similar homes
- $277,0003 bd3 ba2.4k sqft7335 Liberty Ridge Ln, Houston, TX 77049For Sale
 MLS ID #29393764, Michelle Montano, HomeSmart. HAR
 - $379,9004 bd2 ba2.5k sqft13822 Parkers Cove Ct, Houston, TX 77044For Sale
 MLS ID #78553696, Rick Trevino, LPT Realty, LLC. HAR
 - $399,9006 bd5 ba2.9k sqft14110 Brownsville St, Houston, TX 77015For Sale
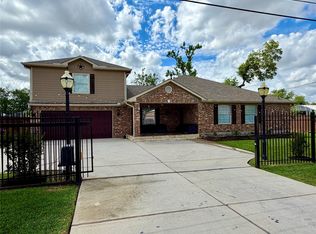 MLS ID #10693303, Miriam Ramirez, Texas Prominent Realty Inc. HAR
 - $239,9004 bd3 ba1.7k sqft13110 City Green Trl, Houston, TX 77044For Sale
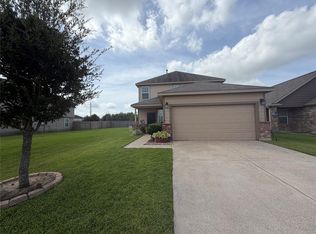 MLS ID #23427554, Irma Roman, Realty Near Me, LLC. HAR
 - $234,9993 bd2 ba1.5k sqft13411 Natasha Ln, Houston, TX 77015For SaleMLS ID #33903017, Christopher Truong, RA Brokers. HAR
- $439,0006 bd3 ba2.8k sqft13505 Orleans St, Houston, TX 77015For SaleMLS ID #81484057, Vito Diienna, Realty Right. HAR
- $244,9004 bd3 ba2.1k sqft9534 Brandon Rock Ln, Houston, TX 77044For SaleMLS ID #15804037, Will Hernandez, Texas Signature Realty. HAR
- $349,9006 bd2 ba2.7k sqft9717 Debbie Ln, Houston, TX 77038For SaleMLS ID #82839402, Kleber Gonzalez, KG Real Estate LLC. HAR
- $324,9994 bd2 ba2.3k sqft16006 Sea Palms Dr, Crosby, TX 77532For SaleMLS ID #84348427, Jeff Robillard, Newfound Real Estate. HAR
- $310,0002 bd1 ba2.6k sqft12955 Woodforest Blvd APT 77, Houston, TX 77015For SaleMLS ID #52765410, Roger Pallas-Nieto, Soluna Realty. HAR
- $355,0004 bd5 ba2.9k sqft5101 Arrowhead Dr, Baytown, TX 77521For SaleMLS ID #56385430, Cindy Gonzalez, JLA Realty. HAR
- $260,0003 bd2 ba1.9k sqft13055 Larriston Ln, Houston, TX 77044For SaleMLS ID #19665328, Esteban Arriaga, Unitex Realty. HAR
- $315,0004 bd3 ba2.5k sqft8530 E Highlands Xing, Highlands, TX 77562For SaleMLS ID #42697511, Katherine Walker, Third Coast Realty LLC. HAR
- $357,0004 bd2 ba2.7k sqft19047 Cloyanna Ln, Humble, TX 77346For SaleMLS ID #30658253, Guillermo Martinez, RE/MAX Signature. HAR
- $325,0004 bd3 ba2.7k sqft2607 Homestead Ranch Ln, Crosby, TX 77532For SaleMLS ID #68256568, Vanessa Crayton, Texas United Realty. HAR
- $363,0005 bd3 ba2.6k sqft18302 Apple Bud Ct, Houston, TX 77073For SaleMLS ID #80716886, Velma Rodriguez-Street, 5th Stream Realty. HAR
- $260,0004 bd2 ba1.6k sqft1303 Sterling Green Ct, Houston, TX 77015For SaleMLS ID #36992901, Judith Reyes, HomeSmart. HAR
- $379,0004 bd3 ba2.8k sqft18402 Spinner Court Dr, Humble, TX 77346For SaleMLS ID #14296193, Lourdes Jones, JLA Realty. HAR
- $365,0004 bd3 ba2.3k sqft1927 Pinewood Court Dr, Baytown, TX 77521For SaleMLS ID #75212497, Judith Sanchez, Keller Williams Elite. HAR
- $319,9004 bd3 ba2.9k sqft19026 Stock Dr, Houston, TX 77073For SaleMLS ID #4310561, Arely Martinez, Keller Williams Memorial. HAR
