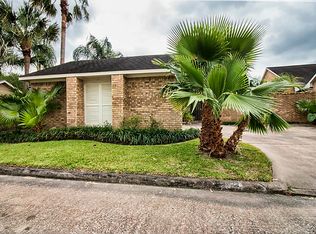
Lovely one story home located in the desirable University Green neighborhood and zoned to CCISD. This home offers 3 bedrooms and 2 full baths. The spacious living area features a vaulted ceiling with abundant windows and access to the patio. The dining area and wet bar open to the living space, creating a great layout for everyday living and entertaining. Kitchen is nicely updated and offers stainless steel appliances. A curved driveway provides additional parking options, a great feature not commonly found in the neighborhood. As per seller, ductwork was replaced in 2024. Don't miss this and schedule for a private showing today!
For sale
$282,000
1723 Plumbwood Way, Houston, TX 77058
3beds
1,696sqft
Single Family Residence
Built in 1982
4,599 Square Feet Lot
$275,000 Zestimate®
$166/sqft
$71/mo HOA
What's special
Stainless steel appliancesAbundant windowsVaulted ceilingAccess to the patio
- 31 days
- 294
- 22
Zillow last checked:
Listing updated:
Listed by:
Casey Khoo TREC #0669657 832-289-9189,
Keller Williams Realty Clear Lake / NASA
Source: HAR,MLS#: 42338231
Facts & features
Interior
Bedrooms & bathrooms
- Bedrooms: 3
- Bathrooms: 2
- Full bathrooms: 2
Primary bedroom
- Level: First
- Area: 221
- Dimensions: 17X13
Bedroom
- Level: First
- Area: 110
- Dimensions: 11X10
Bedroom
- Level: First
- Area: 121
- Dimensions: 11X11
Other
- Level: First
- Area: 110
- Dimensions: 11X10
Breakfast
- Level: First
- Area: 121
- Dimensions: 11X11
Dining room
- Level: First
- Area: 110
- Dimensions: 11X10
Living room
- Level: First
- Area: 192
- Dimensions: 16X12
Heating
- Natural Gas
Cooling
- Ceiling Fan(s), Electric
Appliances
- Included: Disposal, Oven, Microwave, Electric Range, Dishwasher
- Laundry: Electric Dryer Hookup, Washer Hookup
Features
- Vaulted Ceiling, All Bedrooms Down
- Flooring: Tile
- Windows: Window Coverings
- Number of fireplaces: 1
Interior area
- Total structure area: 1,696
- Total interior livable area: 1,696 sqft
Property
Parking
- Total spaces: 2
- Parking features: Detached
- Garage spaces: 2
Features
- Stories: 1
- Patio & porch: Covered
Lot
- Size: 4,599 Square Feet
- Features: Subdivided, 0 Up To 1/4 Acre
Details
- Parcel number: 1105760000132
Construction
Type & style
- Home type: SingleFamily
- Architectural style: Traditional
- Property subtype: Single Family Residence
Materials
- Brick, Wood Siding
- Foundation: Slab
- Roof: Composition
Condition
- New construction: No
- Year built: 1982
Utilities & green energy
- Sewer: Public Sewer
- Water: Public, Water District
Green energy
- Energy efficient items: Thermostat
Community & HOA
Community
- Subdivision: University Green Sec 03
HOA
- Has HOA: Yes
- HOA fee: $850 annually
Location
- Region: Houston
Financial & listing details
- Price per square foot: $166/sqft
- Tax assessed value: $240,000
- Annual tax amount: $5,403
- Date on market: 9/23/2026
- Listing terms: Cash,Conventional,FHA,VA Loan
- Road surface type: Concrete
Estimated market value
$275,000
$261,000 - $289,000
$2,210/mo
Price history
| Date | Event | Price |
|---|---|---|
| 9/23/2026 | Listed for sale | $282,000-2.1%$166/sqft |
Source:  HAR #42338231 Report a problem HAR #42338231 Report a problem | ||
| 8/28/2026 | Listing removed | $288,000$170/sqft |
Source: HAR #83578014 Report a problem | ||
| 5/25/2026 | Price change | $288,000-1.7%$170/sqft |
Source: HAR #83578014 Report a problem | ||
| 5/13/2026 | Listed for sale | $293,000+1.4%$173/sqft |
Source: HAR #83578014 Report a problem | ||
| 1/1/2026 | Listing removed | $289,000$170/sqft |
Source: HAR #17926586 Report a problem | ||
| 8/27/2025 | Price change | $289,000-3.3%$170/sqft |
Source: HAR #17926586 Report a problem | ||
| 7/16/2025 | Listed for sale | $299,000+50.3%$176/sqft |
Source: HAR #17926586 Report a problem | ||
| 1/30/2020 | Listing removed | $199,000$117/sqft |
Source: RE/MAX Space Center-Clear Lake #40444342 Report a problem | ||
| 1/14/2020 | Price change | $199,000-6.1%$117/sqft |
Source: RE/MAX Space Center-Clear Lake #40444342 Report a problem | ||
| 10/29/2019 | Price change | $212,000-3.6%$125/sqft |
Source: RE/MAX Space Center-Clear Lake #40444342 Report a problem | ||
| 10/19/2019 | Listed for sale | $219,900-4.4%$130/sqft |
Source: RE/MAX Space Center-Clear Lake #40444342 Report a problem | ||
| 8/10/2019 | Listing removed | $230,000$136/sqft |
Source: Keller Williams Memorial #74519796 Report a problem | ||
| 5/10/2019 | Listed for sale | $230,000+31.5%$136/sqft |
Source: Keller Williams Memorial #74519796 Report a problem | ||
| 11/19/2017 | Listing removed | $174,900$103/sqft |
Source: NRE Realty #90896131 Report a problem | ||
| 8/14/2017 | Pending sale | $174,900$103/sqft |
Source: NRE Realty #90896131 Report a problem | ||
| 8/14/2017 | Listed for sale | $174,900$103/sqft |
Source: NRE Realty #90896131 Report a problem | ||
| 8/12/2017 | Pending sale | $174,900$103/sqft |
Source: NRE Realty #90896131 Report a problem | ||
| 8/3/2017 | Listed for sale | $174,900$103/sqft |
Source: NRE Realty #90896131 Report a problem | ||
Public tax history
| Year | Property taxes | Tax assessment |
|---|---|---|
| 2025 | $2,755 +5.9% | $240,000 +4% |
| 2024 | $2,603 -6.5% | $230,773 -12.6% |
| 2023 | $2,785 +20.6% | $264,150 +12% |
| 2022 | $2,308 | $235,938 +11.1% |
| 2021 | -- | $212,349 +3.7% |
| 2020 | $2,389 +0.3% | $204,854 +1.9% |
| 2019 | $2,381 +170.3% | $201,001 +10.4% |
| 2018 | $881 | $182,071 +4.4% |
| 2017 | $881 +4% | $174,385 +11.4% |
| 2016 | $847 -26.6% | $156,583 |
| 2015 | $1,155 | $156,583 +12% |
| 2014 | $1,155 | $139,755 |
| 2013 | -- | $139,755 +7% |
| 2012 | -- | $130,623 |
| 2011 | -- | $130,623 |
| 2010 | -- | $130,623 |
| 2009 | -- | $130,623 |
| 2008 | -- | $130,623 +2.1% |
| 2007 | -- | $127,950 |
| 2006 | -- | $127,950 |
| 2005 | -- | $127,950 |
| 2004 | -- | $127,950 +1% |
| 2003 | -- | $126,650 |
| 2002 | -- | $126,650 +8.6% |
| 2001 | -- | $116,590 +8.2% |
| 2000 | -- | $107,800 |
Find assessor info on the county website
Monthly payment
Est. payment
Payment breakdown
Explore the cost of this home by adjusting the details. Changes won't be saved.Climate risks
Neighborhood: Clear Lake
Nearby schools
Schools provided by the listing agent
- Elementary: Falcon Pass Elementary School
- Middle: Space Center Intermediate School
- High: Clear Lake High School
Source: HAR. This data may not be complete. We recommend contacting the local school district to confirm school assignments for this home.
Similar homes
- $273,0003 bd2 ba1.7k sqft15219 McConn St, Webster, TX 77598For Sale
 MLS ID #29035450, John Zegarra, Vylla Home. HAR
 - $260,0003 bd2 ba1.6k sqft6406 Coldstream Dr, Pasadena, TX 77505For Sale
 MLS ID #38360674, Anita Cameron, EOC Realty Associates LLC. HAR
 - $250,0003 bd2 ba1.5k sqft318 Floravista Dr, Webster, TX 77598For Sale
 MLS ID #86146704, Amber Broadway, Opendoor Brokerage, LLC. HAR
 - $304,6003 bd2 ba1.8k sqft2415 Clippers Sq, Houston, TX 77058For Sale
 MLS ID #64233869, Kathryn Mules Grant, Gulf Coast, Realtors. HAR
