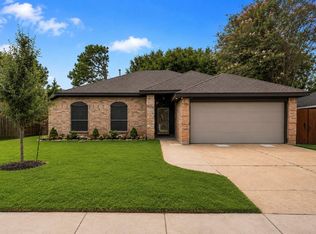
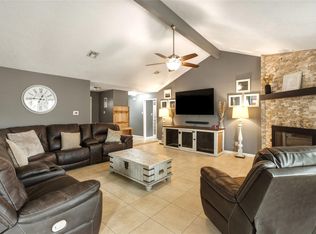
**WELCOME HOME TO VILLAGE GROVE!** This charming 3-bedroom home offers an inviting floor plan, wonderful updates & a neighborhood pool! The spacious living room features a cozy wood-burning fireplace & opens to the kitchen with a convenient breakfast bar—perfect for everyday living & entertaining! The cheerful breakfast room features a delightful window seat. The primary suite offers a private bath with double sinks, relaxing garden tub & separate shower. The hall bathroom has been beautifully updated! **BIG-TICKET IMPROVEMENTS ALREADY DONE!** Approximately 5 years ago, the roof was replaced, home was repiped with PEX plumbing, windows were replaced, HardiePlank trim was installed & a new driveway was poured! Step outside to enjoy the covered patio, backyard & handy storage shed. Enjoy the added bonus of a neighborhood swimming pool! **SO MUCH TO LOVE—COME SEE FOR YOURSELF!**
Pending
Price cut: $5K (10/27)
$255,000
6406 Coldstream Dr, Pasadena, TX 77505
3beds
1,614sqft
Single Family Residence
Built in 1983
7,013 Square Feet Lot
$252,500 Zestimate®
$158/sqft
$33/mo HOA
What's special
Cozy wood-burning fireplaceWonderful updatesHandy storage shedInviting floor planCheerful breakfast roomCovered patioDelightful window seat
- 32 days
- 690
- 73
Likely to sell faster than
Zillow last checked:
Listing updated:
Listed by:
Anita Cameron TREC #0435310 832-752-7962,
EOC Realty Associates LLC
Source: HAR,MLS#: 38360674
Facts & features
Interior
Bedrooms & bathrooms
- Bedrooms: 3
- Bathrooms: 2
- Full bathrooms: 2
Primary bedroom
- Level: First
- Area: 196
- Dimensions: 14x14
Bedroom
- Level: First
- Area: 100
- Dimensions: 10x10
Bedroom
- Level: First
- Area: 100
- Dimensions: 10x10
Dining room
- Level: First
- Area: 110
- Dimensions: 11x10
Kitchen
- Level: First
- Area: 165
- Dimensions: 15x11
Living room
- Level: First
- Area: 150
- Dimensions: 10x15
Utility room
- Features: In Garage
Heating
- Natural Gas
Cooling
- Electric
Appliances
- Included: Disposal, Gas Oven, Oven, Gas Range, Dishwasher
- Laundry: Electric Dryer Hookup, Gas Dryer Hookup, Washer Hookup
Features
- All Bedrooms Down, Primary Bed - 1st Floor, Walk-In Closet(s)
- Flooring: Tile
- Number of fireplaces: 1
- Fireplace features: Gas, Wood Burning
Interior area
- Total structure area: 1,614
- Total interior livable area: 1,614 sqft
Property
Parking
- Total spaces: 2
- Parking features: Attached, Garage Door Opener, Double-Wide Driveway
- Attached garage spaces: 2
Features
- Stories: 1
- Patio & porch: Covered
- Fencing: Back Yard
Lot
- Size: 7,013 Square Feet
- Features: Build Line Restricted, Subdivided, 0 Up To 1/4 Acre
Details
- Parcel number: 1143940070011
Construction
Type & style
- Home type: SingleFamily
- Architectural style: Traditional
- Property subtype: Single Family Residence
Materials
- Brick, Cement Siding, Wood Siding
- Foundation: Slab
- Roof: Composition
Condition
- New construction: No
- Year built: 1983
Utilities & green energy
- Sewer: Public Sewer
- Water: Public
Green energy
- Energy efficient items: Thermostat
Community & HOA
Community
- Subdivision: Village Grove Sec 01
HOA
- Has HOA: Yes
- Amenities included: Pool
- HOA fee: $400 annually
Location
- Region: Pasadena
Financial & listing details
- Price per square foot: $158/sqft
- Tax assessed value: $258,818
- Annual tax amount: $6,812
- Date on market: 10/20/2026
- Ownership: Full Ownership
- Road surface type: Concrete, Curbs, Gutters
Estimated market value
$252,500
$240,000 - $265,000
$2,142/mo
Price history
| Date | Event | Price |
|---|---|---|
| 11/1/2026 | Pending sale | $255,000$158/sqft |
Source:  HAR #38360674 Report a problem | ||
| 10/27/2026 | Price change | $255,000-1.9%$158/sqft |
Source: HAR #38360674 Report a problem | ||
| 10/20/2026 | Listed for sale | $260,000+78.2%$161/sqft |
Source: HAR #38360674 Report a problem | ||
| 7/29/2009 | Listing removed | $145,900$90/sqft |
Source: United Texas Realtors #51407607 Report a problem | ||
| 6/23/2009 | Price change | $145,900-1.4%$90/sqft |
Source: United Texas Realtors #51407607 Report a problem | ||
| 5/17/2009 | Listed for sale | $148,000$92/sqft |
Source: United Texas Realtors #51407607 Report a problem | ||
Public tax history
| Year | Property taxes | Tax assessment |
|---|---|---|
| 2025 | $771 -1.2% | $258,818 +8.9% |
| 2024 | $781 | $237,693 -8.6% |
| 2023 | -- | $260,194 +10.9% |
| 2022 | $1,834 | $234,628 +18.4% |
| 2021 | -- | $198,248 +5.2% |
| 2020 | $1,796 -53.8% | $188,461 +1.5% |
| 2019 | $3,883 -4.3% | $185,706 +10.1% |
| 2018 | $4,058 | $168,683 |
| 2017 | $4,058 +8.3% | $168,683 +7.4% |
| 2016 | $3,749 +15.8% | $157,024 +8.2% |
| 2015 | $3,237 | $145,082 +10.6% |
| 2014 | $3,237 | $131,124 -1.4% |
| 2013 | -- | $132,964 +5.7% |
| 2012 | -- | $125,790 -5.3% |
| 2011 | -- | $132,898 |
| 2010 | -- | $132,898 |
| 2009 | -- | $132,898 |
| 2007 | -- | $132,898 +9.7% |
| 2006 | -- | $121,178 |
| 2005 | -- | $121,178 +1.3% |
| 2004 | -- | $119,600 |
| 2003 | -- | $119,600 |
| 2002 | -- | $119,600 +13.9% |
| 2001 | -- | $105,000 +9.9% |
| 2000 | -- | $95,500 |
Find assessor info on the county website
Monthly payment
Est. payment
Payment breakdown
Explore the cost of this home by adjusting the details. Changes won't be saved.Climate risks
Neighborhood: Village Grove
Nearby schools
Schools provided by the listing agent
- Elementary: Fairmont Elementary School
- Middle: Fairmont Junior High School
- High: Deer Park High School
Source: HAR. This data may not be complete. We recommend contacting the local school district to confirm school assignments for this home.


Similar homes
- $274,9003 bd2 ba1.6k sqft4330 Glen Avon Dr, Pasadena, TX 77505For Sale
 MLS ID #9178412, David Brown, David Brown Properties. HAR
- $255,0003 bd2 ba1.4k sqft10015 Rustic Rock Rd, La Porte, TX 77571For Sale
 MLS ID #31276991, Jenny Vaughn, Vaughn Realty & Co. HAR
- $--4 bd2 ba1.4k sqft1001 Sharie St, Deer Park, TX 77536AuctionServiceLink Auction
- $349,9004 bd3 ba2.1k sqft4631 Nations Dr, Pasadena, TX 77505For Sale
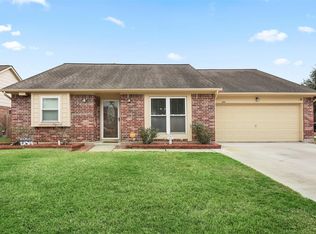 MLS ID #83472198, Erin Ripley, Summit, Realtors. HAR
