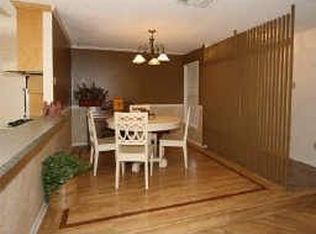
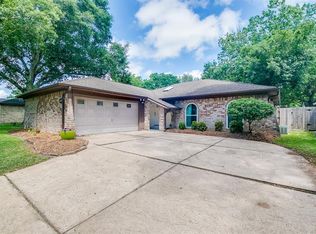
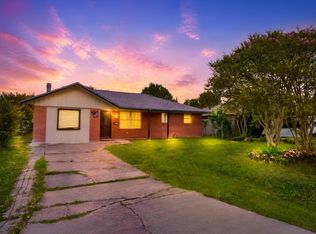
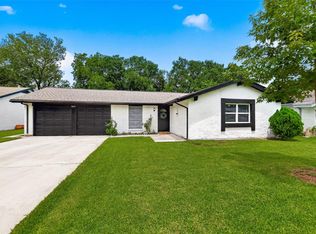
One-story home in the heart of Clear Lake offering 4 bedrooms and 2 full baths. The kitchen opens to the breakfast area, while the family room features a fireplace and access to the backyard. The primary suite includes a private bath and its own door leading to the backyard. Outside, enjoy a covered patio with sun shades and a fenced backyard. Two refrigerators convey with the home. An attached 2-car garage provides additional parking and storage. Minutes from Bay Area Blvd with easy access to Baybrook Mall, NASA, Kemah, and dining and entertainment throughout Clear Lake.
For sale
Price increase: $10K (9/24)
$229,900
815 Redway Ln, Houston, TX 77062
4beds
1,488sqft
Single Family Residence
Built in 1971
7,405 Square Feet Lot
$229,200 Zestimate®
$155/sqft
$5/mo HOA
What's special
Fenced backyard
- 123 days
- 795
- 92
Zillow last checked:
Listing updated:
Listed by:
Dawn Fink TREC #0810041 713-392-8176,
JLA Realty
Source: HAR,MLS#: 95372554
Facts & features
Interior
Bedrooms & bathrooms
- Bedrooms: 4
- Bathrooms: 2
- Full bathrooms: 2
Primary bedroom
- Level: First
- Area: 210
- Dimensions: 15x14
Bedroom
- Level: First
- Area: 120
- Dimensions: 12x10
Bedroom
- Level: First
- Area: 132
- Dimensions: 12x11
Bedroom
- Level: First
- Area: 132
- Dimensions: 12x11
Other
- Level: First
- Area: 120
- Dimensions: 12x10
Other
- Level: First
- Area: 40
- Dimensions: 8x5
Breakfast
- Level: First
- Area: 72
- Dimensions: 9x8
Family room
- Level: First
- Area: 252
- Dimensions: 18x14
Kitchen
- Level: First
- Area: 117
- Dimensions: 13x9
Primary bath
- Level: First
- Area: 63
- Dimensions: 9x7
Utility room
- Level: First
- Area: 30
- Dimensions: 5x6
Heating
- Natural Gas
Cooling
- Ceiling Fan(s), Electric
Appliances
- Included: Disposal, Refrigerator, Washer, Electric Oven, Electric Range, Dishwasher
- Laundry: Gas Dryer Hookup, Washer Hookup
Features
- Vaulted Ceiling, All Bedrooms Down, En-Suite Bath
- Flooring: Carpet, Tile
- Number of fireplaces: 1
- Fireplace features: Wood Burning
Interior area
- Total structure area: 1,488
- Total interior livable area: 1,488 sqft
Property
Parking
- Total spaces: 2
- Parking features: Attached, Double-Wide Driveway
- Attached garage spaces: 2
Features
- Stories: 1
- Patio & porch: Covered
- Fencing: Back Yard
Lot
- Size: 7,405 Square Feet
- Dimensions: 60 x 120
- Features: Subdivided, 0 Up To 1/4 Acre
Details
- Parcel number: 1003360000019
- Special conditions: Pre-Foreclosure
Construction
Type & style
- Home type: SingleFamily
- Architectural style: Traditional
- Property subtype: Single Family Residence
Materials
- Brick
- Foundation: Slab
- Roof: Composition
Condition
- New construction: No
- Year built: 1971
Utilities & green energy
- Sewer: Public Sewer
- Water: Public
Community & HOA
Community
- Subdivision: Camino South Sec 03 R/P
HOA
- Has HOA: Yes
- Amenities included: Park, Picnic Area, Playground, Pool, Tennis Court(s)
- HOA fee: $58 annually
Location
- Region: Houston
Financial & listing details
- Price per square foot: $155/sqft
- Tax assessed value: $234,700
- Annual tax amount: $3,429
- Date on market: 6/4/2026
- Road surface type: Concrete
Estimated market value
$229,200
$218,000 - $241,000
$2,057/mo
Price history
| Date | Event | Price |
|---|---|---|
| 9/24/2026 | Price change | $229,900+4.5%$155/sqft |
Source:  HAR #95372554 Report a problem HAR #95372554 Report a problem | ||
| 9/18/2026 | Price change | $219,900-4.3%$148/sqft |
Source: HAR #95372554 Report a problem | ||
| 9/8/2026 | Price change | $229,900-2.2%$155/sqft |
Source: HAR #95372554 Report a problem | ||
| 9/1/2026 | Pending sale | $235,000$158/sqft |
Source: HAR #95372554 Report a problem | ||
| 7/15/2026 | Price change | $235,000-4%$158/sqft |
Source: HAR #95372554 Report a problem | ||
| 6/15/2026 | Listed for sale | $244,900+13.9%$165/sqft |
Source: HAR #95372554 Report a problem | ||
| 5/22/2021 | Listing removed | -- |
Source: HAR #5649475 Report a problem | ||
| 4/13/2021 | Pending sale | $215,000$144/sqft |
Source: HAR #5649475 Report a problem | ||
| 4/9/2021 | Listed for sale | $215,000$144/sqft |
Source: HAR #5649475 Report a problem | ||
| 3/31/2021 | Pending sale | $215,000$144/sqft |
Source: HAR #5649475 Report a problem | ||
| 3/29/2021 | Listed for sale | $215,000+79.3%$144/sqft |
Source: HAR #5649475 Report a problem | ||
| 12/28/2010 | Sold | -- |
Source: Agent Provided Report a problem | ||
| 8/6/2010 | Listed for sale | $119,900$81/sqft |
Source: RE/MAX 1st Source #57504042 Report a problem | ||
Public tax history
| Year | Property taxes | Tax assessment |
|---|---|---|
| 2025 | $2,156 +1.4% | $234,700 -0.4% |
| 2024 | $2,125 +7.1% | $235,528 -0.9% |
| 2023 | $1,984 +8.5% | $237,584 +11.1% |
| 2022 | $1,829 | $213,816 +10.1% |
| 2021 | -- | $194,229 +10% |
| 2020 | $1,612 +8.3% | $176,543 +4.5% |
| 2019 | $1,488 -49.1% | $168,869 +10% |
| 2018 | $2,923 | $153,472 |
| 2017 | $2,923 +11.2% | $153,472 +30.1% |
| 2016 | $2,627 +66.3% | $118,000 -7.2% |
| 2015 | $1,580 | $127,143 +10.4% |
| 2014 | $1,580 | $115,181 +7.7% |
| 2013 | -- | $106,911 |
| 2012 | -- | $106,911 -9.3% |
| 2011 | -- | $117,932 |
| 2010 | -- | $117,932 |
| 2009 | -- | $117,932 +17.6% |
| 2007 | -- | $100,270 |
| 2006 | -- | $100,270 +10.1% |
| 2005 | -- | $91,080 |
| 2004 | -- | $91,080 +6.5% |
| 2003 | -- | $85,500 +9.9% |
| 2002 | -- | $77,800 +9.9% |
| 2001 | -- | $70,800 +9.9% |
| 2000 | -- | $64,440 |
Find assessor info on the county website
Monthly payment
Est. payment
Payment breakdown
Explore the cost of this home by adjusting the details. Changes won't be saved.Climate risks
Neighborhood: Clear Lake
Nearby schools
Schools provided by the listing agent
- Elementary: Whitcomb Elementary School
- Middle: Clearlake Intermediate School
- High: Clear Lake High School
Source: HAR. This data may not be complete. We recommend contacting the local school district to confirm school assignments for this home.
Similar homes
- $210,0004 bd2 ba1.5k sqft12711 Cooperstown Dr, Houston, TX 77089For Sale
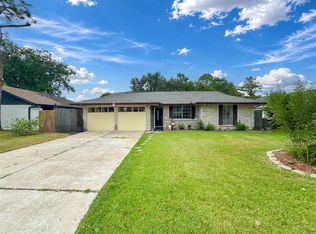 MLS ID #49802812, Diana Macedo, AEA Realty, LLC. HAR
 - $328,0004 bd2 ba2.1k sqft1518 Neptune Ln, Houston, TX 77062For Sale
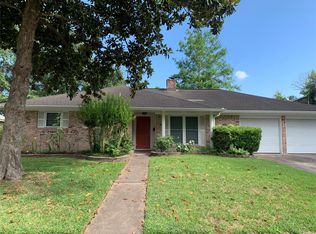 MLS ID #62654482, Mica Nagle, Better Homes and Gardens Real Estate Gary Greene - Bay Area. HAR
 - $220,0004 bd2 ba1.4k sqft12937 Orleans St, Houston, TX 77015For Sale
 MLS ID #25110404, Wendy Olvera, HomeSmart. HAR
 - $239,5004 bd2 ba1.2k sqft16615 Barcelona Dr, Friendswood, TX 77546For Sale
 MLS ID #32677721, Deborah Burr, Berkshire Hathaway HomeServices Premier Properties. HAR
