1 STORY 3 bedroom 2 bath home. Ideal location only a few steps away from the pool and playground. Great back yard with massive patio for family fun & entertaining. Primary bedroom airy and bright with ensuite bathroom jetted tub-separate shower and double sinks. Recently installed Stainless Steele oven & refrigerator. Washer & Dryer in house stays!
Large family room & formal or flex room with wet bar. Kitchen has tons of counter space and opens to a huge dining space. Clear Creak ISD serves this quite neighborhood. Close to shopping, freeways & Beltway, Kemah, Clear Lake and all its parks, greenspace and water ways. Short drive to Galveston or Downtown Houston. Call you favorite REALTOR TODAY for a private showing. Highly motivated seller!
For sale
Price cut: $5K (9/3)
$334,000
1110 Mabry Mill Rd, Houston, TX 77062
3beds
1,938sqft
Single Family Residence
Built in 1986
7,583 Square Feet Lot
$330,500 Zestimate®
$172/sqft
$35/mo HOA
What's special
- 104 days
- 287
- 19
Zillow last checked:
Listing updated:
Listed by:
Janice Williams TREC #0549695 832-221-5441,
UTR TEXAS, REALTORS
Source: HAR,MLS#: 77808579
Facts & features
Interior
Bedrooms & bathrooms
- Bedrooms: 3
- Bathrooms: 2
- Full bathrooms: 2
Rooms
- Room types: Family Room, Utility Room
Primary bedroom
- Level: First
- Area: 234.36
- Dimensions: 18.6 X 12.6
Bedroom
- Level: First
- Area: 168.78
- Dimensions: 17.4 X 9.7
Bedroom
- Level: First
- Area: 9.44
- Dimensions: 11.8 X/9.6
Dining room
- Level: First
- Area: 268.8
- Dimensions: 19.2 X 14
Kitchen
- Level: First
- Area: 151.8
- Dimensions: 13.8 X 11
Living room
- Level: First
- Area: 255.36
- Dimensions: 16.8 X 15.2
Primary bath
- Level: First
- Area: 149.24
- Dimensions: 16.4 X 9.1
Heating
- Natural Gas
Cooling
- Ceiling Fan(s), Electric
Appliances
- Included: Disposal, Dryer, Refrigerator, Washer, Electric Oven, Microwave, Electric Cooktop, Dishwasher
- Laundry: Electric Dryer Hookup, Gas Dryer Hookup, Washer Hookup
Features
- All Bedrooms Down, En-Suite Bath
- Flooring: Carpet, Tile
- Number of fireplaces: 1
- Fireplace features: Gas
Interior area
- Total structure area: 1,938
- Total interior livable area: 1,938 sqft
Property
Parking
- Total spaces: 2
- Parking features: Attached, Garage Door Opener
- Attached garage spaces: 2
Features
- Stories: 1
- Patio & porch: Patio/Deck
- Has spa: Yes
- Fencing: Back Yard
Lot
- Size: 7,583 Square Feet
- Features: Subdivided, 0 Up To 1/4 Acre
Details
- Parcel number: 1165180020061
Construction
Type & style
- Home type: SingleFamily
- Architectural style: Traditional
- Property subtype: Single Family Residence
Materials
- Brick, Cement Siding
- Foundation: Slab
- Roof: Composition
Condition
- New construction: No
- Year built: 1986
Utilities & green energy
- Sewer: Public Sewer
- Water: Public, Water District
Green energy
- Energy efficient items: Thermostat
Community & HOA
Community
- Subdivision: Bay Glen Sec 01
HOA
- Has HOA: Yes
- Amenities included: Playground, Pool, Tennis Court(s)
- HOA fee: $425 annually
Location
- Region: Houston
Financial & listing details
- Price per square foot: $172/sqft
- Tax assessed value: $323,553
- Annual tax amount: $7,845
- Date on market: 6/7/2026
- Listing terms: Cash,Conventional,FHA,Investor,VA Loan
- Ownership: Full Ownership
- Road surface type: Concrete, Curbs
Estimated market value
$330,500
$314,000 - $347,000
$2,271/mo
Price history
| Date | Event | Price |
|---|---|---|
| 9/3/2026 | Price change | $334,000-1.5%$172/sqft |
Source:  HAR #77808579 Report a problem HAR #77808579 Report a problem | ||
| 8/29/2026 | Listed for rent | $2,700+8%$1/sqft |
Source:  HAR #78327270 Report a problem HAR #78327270 Report a problem | ||
| 7/28/2026 | Price change | $339,000-3.1%$175/sqft |
Source: HAR #77808579 Report a problem | ||
| 7/8/2026 | Price change | $350,000-2.8%$181/sqft |
Source: HAR #77808579 Report a problem | ||
| 6/7/2026 | Price change | $360,000+20.4%$186/sqft |
Source: HAR #77808579 Report a problem | ||
| 6/22/2025 | Listing removed | $2,500$1/sqft |
Source: HAR #16748586 Report a problem | ||
| 6/1/2025 | Listed for rent | $2,500$1/sqft |
Source: HAR #16748586 Report a problem | ||
| 6/1/2025 | Price change | $299,000-10.7%$154/sqft |
Source: HAR #15094096 Report a problem | ||
| 5/29/2025 | Listing removed | $2,500$1/sqft |
Source: HAR #4055270 Report a problem | ||
| 4/5/2025 | Price change | $2,500-3.8%$1/sqft |
Source: HAR #4055270 Report a problem | ||
| 12/6/2024 | Listed for rent | $2,600+40.5%$1/sqft |
Source: HAR #4055270 Report a problem | ||
| 12/5/2024 | Listed for sale | $334,999$173/sqft |
Source: HAR #7701802 Report a problem | ||
| 11/2/2024 | Listing removed | $334,999$173/sqft |
Source: HAR #50105996 Report a problem | ||
| 10/29/2024 | Price change | $334,999-1%$173/sqft |
Source: HAR #50105996 Report a problem | ||
| 9/4/2024 | Listed for sale | $338,500+78.6%$175/sqft |
Source: HAR #50105996 Report a problem | ||
| 11/15/2020 | Listing removed | $1,850$1/sqft |
Source: UTR TEXAS, REALTORS #24051176 Report a problem | ||
| 11/7/2020 | Listed for rent | $1,850+8.8%$1/sqft |
Source: UTR TEXAS, REALTORS #24051176 Report a problem | ||
| 4/29/2016 | Sold | -- |
Source: Agent Provided Report a problem | ||
| 4/24/2016 | Listing removed | $1,700+3%$1/sqft |
Source: RE/MAX Northwest, REALTORS #96449433 Report a problem | ||
| 3/15/2015 | Listing removed | $1,650$1/sqft |
Source: RE/MAX Vintage #86110656 Report a problem | ||
| 2/1/2015 | Price change | $1,650-5.7%$1/sqft |
Source: RE/MAX of Texas #86110656 Report a problem | ||
| 1/18/2015 | Price change | $1,750-5.4%$1/sqft |
Source: RE/MAX of Texas #86110656 Report a problem | ||
| 1/5/2015 | Price change | $1,850-5.1%$1/sqft |
Source: RE/MAX VINTAGE #86110656 Report a problem | ||
| 12/10/2014 | Listed for rent | $1,950$1/sqft |
Source: RE/MAX VINTAGE #86110656 Report a problem | ||
| 6/21/2012 | Listing removed | $189,500$98/sqft |
Source: Prudential Gary Greene, Realtors #26448084 Report a problem | ||
| 5/10/2012 | Listed for sale | $189,500$98/sqft |
Source: Prudential Gary Greene, Realtors #26448084 Report a problem | ||
Public tax history
| Year | Property taxes | Tax assessment |
|---|---|---|
| 2025 | $3,715 -1.5% | $323,553 -3.2% |
| 2024 | $3,770 0% | $334,263 -6.6% |
| 2023 | $3,772 +29.8% | $357,743 +31.6% |
| 2022 | $2,907 | $271,876 -3% |
| 2021 | -- | $280,348 +6.5% |
| 2020 | $3,069 +2.2% | $263,232 +3.8% |
| 2019 | $3,004 -56.9% | $253,573 +5.2% |
| 2018 | $6,962 | $240,938 |
| 2017 | $6,962 +8.8% | $240,938 +8.9% |
| 2016 | $6,397 +16.7% | $221,225 +11.3% |
| 2015 | $5,483 | $198,823 +6.9% |
| 2014 | $5,483 | $186,038 +7.2% |
| 2013 | -- | $173,514 |
| 2012 | -- | $173,514 |
| 2011 | -- | $173,514 |
| 2010 | -- | $173,514 |
| 2009 | -- | $173,514 +22.1% |
| 2007 | -- | $142,060 |
| 2006 | -- | $142,060 |
| 2005 | -- | $142,060 |
| 2004 | -- | $142,060 +11.8% |
| 2003 | -- | $127,030 |
| 2002 | -- | $127,030 |
| 2001 | -- | $127,030 |
| 2000 | -- | $127,030 |
Find assessor info on the county website
Monthly payment
Est. payment
Payment breakdown
Explore the cost of this home by adjusting the details. Changes won't be saved.Climate risks
Neighborhood: Clear Lake
Nearby schools
Schools provided by the listing agent
- Elementary: Ward Elementary School (Clear Creek)
- Middle: Clearlake Intermediate School
- High: Clear Brook High School
Source: HAR. This data may not be complete. We recommend contacting the local school district to confirm school assignments for this home.
Similar homes
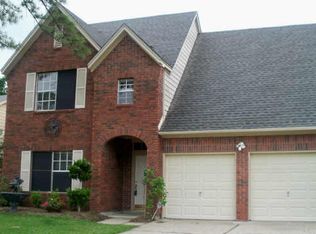
- $369,9003 bd3 ba2.4k sqft14010 Hazel Ridge Ct, Houston, TX 77062For Sale
 MLS ID #41078562, Norman Frenk, Better Homes and Gardens Real Estate Gary Greene - Bay Area. HAR
 - $369,9004 bd3 ba2.4k sqft1135 Trowbridge Dr, Houston, TX 77062For Sale
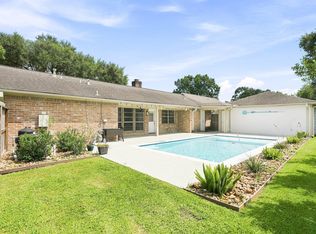 MLS ID #84513492, Lori Wells, Real Property Management Prestige. HAR
 - $329,0004 bd2 ba1.9k sqft1931 Westlake Rd, Houston, TX 77062For Sale
 MLS ID #94309095, Chris Moore, Moore Real Estate Group, LLC. HAR
 - $389,5004 bd2 ba2.2k sqft1626 Seagate Ln, Houston, TX 77062For Sale
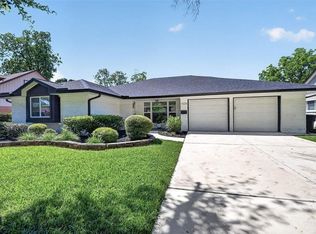 MLS ID #58863627, Steven Koleno, Beycome Brokerage Realty, LLC. HAR
