Showings begin Saturday, November 7th at 1:00 pm with our open house. Come tour this beautiful home and see all it has to offer! Welcome home to this beautifully maintained property featuring numerous thoughtful updates and improvements! Enjoy beautiful, low-maintenance wood-look tile flooring, a cozy gas-log fireplace (2025), and a versatile flex room featuring a custom-designed California Closets built-in desk, perfect for a home office, study, or creative space. The spacious primary suite features updated carpeting (October 2026), while the primary and one secondary bedroom offer custom closet organizers by Home Depot. Major improvements include roof and gutters (2024), PEX plumbing (2017), Trane HVAC system with furnace and ductwork (2020), and updated windows. Additional highlights include an elegant Southern Front entry door (2022), two updated rear doors (2023), and a vinyl driveway gate (2017). A wonderful combination of comfort, functionality, and stylish updates!
For sale
$334,900
15519 Seahorse Dr, Houston, TX 77062
4beds
2,297sqft
Single Family Residence
Built in 1968
9,239 Square Feet Lot
$340,700 Zestimate®
$146/sqft
$6/mo HOA
What's special
Cozy gas-log fireplaceTwo updated rear doorsLow-maintenance wood-look tile flooringVinyl driveway gateUpdated windowsVersatile flex roomCustom closet organizers
- 3 hours
- 70
- 11
Zillow last checked:
Listing updated:
Listed by:
Renee Dollar TREC #0502381 281-682-7504,
Coldwell Banker Realty - Houston Bay Area
Source: HAR,MLS#: 29266226
Facts & features
Interior
Bedrooms & bathrooms
- Bedrooms: 4
- Bathrooms: 3
- Full bathrooms: 2
- 1/2 bathrooms: 1
Primary bedroom
- Level: First
- Area: 204
- Dimensions: 12x17
Bedroom
- Level: First
- Area: 121
- Dimensions: 11x11
Bedroom
- Level: First
- Area: 132
- Dimensions: 11x12
Bedroom
- Level: First
- Area: 165
- Dimensions: 11x15
Breakfast
- Level: First
- Area: 100
- Dimensions: 10x10
Den
- Level: First
- Area: 315
- Dimensions: 15x21
Dining room
- Level: First
- Area: 120
- Dimensions: 10x12
Other
- Level: First
- Area: 192
- Dimensions: 12x16
Kitchen
- Level: First
- Area: 144
- Dimensions: 12x12
Heating
- Natural Gas
Cooling
- Ceiling Fan(s), Electric
Appliances
- Included: Disposal, Double Oven, Microwave, Electric Cooktop, Dishwasher
- Laundry: Electric Dryer Hookup, Gas Dryer Hookup, Washer Hookup
Features
- Vaulted Ceiling, Wet Bar, All Bedrooms Down, Walk-In Closet(s)
- Flooring: Carpet, Tile
- Windows: Insulated/Low-E windows, Window Coverings
- Number of fireplaces: 1
- Fireplace features: Gas Log
Interior area
- Total structure area: 2,297
- Total interior livable area: 2,297 sqft
Property
Parking
- Total spaces: 2
- Parking features: Detached
- Garage spaces: 2
Features
- Stories: 1
- Patio & porch: Patio/Deck, Porch
- Fencing: Back Yard
Lot
- Size: 9,239 Square Feet
- Features: Subdivided, 0 Up To 1/4 Acre
Details
- Additional structures: Shed(s)
- Parcel number: 1023320000014
Construction
Type & style
- Home type: SingleFamily
- Architectural style: Traditional
- Property subtype: Single Family Residence
Materials
- Brick, Wood Siding
- Foundation: Slab
- Roof: Composition
Condition
- New construction: No
- Year built: 1968
Utilities & green energy
- Sewer: Public Sewer
- Water: Public, Water District
Green energy
- Energy efficient items: HVAC
Community & HOA
Community
- Subdivision: Oakbrook West Sec 03
HOA
- Has HOA: Yes
- HOA fee: $70 annually
Location
- Region: Houston
Financial & listing details
- Price per square foot: $146/sqft
- Tax assessed value: $307,000
- Annual tax amount: $6,544
- Date on market: 11/5/2026
- Listing terms: Cash,Conventional,FHA,VA Loan
- Ownership: Full Ownership
- Road surface type: Concrete
Estimated market value
$340,700
$320,000 - $361,000
$2,433/mo
Price history
| Date | Event | Price |
|---|---|---|
| 11/5/2026 | Listed for sale | $334,900+39.6%$146/sqft |
Source:  HAR #29266226 Report a problem | ||
| 5/24/2017 | Sold | -- |
Source: Agent Provided Report a problem | ||
| 4/25/2017 | Pending sale | $239,900$104/sqft |
Source: RE/MAX Inner Loop #83064474 Report a problem | ||
| 4/19/2017 | Listed for sale | $239,900+54.9%$104/sqft |
Source: RE/MAX Inner Loop #83064474 Report a problem | ||
| 5/13/2013 | Listing removed | $154,900$67/sqft |
Source: Keller Williams Realty Clear Lake/ NASA #50272634 Report a problem | ||
| 4/4/2013 | Listed for sale | $154,900$67/sqft |
Source: Keller Williams Realty Clear Lake/ NASA #50272634 Report a problem | ||
Public tax history
| Year | Property taxes | Tax assessment |
|---|---|---|
| 2025 | $2,820 +5% | $307,000 +3.1% |
| 2024 | $2,686 +6.5% | $297,700 -5.2% |
| 2023 | $2,522 +7.9% | $313,985 +9.4% |
| 2022 | $2,338 | $286,877 +15.4% |
| 2021 | -- | $248,535 +6.2% |
| 2020 | $2,184 +4.3% | $234,131 +5.9% |
| 2019 | $2,095 -66.4% | $221,054 +2.6% |
| 2018 | $6,227 | $215,505 |
| 2017 | $6,227 +16.5% | $215,505 +16.6% |
| 2016 | $5,345 +11.3% | $184,861 +5.4% |
| 2015 | $4,802 | $175,363 +7.6% |
| 2014 | $4,802 | $162,949 +14.1% |
| 2013 | -- | $142,785 |
| 2012 | -- | $142,785 |
| 2011 | -- | $142,785 |
| 2010 | -- | $142,785 |
| 2009 | -- | $142,785 +4.3% |
| 2007 | -- | $136,840 |
| 2006 | -- | $136,840 |
| 2005 | -- | $136,840 |
| 2004 | -- | $136,840 +7.1% |
| 2003 | -- | $127,810 |
| 2002 | -- | $127,810 +5.6% |
| 2001 | -- | $121,000 +10% |
| 2000 | -- | $110,000 |
Find assessor info on the county website
Monthly payment
Est. payment
Payment breakdown
Explore the cost of this home by adjusting the details. Changes won't be saved.Climate risks
Neighborhood: Clear Lake
Nearby schools
Schools provided by the listing agent
- Elementary: Clear Lake City Elementary School
- Middle: Clearlake Intermediate School
- High: Clear Lake High School
Source: HAR. This data may not be complete. We recommend contacting the local school district to confirm school assignments for this home.
Similar homes
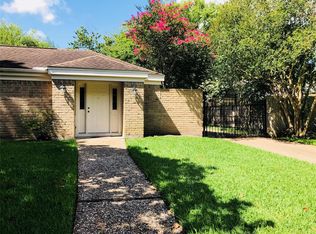
- $365,0004 bd3 ba2.6k sqft1123 Woodhorn Dr, Houston, TX 77062For Sale
 MLS ID #63323781, Aislinn Phelan, Luxely Real Estate. HAR
- $364,5004 bd3 ba2.5k sqft15319 Seahorse Dr, Houston, TX 77062For Sale
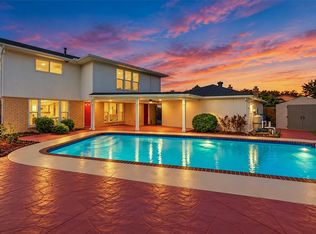 MLS ID #20237725, Lori Vaughn, Coldwell Banker Realty - Houston Bay Area. HAR
- $349,0004 bd3 ba2k sqft15214 Saint Cloud Dr, Houston, TX 77062For Sale
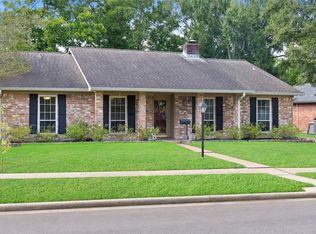 MLS ID #59629254, Koy Lyn Jamail, Keller Williams Realty Clear Lake / NASA. HAR
- $359,9004 bd3 ba2.4k sqft1135 Trowbridge Dr, Houston, TX 77062For Sale
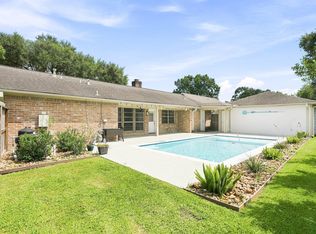 MLS ID #10531867, Lori Wells, Real Property Management Prestige. HAR
