Nestled in the heart of Clear Lake and zoned to Clear Creek ISD, lies this beautiful home that offers 4-bedrooms, 2.5-baths and has the perfect blend of space, comfort, and convenience. Enjoy Houston evenings from the large covered patio overlooking the lush backyard, or take advantage of the oversized, air-conditioned detached garage currently set up as the ultimate man cave and offering plenty of possibilities for entertaining, hobbies, a workshop, or additional flex space. With easy access to local grocery stores, shopping, dining, medical facilities, I45, Red Bluff, Egret Bay, and HWY 146. This home has so much to offer. Schedule your private showing today!
For sale
$338,000
1114 Laurel Valley Dr, Houston, TX 77062
4beds
2,204sqft
Single Family Residence
Built in 1966
8,398 Square Feet Lot
$331,400 Zestimate®
$153/sqft
$29/mo HOA
What's special
Oversized air-conditioned detached garageLush backyardLarge covered patioUltimate man cave
- 10 days
- 224
- 29
Likely to sell faster than
Zillow last checked:
Listing updated:
Listed by:
Jacob Lopez TREC #0694235 832-251-7493,
LPT Realty, LLC
Source: HAR,MLS#: 20773429
Facts & features
Interior
Bedrooms & bathrooms
- Bedrooms: 4
- Bathrooms: 3
- Full bathrooms: 2
- 1/2 bathrooms: 1
Primary bedroom
- Level: First
- Area: 192
- Dimensions: 16 x 12
Bedroom
- Level: First
- Area: 156
- Dimensions: 13 x 12
Bedroom
- Level: First
- Area: 108
- Dimensions: 12 x 9
Bedroom
- Level: First
- Area: 144
- Dimensions: 12 x 12
Other
- Level: First
- Area: 52
- Dimensions: 13 x 4
Breakfast
- Level: First
- Area: 70
- Dimensions: 10 x 7
Family room
- Level: First
- Area: 315
- Dimensions: 21 x 15
Kitchen
- Level: First
- Area: 120
- Dimensions: 12 x 10
Living room
- Level: First
- Area: 120
- Dimensions: 12 x 10
Primary bath
- Level: First
- Area: 60
- Dimensions: 10 x 6
Heating
- Natural Gas
Cooling
- Ceiling Fan(s), Electric
Appliances
- Included: Disposal, Microwave, Dishwasher
- Laundry: Electric Dryer Hookup, Washer Hookup
Features
- Crown Molding, Wet Bar, All Bedrooms Down, Primary Bed - 1st Floor
- Flooring: Carpet, Engineered Hardwood, Tile
- Windows: Window Coverings
- Number of fireplaces: 1
- Fireplace features: Gas
Interior area
- Total structure area: 2,204
- Total interior livable area: 2,204 sqft
Property
Parking
- Total spaces: 2
- Parking features: Detached, Oversized
- Garage spaces: 2
Features
- Stories: 1
- Patio & porch: Covered
- Fencing: Back Yard
Lot
- Size: 8,398 Square Feet
- Features: Back Yard, Subdivided, 1/4 Up to 1/2 Acre
Details
- Parcel number: 1001020000007
Construction
Type & style
- Home type: SingleFamily
- Architectural style: Traditional
- Property subtype: Single Family Residence
Materials
- Brick
- Foundation: Slab
- Roof: Composition
Condition
- New construction: No
- Year built: 1966
Utilities & green energy
- Water: Water District
Green energy
- Energy efficient items: HVAC, HVAC>13 SEER
Community & HOA
Community
- Subdivision: Clear Lake City Core B Sec 01
HOA
- Has HOA: Yes
- HOA fee: $350 annually
Location
- Region: Houston
Financial & listing details
- Price per square foot: $153/sqft
- Tax assessed value: $329,288
- Annual tax amount: $7,510
- Date on market: 9/24/2026
- Listing terms: Cash,Conventional,FHA,VA Loan
- Ownership: Full Ownership
- Road surface type: Concrete, Curbs
Estimated market value
$331,400
$315,000 - $348,000
$2,621/mo
Price history
| Date | Event | Price |
|---|---|---|
| 9/24/2026 | Listed for sale | $338,000+16.6%$153/sqft |
Source:  HAR #20773429 Report a problem HAR #20773429 Report a problem | ||
| 12/3/2021 | Listing removed | -- |
Source: Better Homes and Gardens Gary Greene Report a problem | ||
| 10/30/2021 | Pending sale | $289,900$132/sqft |
Source: HAR #11894573 Report a problem | ||
| 10/18/2021 | Listed for sale | $289,900$132/sqft |
Source: HAR #11894573 Report a problem | ||
| 10/13/2021 | Pending sale | $289,900$132/sqft |
Source: HAR #11894573 Report a problem | ||
| 10/8/2021 | Listed for sale | $289,900$132/sqft |
Source: HAR #11894573 Report a problem | ||
| 9/23/2021 | Listing removed | -- |
Source: Better Homes and Gardens Gary Greene Report a problem | ||
| 9/3/2021 | Listed for sale | $289,900$132/sqft |
Source: HAR #11894573 Report a problem | ||
| 8/27/2021 | Pending sale | $289,900$132/sqft |
Source: HAR #11894573 Report a problem | ||
| 7/29/2021 | Listed for sale | $289,900$132/sqft |
Source: HAR #11894573 Report a problem | ||
Public tax history
| Year | Property taxes | Tax assessment |
|---|---|---|
| 2025 | $18 | $329,288 +7.1% |
| 2024 | -- | $307,400 -9.2% |
| 2023 | -- | $338,530 +18% |
| 2022 | -- | $286,874 +24.2% |
| 2021 | -- | $231,021 +10.5% |
| 2020 | $2,195 +1.6% | $209,163 +3.2% |
| 2019 | $2,161 -53.9% | $202,658 +5.8% |
| 2018 | $4,687 | $191,622 +6.6% |
| 2017 | $4,687 +7.2% | $179,714 +7% |
| 2016 | $4,373 +13.7% | $167,966 +8.8% |
| 2015 | $3,846 | $154,438 +7.8% |
| 2014 | $3,846 | $143,298 +8.6% |
| 2013 | -- | $131,934 +6.1% |
| 2012 | -- | $124,299 -4.4% |
| 2011 | -- | $130,000 |
| 2010 | -- | $130,000 |
| 2009 | -- | $130,000 +4% |
| 2007 | -- | $125,000 |
| 2006 | -- | $125,000 -7.6% |
| 2005 | -- | $135,280 +8.3% |
| 2004 | -- | $124,960 |
| 2003 | -- | $124,960 +9.5% |
| 2002 | -- | $114,170 +5.4% |
| 2001 | -- | $108,300 +9.9% |
| 2000 | -- | $98,510 |
Find assessor info on the county website
Monthly payment
Est. payment
Payment breakdown
Explore the cost of this home by adjusting the details. Changes won't be saved.Climate risks
Neighborhood: Clear Lake
Nearby schools
Schools provided by the listing agent
- Elementary: Clear Lake City Elementary School
- Middle: Clearlake Intermediate School
- High: Clear Lake High School
Source: HAR. This data may not be complete. We recommend contacting the local school district to confirm school assignments for this home.

Similar homes
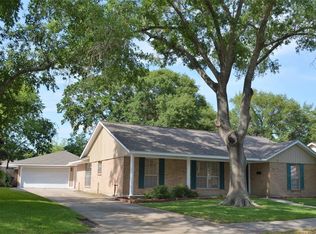
- $369,0004 bd3 ba2.4k sqft1403 Festival Dr, Houston, TX 77062For Sale
 MLS ID #11285402, Keith Buchanan, KMB Realty. HAR
 - $--4 bd2 ba2.7k sqft2114 Purple Plum Ln, Houston, TX 77062Auction
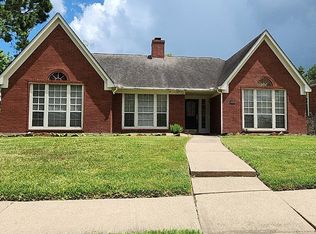 ServiceLink Auction
 - $324,9954 bd3 ba1.9k sqft14602 Coolridge Ct, Houston, TX 77062For Sale
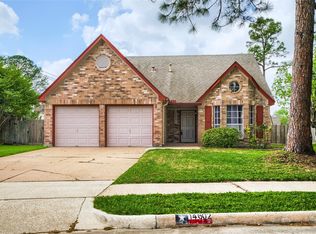 MLS ID #22415730, Kenneth Tuggle, RE/MAX Fine Properties. HAR
 - $358,0004 bd2 ba2.2k sqft14915 Sun Harbor Dr, Houston, TX 77062For Sale
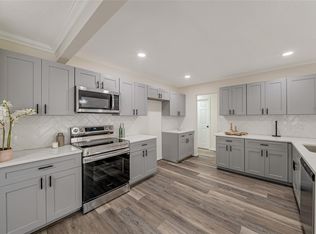 MLS ID #33380980, Shelly Tran, Lighthouse Realty LLC. HAR
