CLEAR LAKE CHARM W/ A HUGE BACKYARD & SCREENED-IN PATIO! Nestled on a quiet, tree-shaded street in Camino South, this 1-story brick home offers 4 beds, 2 baths, 1,905 SF & a 7,440 SF lot! FRESH INTERIOR & EXTERIOR PAINT, NEW FLOORING in main living areas, beamed ceilings & a DOUBLE-SIDED WOOD-BURNING FIREPLACE OPEN TO THE LIVING ROOM & DEN create inviting spaces to gather. The 2026 UPDATED KITCHEN features QUARTZ COUNTERS & BACKSPLASH, NEW COOKTOP, WALL OVEN & VENT HOOD! UPDATED BATHS feature CULTURED MARBLE COUNTERS. Primary & front bedrooms offer WALK-IN CLOSETS. 2025 PEX PLUMBING W/ LIFETIME TRANSFERABLE WARRANTY! NEW 2023 ROOF W/ 50-YEAR TRANSFERABLE WARRANTY & 15-YEAR TRANSFERABLE WIND WARRANTY UP TO 130 MPH! Enjoy a LARGE COVERED, SCREENED-IN PATIO overlooking the spacious, shaded backyard, plus an attached 2-car garage. Community pool, park & playground! Near Whitcomb Elementary, Clear Creek ISD, NASA, Baybrook Mall, groceries, dining & I-45!
For sale
$295,000
16118 Rill Ln, Houston, TX 77062
4beds
1,905sqft
Single Family Residence
Built in 1967
7,440 Square Feet Lot
$290,800 Zestimate®
$155/sqft
$1/mo HOA
What's special
- 21 days
- 379
- 41
Likely to sell faster than
Zillow last checked:
Listing updated:
Listed by:
Melissa Morales TREC #0608881 281-773-2337,
Redfin Corporation
Source: HAR,MLS#: 7790835
Facts & features
Interior
Bedrooms & bathrooms
- Bedrooms: 4
- Bathrooms: 2
- Full bathrooms: 2
Primary bedroom
- Level: First
- Dimensions: -
Primary bedroom
- Level: First
- Area: 180
- Dimensions: 15x12
Bedroom
- Level: First
- Area: 110
- Dimensions: 11x10
Bedroom
- Level: First
- Area: 132
- Dimensions: 12x11
Bedroom
- Level: First
- Dimensions: -
Bedroom
- Level: First
- Dimensions: -
Bedroom
- Level: First
- Area: 144
- Dimensions: 12x12
Bedroom
- Level: First
- Dimensions: -
Primary bathroom
- Level: First
- Area: 50
- Dimensions: 10x5
Bathroom
- Level: First
- Area: 64
- Dimensions: 8x8
Den
- Level: First
- Area: 182
- Dimensions: 14x13
Dining room
- Level: First
- Area: 108
- Dimensions: 12x9
Family room
- Level: First
- Area: 323
- Dimensions: 19x17
Kitchen
- Level: First
- Area: 100
- Dimensions: 10x10
Sunroom
- Level: First
- Area: 440
- Dimensions: 22x20
Heating
- Natural Gas
Cooling
- Ceiling Fan(s), Electric
Appliances
- Included: Disposal, Gas Oven, Microwave, Gas Cooktop, Dishwasher
- Laundry: Electric Dryer Hookup, Gas Dryer Hookup, Washer Hookup
Features
- Formal Entry/Foyer, All Bedrooms Down, En-Suite Bath, Primary Bed - 1st Floor, Walk-In Closet(s)
- Windows: Window Coverings
- Number of fireplaces: 1
- Fireplace features: Gas, Wood Burning
Interior area
- Total structure area: 1,905
- Total interior livable area: 1,905 sqft
Property
Parking
- Total spaces: 2
- Parking features: Attached
- Attached garage spaces: 2
Features
- Stories: 1
- Fencing: Back Yard
Lot
- Size: 7,440 Square Feet
- Features: Back Yard, Subdivided, 0 Up To 1/4 Acre
Details
- Parcel number: 1003420000005
Construction
Type & style
- Home type: SingleFamily
- Architectural style: Traditional
- Property subtype: Single Family Residence
Materials
- Brick
- Foundation: Slab
- Roof: Composition
Condition
- New construction: No
- Year built: 1967
Utilities & green energy
- Sewer: Public Sewer
- Water: Public
Green energy
- Energy efficient items: Attic Vents
Community & HOA
Community
- Subdivision: Camino South
HOA
- Has HOA: Yes
- HOA fee: $6 annually
Location
- Region: Houston
Financial & listing details
- Price per square foot: $155/sqft
- Tax assessed value: $270,484
- Annual tax amount: $6,277
- Date on market: 10/26/2026
- Listing terms: Cash,Conventional,FHA,VA Loan
Estimated market value
$290,800
$276,000 - $305,000
$2,114/mo
Price history
| Date | Event | Price |
|---|---|---|
| 11/9/2026 | Listed for sale | $295,000$155/sqft |
Source:  HAR #7790835 Report a problem | ||
Public tax history
| Year | Property taxes | Tax assessment |
|---|---|---|
| 2025 | -- | $270,484 -2.1% |
| 2024 | -- | $276,166 +5.4% |
| 2023 | -- | $261,911 +4.9% |
| 2022 | $1,915 | $249,681 +13.7% |
| 2021 | -- | $219,676 +18.7% |
| 2020 | $1,726 -3.6% | $185,000 -3% |
| 2019 | $1,791 -54.7% | $190,643 +11% |
| 2018 | $3,952 | $171,757 +0.7% |
| 2017 | $3,952 +10.6% | $170,604 +6.2% |
| 2016 | $3,574 +15.4% | $160,714 +13.7% |
| 2015 | $3,098 | $141,388 +9.7% |
| 2014 | $3,098 | $128,829 +9% |
| 2013 | -- | $118,190 |
| 2012 | -- | $118,190 -7% |
| 2011 | -- | $127,099 |
| 2010 | -- | $127,099 |
| 2009 | -- | $127,099 +5.3% |
| 2007 | -- | $120,700 -3.8% |
| 2006 | -- | $125,422 +10% |
| 2005 | -- | $114,020 |
| 2004 | -- | $114,020 +6.2% |
| 2003 | -- | $107,400 +9.9% |
| 2002 | -- | $97,720 +2.2% |
| 2001 | -- | $95,600 +10% |
| 2000 | -- | $86,910 |
Find assessor info on the county website
Monthly payment
Est. payment
Payment breakdown
Explore the cost of this home by adjusting the details. Changes won't be saved.Climate risks
Neighborhood: Clear Lake
Nearby schools
Schools provided by the listing agent
- Elementary: Whitcomb Elementary School
- Middle: Clearlake Intermediate School
- High: Clear Lake High School
Source: HAR. This data may not be complete. We recommend contacting the local school district to confirm school assignments for this home.

Similar homes
- $315,0004 bd2 ba1.9k sqft910 Beachcomber Ln, Houston, TX 77062For Sale
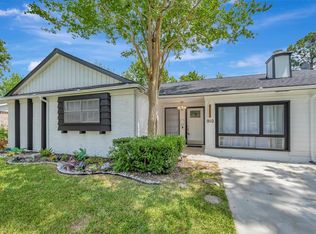 MLS ID #73056709, Carrie Nelson, Better Homes and Gardens Real Estate Gary Greene - Bay Area. HAR
- $318,0003 bd2 ba1.7k sqft16122 Rill Ln, Houston, TX 77062For Sale
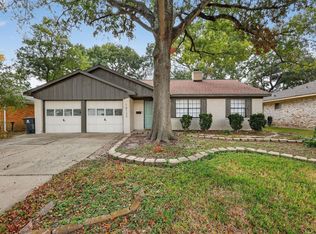 MLS ID #44576602, Wendy Gutierrez, HomeSmart. HAR
- $299,9004 bd2 ba1.9k sqft1931 Westlake Rd, Houston, TX 77062For Sale
 MLS ID #94309095, Chris Moore, Moore Real Estate Group, LLC. HAR
- $265,0003 bd2 ba2.1k sqft1003 Richvale Ln, Houston, TX 77062For Sale
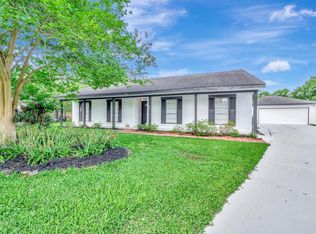 MLS ID #54872388, Michael Parker, Better Homes and Gardens Real Estate Gary Greene - Bay Area. HAR
