Beautifully fully renovated home in Oakbrook West!! Stunning primary bedroom suite with luxurious primary bathroom-- spacious tiled shower stall, separate soaking tub, and a walk in closet with all the built ins!! The kitchen has custom cabinets built on site, gorgeous quartz countertops and backsplash, and all new appliances. There is a formal dining and living area. Family room centered with a fire place. The secondary bedrooms upstairs are super spacious with two walk in closets each!!! The property sits on a huge lot overlooking the nature reserve at the back. Located minutes from I-45. Come see this stunning home, pictures won't do it justice!!!
For sale
$394,000
15726 Torry Pines Rd, Houston, TX 77062
4beds
2,678sqft
Single Family Residence
Built in 1968
10,441 Square Feet Lot
$385,900 Zestimate®
$147/sqft
$7/mo HOA
What's special
All new appliancesSeparate soaking tubGorgeous countertops and backsplashHuge tiled shower stallLuxurious primary bathroomStunning primary bedroom suite
- 2 days
- 102
- 18
Zillow last checked:
Listing updated:
Listed by:
Andrea Lueth TREC #0605910 713-201-1001,
Real Broker, LLC
Source: HAR,MLS#: 33297292
Facts & features
Interior
Bedrooms & bathrooms
- Bedrooms: 4
- Bathrooms: 3
- Full bathrooms: 2
- 1/2 bathrooms: 1
Primary bedroom
- Level: First
- Area: 224
- Dimensions: 16x14
Bedroom
- Level: Second
- Area: 255
- Dimensions: 17x15
Bedroom
- Level: Second
- Area: 255
- Dimensions: 17x15
Bedroom
- Level: Second
- Area: 110
- Dimensions: 10x11
Dining room
- Level: First
Family room
- Level: First
Kitchen
- Level: First
Living room
- Level: First
Utility room
- Level: First
Heating
- Natural Gas
Cooling
- Ceiling Fan(s), Electric
Appliances
- Included: ENERGY STAR Qualified Appliances, Disposal, Refrigerator, Freestanding Oven, Gas Oven, Oven, Microwave, Gas Range, Dishwasher
- Laundry: Electric Dryer Hookup, Gas Dryer Hookup, Washer Hookup
Features
- Crown Molding, 3 Bedrooms Up, En-Suite Bath, Primary Bed - 1st Floor, Walk-In Closet(s)
- Flooring: Carpet, Tile, Vinyl
- Number of fireplaces: 1
- Fireplace features: Wood Burning
Interior area
- Total structure area: 2,678
- Total interior livable area: 2,678 sqft
Property
Parking
- Total spaces: 2
- Parking features: Detached
- Garage spaces: 2
Features
- Stories: 2
Lot
- Size: 10,441 Square Feet
- Features: Subdivided, 0 Up To 1/4 Acre
Details
- Parcel number: 0966060000723
Construction
Type & style
- Home type: SingleFamily
- Architectural style: Traditional
- Property subtype: Single Family Residence
Materials
- Brick, Cement Siding
- Foundation: Slab
- Roof: Composition
Condition
- New construction: No
- Year built: 1968
Utilities & green energy
- Sewer: Public Sewer
- Water: Public
Green energy
- Energy efficient items: Thermostat, Lighting
Community & HOA
Community
- Subdivision: Clear Lake City Sec 04
HOA
- Has HOA: Yes
- Amenities included: Fitness Center, Park, Pool, Sport Court, Tennis Court(s), Trail(s)
- HOA fee: $80 annually
Location
- Region: Houston
Financial & listing details
- Price per square foot: $147/sqft
- Tax assessed value: $353,389
- Annual tax amount: $8,067
- Date on market: 11/18/2026
- Listing terms: Cash,Conventional,FHA
- Road surface type: Concrete, Curbs
Estimated market value
$385,900
$367,000 - $405,000
$2,690/mo
Price history
| Date | Event | Price |
|---|---|---|
| 11/20/2026 | Listed for sale | $394,000$147/sqft |
Source:  HAR #33297292 Report a problem | ||
Public tax history
| Year | Property taxes | Tax assessment |
|---|---|---|
| 2025 | $118 +455.9% | $353,389 +7.1% |
| 2024 | $21 -16% | $330,106 -9% |
| 2023 | $25 -99% | $362,880 +18% |
| 2022 | $2,574 | $307,517 +10% |
| 2021 | -- | $279,623 +12.4% |
| 2020 | $2,320 -0.3% | $248,745 +1.3% |
| 2019 | $2,327 -55.4% | $245,543 +7.6% |
| 2018 | $5,213 | $228,305 +3.5% |
| 2017 | $5,213 +9.1% | $220,617 +8.5% |
| 2016 | $4,779 +12.9% | $203,283 +9.2% |
| 2015 | $4,235 | $186,152 +7.5% |
| 2014 | $4,235 | $173,118 +9.8% |
| 2013 | -- | $157,604 +6.7% |
| 2012 | -- | $147,775 -9.1% |
| 2011 | -- | $162,500 |
| 2010 | -- | $162,500 |
| 2009 | -- | $162,500 +19.8% |
| 2007 | -- | $135,690 |
| 2006 | -- | $135,690 |
| 2005 | -- | $135,690 |
| 2004 | -- | $135,690 +9.6% |
| 2003 | -- | $123,760 +1.3% |
| 2002 | -- | $122,190 |
| 2001 | -- | $122,190 +7.3% |
| 2000 | -- | $113,900 |
Find assessor info on the county website
Monthly payment
Est. payment
Payment breakdown
Explore the cost of this home by adjusting the details. Changes won't be saved.Climate risks
Neighborhood: Clear Lake
Nearby schools
Schools provided by the listing agent
- Elementary: Clear Lake City Elementary School
- Middle: Space Center Intermediate School
- High: Clear Lake High School
Source: HAR. This data may not be complete. We recommend contacting the local school district to confirm school assignments for this home.


Similar homes
- $329,9004 bd3 ba2.2k sqft16611 Cliffrose Ln, Houston, TX 77062For Sale
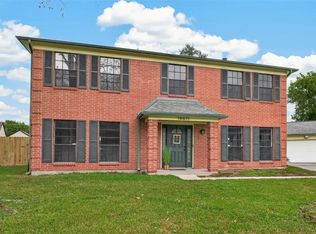 MLS ID #23657696, Vanessa Esma, Keller Williams Preferred. HAR
- $--4 bd2 ba2k sqft874 Silverpines Rd, Houston, TX 77062Auction
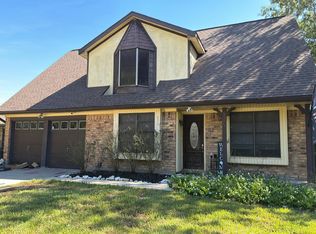 Auction.com 2
- $359,9004 bd3 ba2.1k sqft1647 Seagate Ln, Houston, TX 77062For Sale
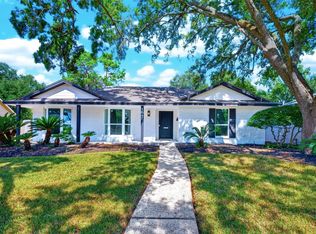 MLS ID #76000677, Conor Watkins, Watkins Realty LLC. HAR
- $365,0004 bd2 ba2k sqft15435 Torry Pines Rd, Houston, TX 77062For Sale
 MLS ID #77845999, Kathryn Jean, TexasLife Realty LLC. HAR
