Welcome to this beautiful two story home featuring 4 bedrooms and 2.5 bathrooms in the highly desirable Bay Forest community. The thoughtfully designed first floor offers a formal dining room, generous living area, and a versatile game room, providing plenty of space for everyday living and entertaining. The kitchen features a butler’s pantry and a flowing layout that opens to the breakfast area and living room. All bedrooms are conveniently located upstairs, offering added privacy. Step outside to a detached garage and an oversized backyard featuring a patio/deck and no back neighbors—perfect for relaxing, entertaining, or enjoying the extra outdoor space. Just beyond the backyard, is a walking, running, and biking trail offering convenient connections to UHCL, Clear Lake High School, Falcon Pass Elementary School, Exploration Green, and the local library. Don’t miss this opportunity and schedule for your private showing today!
For sale
Price cut: $10K (10/19)
$425,000
2502 Fairwind Dr, Houston, TX 77062
4beds
2,653sqft
Single Family Residence
Built in 1986
10,698 Square Feet Lot
$417,700 Zestimate®
$160/sqft
$72/mo HOA
What's special
Detached garageTwo story homeFormal dining roomVersatile game room
- 58 days
- 151
- 7
Zillow last checked:
Listing updated:
Listed by:
Casey Khoo TREC #0669657 832-289-9189,
Keller Williams Realty Clear Lake / NASA
Source: HAR,MLS#: 17306518
Facts & features
Interior
Bedrooms & bathrooms
- Bedrooms: 4
- Bathrooms: 3
- Full bathrooms: 2
- 1/2 bathrooms: 1
Primary bedroom
- Level: Second
- Area: 224
- Dimensions: 16X14
Bedroom
- Level: Second
- Area: 132
- Dimensions: 12X11
Bedroom
- Level: Second
- Area: 140
- Dimensions: 14X10
Bedroom
- Level: Second
- Area: 154
- Dimensions: 14X11
Breakfast
- Level: First
- Area: 81
- Dimensions: 9X9
Dining room
- Level: First
- Area: 156
- Dimensions: 13X12
Game room
- Level: First
- Area: 180
- Dimensions: 15X12
Living room
- Level: First
- Area: 300
- Dimensions: 20X15
Heating
- Natural Gas
Cooling
- Ceiling Fan(s), Electric
Appliances
- Included: Disposal, Oven, Microwave, Electric Cooktop, Dishwasher
- Laundry: Electric Dryer Hookup, Gas Dryer Hookup, Washer Hookup
Features
- Crown Molding, All Bedrooms Up
- Flooring: Carpet, Tile
- Windows: Window Coverings
- Number of fireplaces: 1
- Fireplace features: Gas Log
Interior area
- Total structure area: 2,653
- Total interior livable area: 2,653 sqft
Property
Parking
- Total spaces: 2
- Parking features: Detached, Garage Door Opener
- Garage spaces: 2
Features
- Stories: 2
- Patio & porch: Patio/Deck
- Fencing: Back Yard
Lot
- Size: 10,698 Square Feet
- Features: Subdivided, 0 Up To 1/4 Acre
Details
- Parcel number: 1162520030013
Construction
Type & style
- Home type: SingleFamily
- Architectural style: Traditional
- Property subtype: Single Family Residence
Materials
- Brick, Other, Wood Siding
- Foundation: Slab
- Roof: Composition
Condition
- New construction: No
- Year built: 1986
Utilities & green energy
- Sewer: Public Sewer
- Water: Public, Water District
Green energy
- Energy efficient items: Thermostat
Community & HOA
Community
- Subdivision: Bay Forest Sec 02
HOA
- Has HOA: Yes
- HOA fee: $858 annually
Location
- Region: Houston
Financial & listing details
- Price per square foot: $160/sqft
- Tax assessed value: $401,779
- Annual tax amount: $9,500
- Date on market: 9/23/2026
- Listing terms: Cash,Conventional,FHA,VA Loan
- Road surface type: Concrete
Estimated market value
$417,700
$397,000 - $439,000
$2,725/mo
Price history
| Date | Event | Price |
|---|---|---|
| 10/19/2026 | Price change | $425,000-2.3%$160/sqft |
Source:  HAR #17306518 Report a problem | ||
| 9/23/2026 | Listed for sale | $435,000+45.5%$164/sqft |
Source: HAR #17306518 Report a problem | ||
| 8/17/2026 | Listing removed | $2,450$1/sqft |
Source: Zillow Rentals Report a problem | ||
| 8/13/2026 | Price change | $2,450-3.9%$1/sqft |
Source: Zillow Rentals Report a problem | ||
| 7/16/2026 | Listed for rent | $2,550+2.2%$1/sqft |
Source: Zillow Rentals Report a problem | ||
| 8/12/2025 | Listing removed | $2,495$1/sqft |
Source: Zillow Rentals Report a problem | ||
| 8/6/2025 | Price change | $2,495-3.9%$1/sqft |
Source: Zillow Rentals Report a problem | ||
| 7/30/2025 | Price change | $2,595-3.7%$1/sqft |
Source: Zillow Rentals Report a problem | ||
| 7/15/2025 | Price change | $2,695-0.2%$1/sqft |
Source: Zillow Rentals Report a problem | ||
| 7/11/2025 | Listed for rent | $2,700$1/sqft |
Source: Zillow Rentals Report a problem | ||
| 12/7/2020 | Listing removed | $299,000$113/sqft |
Source: Realty Preferred #57972973 Report a problem | ||
| 10/31/2020 | Pending sale | $299,000$113/sqft |
Source: Realty Preferred #57972973 Report a problem | ||
| 10/19/2020 | Price change | $299,000-2%$113/sqft |
Source: Realty Preferred #57972973 Report a problem | ||
| 10/1/2020 | Price change | $305,000-1.6%$115/sqft |
Source: Realty Preferred #57972973 Report a problem | ||
| 9/4/2020 | Listed for sale | $310,000+7.3%$117/sqft |
Source: Realty Preferred #57972973 Report a problem | ||
| 3/19/2019 | Sold | -- |
Source: Agent Provided Report a problem | ||
| 2/17/2019 | Pending sale | $289,000$109/sqft |
Source: UTR TEXAS, REALTORS #36750401 Report a problem | ||
| 2/7/2019 | Listed for sale | $289,000+2.1%$109/sqft |
Source: UTR TEXAS, REALTORS #36750401 Report a problem | ||
| 9/6/2015 | Listing removed | $283,000$107/sqft |
Source: Realty Pros of Texas #44596084 Report a problem | ||
| 7/22/2015 | Price change | $283,000+1.1%$107/sqft |
Source: Realty Pros of Texas #44596084 Report a problem | ||
| 3/31/2015 | Price change | $280,000-3.4%$106/sqft |
Source: RE/MAX Space Center #40953779 Report a problem | ||
| 3/21/2015 | Listed for sale | $290,000$109/sqft |
Source: RE/MAX Space Center #40953779 Report a problem | ||
Public tax history
| Year | Property taxes | Tax assessment |
|---|---|---|
| 2025 | $3,690 -0.5% | $401,779 -2.2% |
| 2024 | $3,707 +11.2% | $410,855 +2% |
| 2023 | $3,334 +8.5% | $402,670 +12.1% |
| 2022 | $3,074 | $359,364 +8.9% |
| 2021 | -- | $330,041 +6.8% |
| 2020 | $3,605 +284.9% | $309,167 +3.5% |
| 2019 | $937 -79.3% | $298,835 +1.3% |
| 2018 | $4,528 | $295,111 |
| 2017 | $4,528 -35.2% | $295,111 +1.6% |
| 2016 | $6,982 +3.3% | $290,564 +3.5% |
| 2015 | $6,757 | $280,750 +3.5% |
| 2014 | $6,757 | $271,356 +7.4% |
| 2013 | -- | $252,593 -2.2% |
| 2012 | -- | $258,281 |
| 2011 | -- | $258,281 |
| 2010 | -- | $258,281 |
| 2009 | -- | $258,281 |
| 2008 | -- | $258,281 +17.3% |
| 2007 | -- | $220,100 |
| 2006 | -- | $220,100 |
| 2005 | -- | $220,100 +8.5% |
| 2004 | -- | $202,830 +0.9% |
| 2003 | -- | $201,100 +10% |
| 2002 | -- | $182,850 |
| 2001 | -- | $182,850 |
| 2000 | -- | $182,850 |
Find assessor info on the county website
Monthly payment
Est. payment
Payment breakdown
Explore the cost of this home by adjusting the details. Changes won't be saved.Climate risks
Neighborhood: Clear Lake
Nearby schools
Schools provided by the listing agent
- Elementary: Falcon Pass Elementary School
- Middle: Space Center Intermediate School
- High: Clear Lake High School
Source: HAR. This data may not be complete. We recommend contacting the local school district to confirm school assignments for this home.


Similar homes
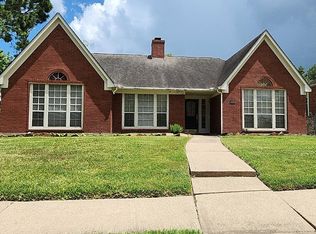
- $--4 bd2 ba2.7k sqft2114 Purple Plum Ln, Houston, TX 77062Auction
 ServiceLink Auction
- $394,0004 bd3 ba2.6k sqft15726 Torry Pines Rd, Houston, TX 77062For Sale
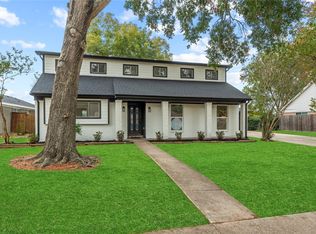 MLS ID #33297292, Andrea Lueth, Real Broker, LLC. HAR
- $439,0004 bd3 ba2.4k sqft15327 Willow Shores Dr, Houston, TX 77062For Sale
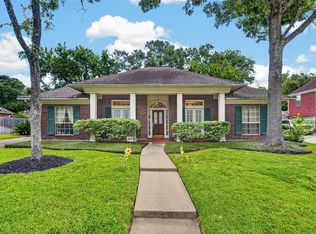 MLS ID #2637178, Shengning Xie, KingFay Inc. HAR
- $329,9004 bd3 ba2.2k sqft16611 Cliffrose Ln, Houston, TX 77062For Sale
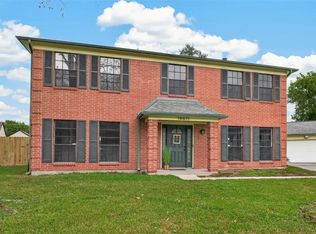 MLS ID #23657696, Vanessa Esma, Keller Williams Preferred. HAR
