Welcome to this spacious 4-bed, 3-bath home (approx. 2,644 sq ft) in the highly desirable Oakbrook Estates subdivision of Pearland! Built in 1996 on a generous 7,148 sq ft lot, this home offers a smart floor plan with the primary suite on the first floor, a game room upstairs, and plenty of living space for families and guests alike.
Enjoy a nice private pool at backyard , perfect for outdoor entertaining or family gatherings. Vaulted ceilings, a gas-log fireplace, and open kitchen with breakfast bar add both comfort and style.
Prime location with quick access to Pearland Pkwy, Hwy 518 and major employment corridors—great for commuters. Zoned to top Pearland schools. Don’t miss your chance to make this one your own!
For sale
$430,000
1605 Gatecreek Dr, Pearland, TX 77581
4beds
2,644sqft
:
Get pre-qualified$3,050/mo
Single Family Residence
Built in 1996
7,148 Square Feet Lot
$417,300 Zestimate®
$163/sqft
$25/mo HOA
What's special
Gas-log fireplacePrivate pool at backyardVaulted ceilingsGame room upstairs
- 273 days |
- 162 |
- 3 |
Zillow last checked:
Listing updated:
Listed by:
Mirley Perez Pino TREC #0831811 832-705-4281,
Lugary, LLC
Source: HAR,MLS#: 32775150
Facts & features
Interior
Bedrooms & bathrooms
- Bedrooms: 4
- Bathrooms: 3
- Full bathrooms: 2
- 1/2 bathrooms: 1
Heating
- Electric
Cooling
- Electric
Features
- Number of fireplaces: 1
Interior area
- Total structure area: 2,644
- Total interior livable area: 2,644 sqft
Property
Features
- Stories: 2
- Has private pool: Yes
- Pool features: Pool/Spa Combo
Lot
- Size: 7,148 Square Feet
- Features: Subdivided, 0 Up To 1/4 Acre
Details
- Parcel number: 68371303000
Construction
Type & style
- Home type: SingleFamily
- Architectural style: Traditional
- Property subtype: Single Family Residence
Materials
- Brick
- Foundation: Pillar/Post/Pier
- Roof: Composition
Condition
- New construction: No
- Year built: 1996
Utilities & green energy
- Water: Water District
Community & HOA
Community
- Subdivision: Oakbrook Estates Sec 1
HOA
- Has HOA: Yes
- HOA fee: $300 annually
Location
- Region: Pearland
Financial & listing details
- Price per square foot: $163/sqft
- Tax assessed value: $391,740
- Annual tax amount: $8,567
- Date on market: 10/30/2025
Estimated market value
$417,300
$396,000 - $438,000
$3,265/mo
Price history
| Date | Event | Price |
|---|---|---|
| 10/30/2025 | Listed for sale | $430,000+79.5%$163/sqft |
Source:  HAR #32775150 Report a problem HAR #32775150 Report a problem | ||
| 2/18/2016 | Sold | -- |
Source: Agent Provided Report a problem | ||
| 1/25/2016 | Pending sale | $239,500$91/sqft |
Source: Pat Griffin Realty #7173892 Report a problem | ||
| 1/21/2016 | Listed for sale | $239,500$91/sqft |
Source: Pat Griffin Realty #7173892 Report a problem | ||
| 11/16/2015 | Listing removed | $239,500$91/sqft |
Source: Pat Griffin Realty #7173892 Report a problem | ||
| 10/22/2015 | Listed for sale | $239,500$91/sqft |
Source: Pat Griffin Realty #7173892 Report a problem | ||
| 8/28/2015 | Pending sale | $239,500$91/sqft |
Source: Pat Griffin Realty #7173892 Report a problem | ||
| 8/23/2015 | Price change | $239,500-3.8%$91/sqft |
Source: Pat Griffin Realty #7173892 Report a problem | ||
| 8/18/2015 | Price change | $249,000-3.9%$94/sqft |
Source: Pat Griffin Realty #7173892 Report a problem | ||
| 8/14/2015 | Listed for sale | $259,000$98/sqft |
Source: Pat Griffin Realty #7173892 Report a problem | ||
Public tax history
| Year | Property taxes | Tax assessment |
|---|---|---|
| 2025 | $6,572 -6.4% | $391,740 +0.2% |
| 2024 | $7,025 +9.9% | $390,965 +10% |
| 2023 | $6,394 -7.2% | $355,423 +10% |
| 2022 | $6,890 +1.2% | $323,112 +10% |
| 2021 | $6,807 | $293,738 +11.7% |
| 2020 | -- | $262,944 +10% |
| 2019 | $5,786 -0.7% | $239,040 +3.2% |
| 2018 | $5,830 | $231,740 -4.4% |
| 2017 | $5,830 +62.1% | $242,330 |
| 2016 | $3,597 | $242,330 +20.3% |
| 2015 | $3,597 | $201,420 +2.7% |
| 2014 | $3,597 | $196,170 +1.9% |
| 2012 | -- | $192,560 +2.2% |
| 2011 | -- | $188,400 +0.9% |
| 2010 | -- | $186,760 -2.3% |
| 2009 | -- | $191,150 -1.7% |
| 2008 | -- | $194,390 +2.4% |
| 2006 | -- | $189,780 +9.8% |
| 2005 | -- | $172,830 +0.7% |
| 2004 | -- | $171,630 +1.5% |
| 2003 | -- | $169,030 +2.9% |
| 2002 | -- | $164,310 -4.6% |
| 2001 | -- | $172,290 |
Find assessor info on the county website
Monthly payment
Est. payment
Payment breakdown
Explore the cost of this home by adjusting the details. Changes won't be saved.Climate risks
Neighborhood: Oakbrook Estates
Nearby schools
GreatSchools rating
- 9/10Rustic Oak Elementary SchoolGrades: PK-4Distance: 0.8 mi
- 8/10Pearland Junior High EastGrades: 7-8Distance: 2.7 mi
- 8/10Pearland High SchoolGrades: 9-12Distance: 1.3 mi
Schools provided by the listing agent
- Elementary: Rustic Oak Elementary School
- Middle: Pearland Junior High East
- High: Pearland High School
Source: HAR. This data may not be complete. We recommend contacting the local school district to confirm school assignments for this home.
- $308,6004 bd2 ba1.8k sqft1607 Gatecreek Dr, Pearland, TX 77581Off Market
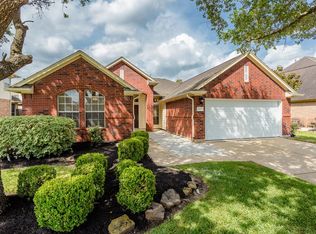
- $368,400-- bd10 ba2.5k sqft1609 Gatecreek Dr, Pearland, TX 77581Off Market
- $360,200-- bd8 ba1.9k sqft1603 Gatecreek Dr, Pearland, TX 77581Off Market
- $370,300-- bd13 ba2.3k sqft1608 Dixie Hill Ct, Pearland, TX 77581Off Market
- $395,900-- bd12 ba2.8k sqft1606 Dixie Hill Ct, Pearland, TX 77581Off Market
- $369,900-- bd12 ba2.5k sqft1610 Dixie Hill Ct, Pearland, TX 77581Off Market
- $341,6004 bd2 ba1.9k sqft1604 Dixie Hill Ct, Pearland, TX 77581Off Market
- $441,2004 bd3 ba2.7k sqft4101 E Baden Oaks Dr, Pearland, TX 77581Off Market
A local agent can set up tours, give advice and negotiate with sellers.
Similar homes
- $465,0005 bd3 ba3k sqft3316 Windfern Dr, Pearland, TX 77581For Sale
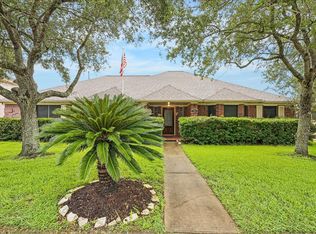 MLS ID #47167999, Stephanie Finch, Compass RE Texas, LLC - Memorial. HAR
 - $415,0004 bd4 ba2.8k sqft1805 Majestic Oak Dr, Pearland, TX 77581For Sale
 MLS ID #39685844, William Rodriguez, PAK Home Realty. HAR
 - $410,0004 bd3 ba2.7k sqft1512 Pine Grove Ln, Pearland, TX 77581For Sale
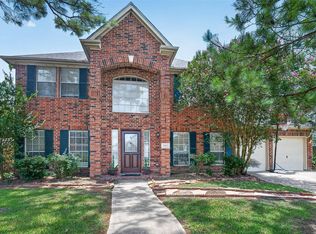 MLS ID #84321267, Tonya Heard, Keller Williams Preferred. HAR
 - $405,0005 bd3 ba3.3k sqft1505 Maple Leaf Ct, Pearland, TX 77581For Sale
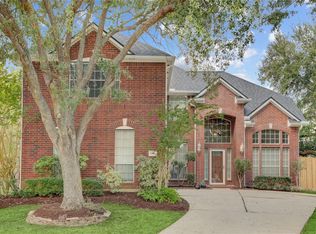 MLS ID #45264094, Elizabeth Kyser, Keller Williams Preferred. HAR
 - $467,5003 bd3 ba2.3k sqft1603 White Wing Cir, Friendswood, TX 77546For SaleMLS ID #56417173, Vicki Rogers, UTR TEXAS, REALTORS. HAR
- $429,9004 bd3 ba2.9k sqft11404 Summit Bay Dr, Pearland, TX 77584For SaleMLS ID #75022387, Ayesha Shelton, Braden Real Estate Group. HAR
- $550,0005 bd4 ba3.4k sqft1711 Calico Canyon Ln, Pearland, TX 77581For SaleMLS ID #94874843, Dr.Quarnelia Patterson, Walzel Properties - Corporate Office. HAR
- $409,0003 bd2 ba2.5k sqft3210 Princess Bay Ct, Pearland, TX 77584For SaleMLS ID #92163484, Linjie Zhu, Walzel Properties - Corporate Office. HAR
- $425,0005 bd4 ba2.8k sqft381 Oakshire Ct, League City, TX 77573For SaleMLS ID #14087484, Norman Frenk, Better Homes and Gardens Real Estate Gary Greene - Bay Area. HAR
- $445,0004 bd3 ba3.3k sqft600 Nottingham Ln, Dickinson, TX 77539For SaleMLS ID #82357370, Natalia Chergan, Compass RE Texas, LLC - Houston. HAR
- $380,0004 bd2 ba2.3k sqft9219 Chia Valley Ct, Houston, TX 77089For SaleMLS ID #5684179, Jim Atkinson, UTR TEXAS, REALTORS. HAR
- $495,0004 bd4 ba3.2k sqft1707 Brill Dr, Friendswood, TX 77546For SaleMLS ID #46953156, Tempi Starks, UTR TEXAS, REALTORS. HAR
- $378,0004 bd3 ba2.4k sqft10502 Raven Crossing Ln, Houston, TX 77089For SaleMLS ID #65959397, Carlixta Maleno, REALM Real Estate Professionals - West Houston. HAR
- $439,9004 bd4 ba3.1k sqft415 Willow Pointe Dr, League City, TX 77573For SaleMLS ID #72731294, Ruwen Cui, UTR TEXAS, REALTORS. HAR
- $519,9994 bd3 ba2.7k sqft1501 W Castlewood Ave, Friendswood, TX 77546For SaleMLS ID #55567335, Casey Womack, Vaughn Realty & Co. HAR
- $--4 bd2 ba2.9k sqft10902 Spruce Dr N, La Porte, TX 77571AuctionServiceLink Auction
- $435,0005 bd4 ba3.1k sqft4115 Cedar Bend Dr, Missouri City, TX 77459For SaleMLS ID #28203157, Alexandra Hampson, Hampson Properties. HAR
- $370,0004 bd2 ba2.3k sqft2215 Dublin Dr, League City, TX 77573For SaleMLS ID #82115732, Dustin Bauer, Logos Investment Properties & Real Estate. HAR
- $322,8002 bd2 ba1.5k sqft2310 Messina Dr, Pearland, TX 77581For SaleMLS ID #95148763, Maggie McFarland, RE/MAX Pearland- Pearland Home Team. HAR
- $499,9004 bd3 ba3.2k sqft3211 Hickory Grove Ln, Pearland, TX 77584For SaleMLS ID #94019399, Tarandeep Singh, SJS International LLC. HAR
