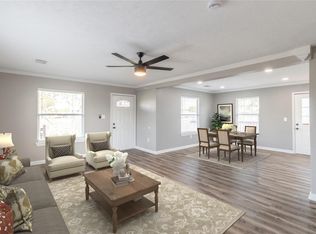
WE JUST LISTED! This 2-story 3-bedroom brick home in Bacliff, Texas. You will see that this 2-story home is getting a second chance! It is in the process of being renovated. It also had a new roof installed in 2025. Other features include a brick fireplace, fresh paint, upgraded kitchen and bathroom! You will enjoy the spacious backyard, extended driveway and detached garage. This home is just a short walk away from THE WATER and near Highway 146. WE MAKE IT EASY TO OWN. This is a great opportunity! Don't wait, call us today to get more information on the owner's easy terms and smooth process that may be able to put the deed in your name and make this your dream home. When you call be sure and ask about some other homes that we may have available in the Bacliff Area.
For sale
$199,999
4922 Dollar Reef Dr, Bacliff, TX 77518
3beds
1,755sqft
Single Family Residence
Built in 1975
9,491 Square Feet Lot
$204,500 Zestimate®
$114/sqft
$-- HOA
What's special
- 166 days |
- 110 |
- 15 |
Zillow last checked:
Listing updated:
Listed by:
Chet Polniazek TREC #0318518 713-231-1129,
1st Texas Realty Services
Source: HAR,MLS#: 87763676
Facts & features
Interior
Bedrooms & bathrooms
- Bedrooms: 3
- Bathrooms: 2
- Full bathrooms: 1
- 1/2 bathrooms: 1
Heating
- Other
Cooling
- Other
Interior area
- Total structure area: 1,755
- Total interior livable area: 1,755 sqft
Property
Parking
- Total spaces: 1
- Parking features: Detached
- Garage spaces: 1
Features
- Stories: 1
Lot
- Size: 9,491 Square Feet
- Features: Other, 0 Up To 1/4 Acre
Details
- Parcel number: 130000020013000
Construction
Type & style
- Home type: SingleFamily
- Architectural style: Other
- Property subtype: Single Family Residence
Materials
- Other
- Foundation: Other
- Roof: Other
Condition
- New construction: No
- Year built: 1975
Utilities & green energy
- Sewer: Other
- Water: Other
Community & HOA
Community
- Subdivision: Bacliff Villas
Location
- Region: Bacliff
Financial & listing details
- Price per square foot: $114/sqft
- Tax assessed value: $56,230
- Annual tax amount: $4,125
- Date on market: 2/6/2026
- Listing terms: Cash,Conventional,Investor,Owner Will Carry
Estimated market value
$204,500
$168,000 - $241,000
$1,790/mo
Price history
| Date | Event | Price |
|---|---|---|
| 2/6/2026 | Listed for sale | $199,999$114/sqft |
Source:  HAR #87763676 Report a problem HAR #87763676 Report a problem | ||
Public tax history
| Year | Property taxes | Tax assessment |
|---|---|---|
| 2025 | $293 +13.7% | $19,008 +20% |
| 2024 | $258 +21.5% | $15,840 +20% |
| 2023 | $212 -3.7% | $13,200 |
| 2022 | $220 +7.4% | $13,200 |
| 2021 | $205 -4.9% | $13,200 |
| 2020 | $216 -15.6% | $13,200 |
| 2019 | $256 +1.6% | $13,200 |
| 2018 | $252 | $13,200 |
| 2017 | $252 +158.4% | $13,200 +164.5% |
| 2016 | $97 +1.5% | $4,990 |
| 2015 | $96 -51.9% | $4,990 -50% |
| 2014 | $200 | $9,980 |
Find assessor info on the county website
Monthly payment
Est. payment
Payment breakdown
Explore the cost of this home by adjusting the details. Changes won't be saved.Climate risks
Neighborhood: 77518
Nearby schools
GreatSchools rating
- 5/10Kenneth E Little Elementary SchoolGrades: PK-3Distance: 1 mi
- 7/10Eugene 'Gene' Kranz Junior High SchoolGrades: 6-8Distance: 1.3 mi
- 6/10Dickinson High SchoolGrades: 9-12Distance: 3.2 mi
Schools provided by the listing agent
- Elementary: Kenneth E. Little Elementary School
- Middle: Dunbar Middle School (Dickinson)
- High: Dickinson High School
Source: HAR. This data may not be complete. We recommend contacting the local school district to confirm school assignments for this home.
- $104,260-- bd1 ba1.7k sqft4922 Dollar Reef St, Bacliff, TX 77518Off Market

- $181,2004 bd2 ba1.3k sqft4926 Dollar Reef St, Bacliff, TX 77518Off Market

- $86,185-- bd-- ba-- sqft4926 Dollar Reef St, Bacliff, TX 77518Off Market
- $189,000-- bd1 ba1.1k sqft4918 Dollar Reef St, Bacliff, TX 77518Off Market
- $157,2003 bd1 ba1.5k sqft4930 Dollar Reef St, Bacliff, TX 77518Off Market
- $180,5003 bd2 ba1.1k sqft4914 Dollar Reef St, Bacliff, TX 77518Off Market
- $220,5003 bd2 ba1.3k sqft1110 Chase Park Dr, Bacliff, TX 77518Off Market
- $238,0003 bd2 ba1.6k sqft1114 Chase Park Dr, Bacliff, TX 77518Off Market
A local agent can set up tours, give advice and negotiate with sellers.
Similar homes
- $204,9003 bd2 ba1.6k sqft2616 Texas Ave, Dickinson, TX 77539For Sale
 MLS ID #3332057, Maria Lopez, Vive Realty LLC. HAR
 - $200,0003 bd2 ba1.3k sqft725 10th St, Dickinson, TX 77539For Sale
 MLS ID #51598614, Rita Tower, Prime Realty Group. HAR
 - $179,2993 bd1 ba1.1k sqft306 Tennyson St, San Leon, TX 77539For Sale
 MLS ID #89109360, Chet Polniazek, 1st Texas Realty Services. HAR
 - $199,0004 bd2 ba1.4k sqft502 N Oak St, Texas City, TX 77591For Sale
 MLS ID #75191981, Kristi Wright, Key Realty Properties. HAR
 - $185,9004 bd2 ba1.5k sqft4611 Nevada St, Dickinson, TX 77539For SaleMLS ID #73235593, Guillermo Coronado, Realty Right. HAR
- $195,0003 bd2 ba1.7k sqft2809 Rosadele St, La Marque, TX 77568For SaleMLS ID #93171067, CHUCK EJIM, Discovered Homes Inv.Inc. Raphael Ojo. HAR
- $235,0003 bd2 ba1.3k sqft1728 Dolphin Dr, Seabrook, TX 77586For SaleMLS ID #4564866, Barry Alexander, Scarlet Properties. HAR
- $189,9992 bd1 ba1.4k sqft318 10th St, San Leon, TX 77539For SaleMLS ID #59496862, Chet Polniazek, 1st Texas Realty Services. HAR
- $210,0003 bd2 ba1.4k sqft5080 Hauna Ln, Dickinson, TX 77539For SaleMLS ID #74658763, Trent Grothues, Trent Grothues, Broker. HAR
- $225,0003 bd2 ba1.6k sqft6221 Silver Leaf Dr, League City, TX 77573For SaleMLS ID #94187079, Blake Baker, eXp Realty, LLC. HAR
- $201,7593 bd2 ba1.2k sqft1910 Little St, La Marque, TX 77568For SaleMLS ID #3675193, Chet Polniazek, 1st Texas Realty Services. HAR
- $185,0003 bd2 ba1k sqft708 Grafton St, La Marque, TX 77568For SaleMLS ID #47191709, Nataly Chavez, Alliance Realty Properties. HAR
- $254,9993 bd2 ba2k sqft3515 Elm Dr, Dickinson, TX 77539For SaleMLS ID #11977723, Chet Polniazek, 1st Texas Realty Services. HAR
- $179,9993 bd2 ba1.1k sqft2302 Oaklawn Dr, La Marque, TX 77568For SaleMLS ID #61956351, Chet Polniazek, 1st Texas Realty Services. HAR
- $180,0003 bd2 ba1.5k sqft1827 Neuman St, La Marque, TX 77568For SaleMLS ID #28640561, Carla Melendez, Southern Bloom Properties. HAR
- $205,0003 bd2 ba1.1k sqft226 E Dumble St, Alvin, TX 77511For SaleMLS ID #77090687, Randy Fox, Hearthstone Management. HAR
- $193,9993 bd1 ba960 sqft2113 3rd Ave N, Texas City, TX 77590For SaleMLS ID #64539079, Chet Polniazek, 1st Texas Realty Services. HAR
- $187,8794 bd2 ba1.5k sqft600 E Fayle St, Baytown, TX 77520For SaleMLS ID #52559837, Chet Polniazek, 1st Texas Realty Services. HAR
- $172,0003 bd2 ba1.1k sqft3005 Somerset Ave, Texas City, TX 77590For SaleMLS ID #41288003, Rhoni Kirchner, Keller Williams Realty Northeast - Livingston. HAR
- $199,5003 bd2 ba1.4k sqft3980 Laura Leigh Ln, Friendswood, TX 77546For SaleMLS ID #94171924, Alan Jacobs, Jacobs Real Estate. HAR
