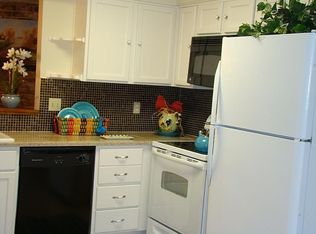
**Join us at the open house this Saturday 7/11 2-4** to view this spacious one-story home featuring 3 large bedrooms, 2 full baths, and a cozy den with a fireplace. The property also includes a sunny living room or home office, breakfast room, extensive patio with planters, and a covered parking area. With new luxury vinyl plank flooring throughout, this home is move-in ready and includes a dryer and refrigerator. Enjoy the convenience of large closets, an inside utility room, and close proximity to the pool and clubhouse. Don't miss your chance to see this lovely home in person!
For sale
$199,500
3980 Laura Leigh Ln, Friendswood, TX 77546
3beds
1,460sqft
:
Get pre-qualifiedN/A
Townhouse
Built in 1972
3,410 Square Feet Lot
$195,800 Zestimate®
$137/sqft
$224/mo HOA
What's special
Spacious one-story homeBreakfast roomLarge closetsInside utility roomExtensive patio with plantersCovered parking area
- 24 days |
- 268 |
- 10 |
Zillow last checked:
Listing updated:
Listed by:
Alan Jacobs TREC #0378757 281-352-9276,
Jacobs Real Estate
Source: HAR,MLS#: 94171924
Facts & features
Interior
Bedrooms & bathrooms
- Bedrooms: 3
- Bathrooms: 2
- Full bathrooms: 2
Rooms
- Room types: Den, Utility Room
Primary bathroom
- Features: Full Secondary Bathroom Down, Primary Bath: Tub/Shower Combo, Secondary Bath(s): Tub/Shower Combo
Kitchen
- Features: Breakfast Bar, Pantry
Heating
- Electric
Cooling
- Ceiling Fan(s), Electric
Appliances
- Included: Disposal, Ice Maker, Refrigerator, Electric Oven, Microwave, Electric Range, Dishwasher
- Laundry: Electric Dryer Hookup
Features
- Primary Bed - 1st Floor, Split Plan, Walk-In Closet(s)
- Flooring: Vinyl
- Number of fireplaces: 1
- Fireplace features: Wood Burning
Interior area
- Total structure area: 1,460
- Total interior livable area: 1,460 sqft
Property
Parking
- Total spaces: 2
- Parking features: Additional Parking, Assigned, Attached Carport
- Carport spaces: 2
Features
- Levels: One
- Stories: 1
- Patio & porch: Patio/Deck
Lot
- Size: 3,410 Square Feet
- Features: Greenbelt
Details
- Parcel number: 1043990010115
Construction
Type & style
- Home type: Townhouse
- Architectural style: Ranch
- Property subtype: Townhouse
Materials
- Brick, Stucco
- Foundation: Slab
- Roof: Composition
Condition
- New construction: No
- Year built: 1972
Utilities & green energy
- Sewer: Public Sewer
- Water: Public
Green energy
- Energy efficient items: Thermostat, HVAC>13 SEER
Community & HOA
Community
- Subdivision: Forest Bend
HOA
- HOA fee: $224 monthly
Location
- Region: Friendswood
Financial & listing details
- Price per square foot: $137/sqft
- Tax assessed value: $187,804
- Annual tax amount: $3,967
- Date on market: 7/9/2026
- Listing terms: Cash,Conventional,FHA,VA Loan
- Ownership: Full Ownership
- Road surface type: Concrete
Estimated market value
$195,800
$186,000 - $206,000
$1,875/mo
Price history
| Date | Event | Price |
|---|---|---|
| 7/9/2026 | Listed for sale | $199,500+136.1%$137/sqft |
Source:  HAR #94171924 Report a problem HAR #94171924 Report a problem | ||
| 12/19/2011 | Listing removed | $84,500$58/sqft |
Source: NCI #54164814 Report a problem | ||
| 8/16/2011 | Listed for sale | $84,500$58/sqft |
Source: O'Farrell Realty Company #54164814 Report a problem | ||
Public tax history
| Year | Property taxes | Tax assessment |
|---|---|---|
| 2025 | -- | $187,804 +4.7% |
| 2024 | $874 | $179,416 +1.6% |
| 2023 | -- | $176,608 +10.3% |
| 2022 | $675 | $160,100 +11.8% |
| 2021 | -- | $143,260 +4.3% |
| 2020 | $664 +5.9% | $137,401 +5.9% |
| 2019 | $627 -70.8% | $129,705 +12.2% |
| 2018 | $2,146 | $115,569 |
| 2017 | $2,146 +11% | $115,569 +5.6% |
| 2016 | $1,934 +10.5% | $109,476 +19.9% |
| 2015 | $1,750 | $91,283 +7.1% |
| 2014 | $1,750 | $85,226 |
| 2013 | -- | $85,226 |
| 2012 | -- | $85,226 |
| 2011 | -- | $85,226 |
| 2010 | -- | $85,226 -7.1% |
| 2009 | -- | $91,772 |
| 2008 | -- | $91,772 -11% |
| 2007 | -- | $103,170 +14.9% |
| 2006 | -- | $89,800 |
| 2005 | -- | $89,800 +9.9% |
| 2004 | -- | $81,700 +10% |
| 2003 | -- | $74,300 +9.9% |
| 2002 | -- | $67,580 |
| 2001 | -- | $67,580 +9.4% |
| 2000 | -- | $61,800 |
Find assessor info on the county website
Monthly payment
Est. payment
Payment breakdown
Explore the cost of this home by adjusting the details. Changes won't be saved.Climate risks
Neighborhood: Forest Bend
Nearby schools
GreatSchools rating
- 7/10Wedgewood Elementary SchoolGrades: PK-5Distance: 0.8 mi
- 7/10Brookside Intermediate SchoolGrades: 6-8Distance: 0.4 mi
- 7/10Clear Brook High SchoolGrades: 9-12Distance: 2 mi
Schools provided by the listing agent
- Elementary: Wedgewood Elementary School
- Middle: Brookside Intermediate School
- High: Clear Brook High School
Source: HAR. This data may not be complete. We recommend contacting the local school district to confirm school assignments for this home.
- $155,2002 bd2 ba1.1k sqft3978 Laura Leigh Ln, Friendswood, TX 77546Off Market
- $145,7002 bd1 ba912 sqft3982 Laura Leigh Ln, Friendswood, TX 77546Off Market
- $188,8003 bd2 ba1.3k sqft3984 Laura Leigh Ln, Friendswood, TX 77546Off Market
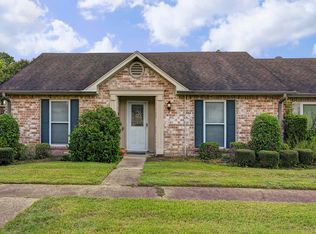
- $195,4003 bd2 ba1.4k sqft3976 Laura Leigh Ln, Friendswood, TX 77546Off Market

- $270,0003 bd2 ba1.4k sqft3962 Laura Leigh Ln, Friendswood, TX 77546Off Market
- $160,9002 bd2 ba1.1k sqft3960 Laura Leigh Ln, Friendswood, TX 77546Off Market
- $171,8002 bd2 ba1.1k sqft3964 Laura Leigh Ln, Friendswood, TX 77546Off Market
- $163,5002 bd2 ba1.1k sqft3974 Laura Leigh Ln, Friendswood, TX 77546Off Market
A local agent can set up tours, give advice and negotiate with sellers.
Similar homes
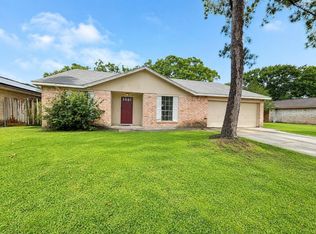
- $259,0003 bd2 ba1.7k sqft17234 Heritage Bay Dr, Webster, TX 77598For Sale
 MLS ID #95846409, Maria Vazquez, JLA Realty. HAR
 - $200,0003 bd2 ba1.8k sqft6733 Pecanwood St, Hitchcock, TX 77563For Sale
 MLS ID #8634675, Leon Shapiro, RE/MAX Space Center. HAR
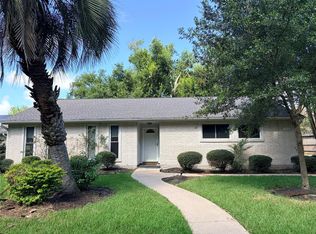
 - $277,5003 bd2 ba1.7k sqft15930 Buccaneer Ln, Houston, TX 77062For Sale
 MLS ID #71985209, Susan Nelson, Texas United Realty. HAR
 - $220,0003 bd2 ba1.7k sqft2431 Bayou Dr, League City, TX 77573For Sale
 MLS ID #91361673, Tia Copeland, Quest Real Estate. HAR
 - $267,0002 bd2 ba1.4k sqft308 Edgewood St, League City, TX 77573For SaleMLS ID #25204312, Jamie Hart, Gulf Coast, Realtors. HAR
- $200,0003 bd2 ba1.4k sqft4814 Tidewater Dr, Houston, TX 77045For SaleMLS ID #20355191, Shawn Dangerfield, Redwood Realty Group. HAR
- $200,0003 bd2 ba1k sqft4711 Illinois St, Dickinson, TX 77539For SaleMLS ID #18079139, Tia Copeland, Quest Real Estate. HAR
- $225,0003 bd2 ba1.4k sqft1217 E Brown Ln, Deer Park, TX 77536For SaleMLS ID #87942051, Elaine Marie Cantu, Compass RE Texas, LLC - Houston. HAR
- $264,9003 bd2 ba1.7k sqft3904 Spring Circle Dr E, Pearland, TX 77584For SaleMLS ID #69898919, Kathryn Tucker, Real Estate Options of Texas. HAR
- $200,0002 bd1 ba900 sqft1821 E Winn St, Kemah, TX 77565For SaleMLS ID #17473083, William Wimmer, EVERAGENT. HAR
- $195,0003 bd2 ba1.7k sqft2809 Rosadele St, La Marque, TX 77568For SaleMLS ID #93171067, CHUCK EJIM, Discovered Homes Inv.Inc. Raphael Ojo. HAR
- $240,0003 bd2 ba1.5k sqft11647 Corkwood Dr, Houston, TX 77089For SaleMLS ID #72626678, Olasimbo Bode, MODR Brokerage, LLC. HAR
- $249,0003 bd2 ba1.5k sqft12526 Ravena Ct, Houston, TX 77089For SaleMLS ID #15895606, Juanmiguel Villarreal, Reimage Properties & Investments, LLC.. HAR
- $135,0003 bd3 ba1.7k sqft7913 Grove Ridge Dr, Houston, TX 77061For SaleMLS ID #98648491, Nikki Nguyen, Coldwell Banker Realty - Memorial Office. HAR
- $250,0003 bd2 ba1.2k sqft603 Coryell St, League City, TX 77573For SaleMLS ID #34334789, Norman Edmonson, Edmonson & Associates. HAR
- $248,0003 bd2 ba1.4k sqft3707 Helen Ln, Pearland, TX 77581For SaleMLS ID #30516845, Lisa Diese, Ausmus Premier Properties, LLC. HAR
- $265,0003 bd2 ba1.4k sqft11007 Indus St, Houston, TX 77089For SaleMLS ID #62770379, Jane NgaDung Nguyen, Alpha, REALTORS. HAR
- $219,0003 bd2 ba1.7k sqft4018 Rosewin Cir, Houston, TX 77047For SaleMLS ID #45681576, Marvi Melendez, Texas One Properties. HAR
- $229,9993 bd2 ba1.2k sqft10913 Mulberry Ct, La Porte, TX 77571For SaleMLS ID #74230766, Celeste Rodriguez, Walzel Properties - League City/Pearland. HAR
- $165,0003 bd2 ba1.1k sqft209 Franlee St, La Marque, TX 77568For SaleMLS ID #27923117, David Mazzarella, eXp Realty LLC. HAR
