LARGE ONE STORY ON LARGER LOT WITH GOOD BONES. BIG OPEN KITCHEN WITH LOTS OF CABINETS AND GRANITE COUNTER TOPS - INCLUDES REFRIGERATOR. MAYTAG GEMINI STOVE WITH GLASS COOKTOP AND SEPARATE BROILING DRAWER BOVE OVEN. STORM SHUTTERS (SOME ELECTRIC) ON ENTIRE HOME. GAS ON DEMAND WATER HEATER AND GAS HEAT. TWO STORAGE SHEDS IN OVERSIZED BACK YARD, ONE IS LARGER AND CONSTRUCTED WITH BRICK. MOST MOULDINGS AND TRIM IN HOME ARE STAINED WOOD. SECOND BATH HAS A RECENTLY INSTALLED ACCESSIBLE WALK-IN TUB. HUGE LAUNDRY ROOM IN HOUSE OFF GARAGE/DINING ROOM.
For sale
$200,000
6733 Pecanwood St, Hitchcock, TX 77563
3beds
1,877sqft
Single Family Residence
Built in 1962
8,280 Square Feet Lot
$194,400 Zestimate®
$107/sqft
$-- HOA
What's special
Large one storyLarger lotGas heatLots of cabinetsGranite countertopsBig open kitchenIncludes refrigerator
- 18 days |
- 138 |
- 8 |
Likely to sell faster than
Zillow last checked:
Listing updated:
Listed by:
Leon Shapiro TREC #0411250 281-703-1404,
RE/MAX Space Center
Source: HAR,MLS#: 8634675
Facts & features
Interior
Bedrooms & bathrooms
- Bedrooms: 3
- Bathrooms: 2
- Full bathrooms: 1
- 1/2 bathrooms: 1
Rooms
- Room types: Den, Utility Room
Primary bedroom
- Level: First
- Area: 195
- Dimensions: 15X13
Bedroom
- Level: First
- Area: 132
- Dimensions: 12X11
Bedroom
- Level: First
- Area: 168
- Dimensions: 14X12
Breakfast
- Level: First
- Area: 119
- Dimensions: 17X7
Den
- Level: First
- Area: 208
- Dimensions: 16X13
Dining room
- Level: First
- Area: 240
- Dimensions: 16X15
Kitchen
- Level: First
- Area: 170
- Dimensions: 17X10
Utility room
- Level: First
- Area: 140
- Dimensions: 14X10
Heating
- Natural Gas
Cooling
- Ceiling Fan(s), Electric
Appliances
- Included: Refrigerator, Electric Oven
- Laundry: Electric Dryer Hookup, Washer Hookup
Features
- All Bedrooms Down, Primary Bed - 1st Floor
- Flooring: Carpet, Tile, Vinyl
- Windows: Window Coverings
Interior area
- Total structure area: 1,877
- Total interior livable area: 1,877 sqft
Video & virtual tour
Property
Parking
- Total spaces: 2
- Parking features: Attached, Garage Door Opener
- Attached garage spaces: 2
Accessibility
- Accessibility features: Master Bath Disabled Access
Features
- Stories: 1
- Fencing: Partial
Lot
- Size: 8,280 Square Feet
- Features: Back Yard, Subdivided, 0 Up To 1/4 Acre
Details
- Additional structures: Shed(s)
- Parcel number: 570000000016000
Construction
Type & style
- Home type: SingleFamily
- Architectural style: Traditional
- Property subtype: Single Family Residence
Materials
- Brick, Other, Unknown
- Foundation: Slab
- Roof: Composition
Condition
- New construction: No
- Year built: 1962
Utilities & green energy
- Sewer: Public Sewer
- Water: Public
Green energy
- Energy efficient items: Thermostat
Community & HOA
Community
- Subdivision: Pecan Wood Estates
Location
- Region: Hitchcock
Financial & listing details
- Price per square foot: $107/sqft
- Tax assessed value: $261,520
- Annual tax amount: $3,355
- Date on market: 7/29/2026
- Listing terms: Cash,Conventional,FHA,Texas Veterans Land Board,USDA Loan,VA Loan
- Exclusions: None
- Road surface type: Asphalt
Estimated market value
$194,400
$185,000 - $204,000
$1,823/mo
Price history
| Date | Event | Price |
|---|---|---|
| 7/29/2026 | Listed for sale | $200,000$107/sqft |
Source:  HAR #8634675 Report a problem HAR #8634675 Report a problem | ||
| 9/9/1995 | Sold | -- |
Source: Agent Provided Report a problem | ||
Public tax history
| Year | Property taxes | Tax assessment |
|---|---|---|
| 2025 | $204 +0.9% | $155,340 +10% |
| 2024 | $203 -1.6% | $141,218 +10% |
| 2023 | $206 -60.1% | $128,380 +7.3% |
| 2022 | $516 +0% | $119,640 +7.6% |
| 2021 | $515 +0.1% | $111,232 +10% |
| 2020 | $515 +0.4% | $101,120 +5.7% |
| 2019 | $513 -0.1% | $95,630 -1.3% |
| 2018 | $514 | $96,920 |
| 2017 | $514 +0% | $96,920 +3.1% |
| 2016 | $514 | $94,010 |
| 2015 | $514 -23.1% | $94,010 |
| 2014 | $668 | $94,010 |
| 2013 | -- | $94,010 |
| 2012 | -- | $94,010 |
| 2011 | -- | $94,010 +6.2% |
| 2010 | -- | $88,506 +10% |
| 2009 | -- | $80,460 |
| 2008 | -- | $80,460 |
| 2007 | -- | $80,460 |
| 2006 | -- | $80,460 +27.3% |
| 2005 | -- | $63,200 |
| 2004 | -- | $63,200 |
| 2003 | -- | $63,200 |
| 2002 | -- | $63,200 |
| 2001 | -- | $63,200 |
Find assessor info on the county website
Monthly payment
Est. payment
Payment breakdown
Explore the cost of this home by adjusting the details. Changes won't be saved.Climate risks
Neighborhood: 77563
Nearby schools
GreatSchools rating
- 3/10Stewart Elementary SchoolGrades: 3-5Distance: 0.6 mi
- 4/10Crosby Middle SchoolGrades: 6-8Distance: 1 mi
- 4/10Hitchcock High SchoolGrades: 9-12Distance: 1.1 mi
Schools provided by the listing agent
- Elementary: Hitchcock Primary/Stewart Elementary School
- Middle: Crosby Middle School (Hitchcock)
- High: Hitchcock High School
Source: HAR. This data may not be complete. We recommend contacting the local school district to confirm school assignments for this home.
- $289,400-- bd2 ba2.2k sqft6739 Pecanwood St, Hitchcock, TX 77563Off Market
- $--3 bd2 ba1.4k sqft6725 Pecanwood St, Hitchcock, TX 77563Sold
- $150,200-- bd1 ba1.4k sqft6724 W Bayou Dr, Hitchcock, TX 77563Off Market
- $637,6008 bd-- ba9k sqft7612 Highway 6, Hitchcock, TX 77563Off Market
- $134,800-- bd1 ba1.1k sqft6722 W Bayou Dr, Hitchcock, TX 77563Off Market
- $---- bd2 ba2k sqft6728 Pecanwood St, Hitchcock, TX 77563Sold
- $193,700-- bd1 ba1.6k sqft6721 Pecanwood St, Hitchcock, TX 77563Off Market
- $204,600-- bd1 ba1.4k sqft6740 Pecanwood St, Hitchcock, TX 77563Off Market
A local agent can set up tours, give advice and negotiate with sellers.
Similar homes
- $189,5002 bd2 ba1.4k sqft6421 S Ridgecrest Dr, Hitchcock, TX 77563For Sale
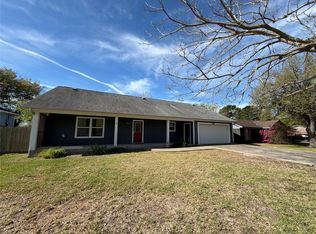 MLS ID #83385965, Christine Cardona, Surge Realty. HAR
 - $195,0003 bd2 ba1.7k sqft2809 Rosadele St, La Marque, TX 77568For Sale
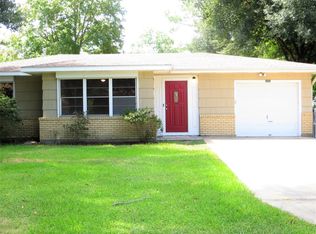 MLS ID #93171067, CHUCK EJIM, Discovered Homes Inv.Inc. Raphael Ojo. HAR
 - $260,0003 bd3 ba2.2k sqft9103 Lazy Ln, Hitchcock, TX 77563For Sale
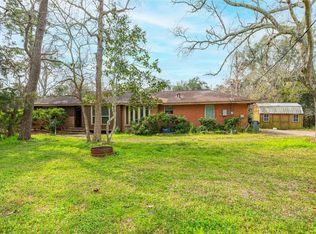 MLS ID #36241355, Monica Foster, eXp Realty, LLC. HAR
 - $235,0003 bd2 ba2.3k sqft1311 Lamar Dr, La Marque, TX 77568For Sale
 MLS ID #28227009, Shelly Mattingly-Arnold, Keller Williams Realty Clear Lake / NASA. HAR
 - $215,0003 bd2 ba1.4k sqft434 Pompano St, Bayou Vista, TX 77563For SaleMLS ID #46108092, Lisa Rimmer, Keller Williams Horizons. HAR
- $199,9003 bd2 ba1.3k sqft2001 14th Ave N, Texas City, TX 77590For SaleMLS ID #22238432, Shelly Mattingly-Arnold, Keller Williams Realty Clear Lake / NASA. HAR
- $210,0004 bd2 ba2.3k sqft4406 N Fm 646, Santa Fe, TX 77510For SaleMLS ID #42102887, Evelyn Deharde, Deharde Realty, LLC. HAR
- $239,9003 bd2 ba1.4k sqft11703 32nd St, Santa Fe, TX 77510For SaleMLS ID #7749456, Melissa Castro, Pinnacle Realty Advisors. HAR
- $193,0003 bd2 ba1.3k sqft6918 Woodrow St, Texas City, TX 77591For SaleMLS ID #21087450, Monica Foster, eXp Realty, LLC. HAR
- $224,9993 bd2 ba1.5k sqft7824 Yucca Dr, Texas City, TX 77591For SaleMLS ID #17463726, David Moosavi, Triumph Realty. HAR
- $225,0003 bd2 ba1.3k sqft5107 Avenue R, Santa Fe, TX 77510For SaleMLS ID #50530231, David Bowers, Better Homes and Gardens Real Estate Gary Greene - Galveston. HAR
- $165,0003 bd2 ba1.1k sqft209 Franlee St, La Marque, TX 77568For SaleMLS ID #27923117, David Mazzarella, eXp Realty LLC. HAR
- $189,0004 bd2 ba1.4k sqft502 N Oak St, Texas City, TX 77591For SaleMLS ID #75191981, Kristi Wright, Key Realty Properties. HAR
- $229,9993 bd2 ba1.2k sqft4816 Partridge St, La Marque, TX 77568For SaleMLS ID #49216366, Malik Riles, Keller Williams Realty Clear Lake / NASA. HAR
- $199,0003 bd2 ba1.5k sqft4705 E 30th St, Dickinson, TX 77539For SaleMLS ID #66972187, Myron Jefferson, Texas Premier Realty. HAR
- $203,0003 bd3 ba1.5k sqft4112 Pine Shadows St, Dickinson, TX 77539For SaleMLS ID #57132752, Kathryn Jesse, eXp Realty LLC. HAR
- $192,5003 bd2 ba1.3k sqft2306 19th Ave N, Texas City, TX 77590For SaleMLS ID #70351423, Michael Nassif, NRE Realty. HAR
- $179,9004 bd3 ba1.8k sqft206 S Texas St, Texas City, TX 77591For SaleMLS ID #80793059, Kitten Leopold, Leopold & Strahan. HAR
- $240,0003 bd2 ba1.3k sqft9002 Barracuda Dr, Texas City, TX 77591For SaleMLS ID #67375817, Amber Broadway, Opendoor Brokerage, LLC. HAR
- $179,9002 bd2 ba1.2k sqft423 Elmo St, La Marque, TX 77568For SaleMLS ID #12313524, Sean Zuniga, Gulfside Realty, LLC. HAR
