Investor's Dream in Dickinson! This charming 3-bed, 2.5-bath traditional brick home sits on a spacious 9,660 sq ft lot in the well-established Plantation Estates subdivision — and with NO HOA, you keep more of your investment! Built in 2015, this solidly constructed home offers a smart, functional layout perfect for tenants or first-time buyers. Features include a 2-car attached garage, double-wide driveway, ceiling fans throughout, programmable thermostat, dishwasher, and disposal. The generous lot provides plenty of outdoor space with endless possibilities for improvement and added value.
Nestled in an established neighborhood with easy access to major highways and all the conveniences the Gulf Coast area has to offer. With a little TLC, this property has the bones and the location to deliver strong returns.
Don't miss your chance to add a valuable asset to your real estate portfolio — schedule your private showing today!
For sale
$203,000
4112 Pine Shadows St, Dickinson, TX 77539
3beds
1,572sqft
Single Family Residence
Built in 2015
9,661 Square Feet Lot
$200,400 Zestimate®
$129/sqft
$-- HOA
What's special
Ceiling fans throughoutDouble-wide drivewayProgrammable thermostat
- 226 days
- 277
- 13
Zillow last checked:
Listing updated:
Listed by:
Kathryn Jesse TREC #0813443 949-439-4731,
eXp Realty LLC
Source: HAR,MLS#: 57132752
Facts & features
Interior
Bedrooms & bathrooms
- Bedrooms: 3
- Bathrooms: 3
- Full bathrooms: 2
- 1/2 bathrooms: 1
Heating
- Window Unit
Cooling
- Window Unit(s)
Interior area
- Total structure area: 1,572
- Total interior livable area: 1,572 sqft
Property
Parking
- Total spaces: 2
- Parking features: Attached
- Attached garage spaces: 2
Features
- Stories: 1
Lot
- Size: 9,661 Square Feet
- Features: Cleared, Subdivided, 0 Up To 1/4 Acre
Details
- Parcel number: 589500020016000
- Special conditions: Short Sale
Construction
Type & style
- Home type: SingleFamily
- Architectural style: Traditional
- Property subtype: Single Family Residence
Materials
- Brick
- Foundation: Slab
- Roof: Composition
Condition
- New construction: No
- Year built: 2015
Utilities & green energy
- Sewer: Public Sewer
- Water: Public
Community & HOA
Community
- Subdivision: Plantation Estates 1
Location
- Region: Dickinson
Financial & listing details
- Price per square foot: $129/sqft
- Annual tax amount: $5,799
- Date on market: 2/24/2026
Estimated market value
$200,400
$190,000 - $210,000
$2,164/mo
Price history
| Date | Event | Price |
|---|---|---|
| 5/21/2026 | Price change | $203,000+6.8%$129/sqft |
Source:  HAR #57132752 Report a problem HAR #57132752 Report a problem | ||
| 2/24/2026 | Listed for sale | $190,000-5%$121/sqft |
Source: HAR #57132752 Report a problem | ||
| 12/17/2025 | Listing removed | $200,000$127/sqft |
Source: HAR #77425281 Report a problem | ||
| 7/1/2025 | Listed for sale | $200,000-11.1%$127/sqft |
Source: HAR #77425281 Report a problem | ||
| 5/14/2025 | Listing removed | $225,000$143/sqft |
Source: HAR #77425281 Report a problem | ||
| 5/6/2025 | Listed for sale | $225,000$143/sqft |
Source: HAR #77425281 Report a problem | ||
| 4/29/2025 | Pending sale | $225,000$143/sqft |
Source: HAR #77425281 Report a problem | ||
| 4/15/2025 | Listed for sale | $225,000$143/sqft |
Source: HAR #77425281 Report a problem | ||
Public tax history
Tax history is unavailable.
Monthly payment
Est. payment
Payment breakdown
Explore the cost of this home by adjusting the details. Changes won't be saved.Climate risks
Neighborhood: 77539
Nearby schools
Schools provided by the listing agent
- Elementary: Hughes Road Elementary School
- Middle: John And Shamarion Barber Middle School
- High: Dickinson High School
Source: HAR. This data may not be complete. We recommend contacting the local school district to confirm school assignments for this home.
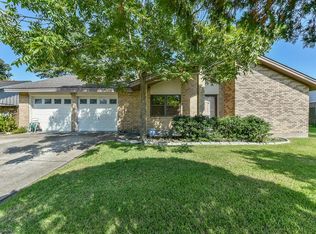

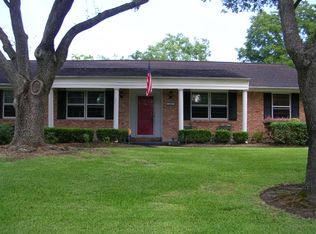
Similar homes
- $200,0003 bd2 ba1.6k sqft4811 25th St, Dickinson, TX 77539For Sale
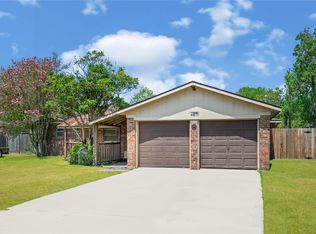 MLS ID #48780900, Bernadette Haddad, Dreams Come True Realty. HAR
 - $214,9904 bd2 ba1.6k sqft3002 Overland Trl, Dickinson, TX 77539For Sale
 MLS ID #95674522, Matias Medrano, Texas Signature Realty. HAR
 - $182,5003 bd2 ba1.5k sqft2914 Overland Trl, Dickinson, TX 77539For Sale
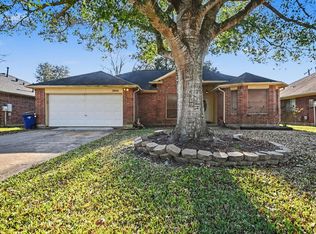 MLS ID #21693339, Barry Donaldson, Orchard Brokerage. HAR
 - $224,9004 bd2 ba1.6k sqft1309 Sunset Dr, Dickinson, TX 77539For Sale
 MLS ID #60708264, Pedro Iznaga, Redfin Corporation. HAR
