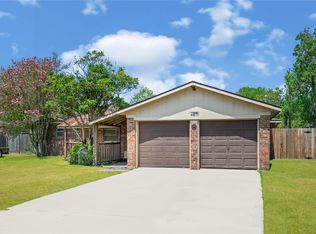
Step into this opportunity-filled home in Dickinson, ideal for investors and DIY enthusiasts to make this their home. All Offers welcomed and considered for this property. Living room flows into a sunroom, providing ample natural light. The kitchen leads to the main living area with a breakfast nook, ready for modern updates. The primary bedroom boasts an ensuite bath and walk-in closet, with two additional bedrooms for future enhancements. Outside, a fully fenced yard offers space for outdoor living improvements. Close to Bay Colony Town Center and waterfront recreation on Dickinson Bayou and Galveston Bay, this home is brimming with potential.
For sale
Price cut: $2.5K (9/23)
$182,500
2914 Overland Trl, Dickinson, TX 77539
3beds
1,582sqft
Single Family Residence
Built in 1994
6,795 Square Feet Lot
$177,100 Zestimate®
$115/sqft
$16/mo HOA
What's special
Fully fenced yardProviding ample natural light
- 226 days
- 582
- 29
Zillow last checked:
Listing updated:
Listed by:
Barry Donaldson TREC #0702209 713-548-4529,
Orchard Brokerage
Source: HAR,MLS#: 21693339
Facts & features
Interior
Bedrooms & bathrooms
- Bedrooms: 3
- Bathrooms: 2
- Full bathrooms: 2
Primary bedroom
- Level: First
- Area: 210
- Dimensions: 15x14
Bedroom
- Level: First
- Area: 120
- Dimensions: 12x10
Bedroom
- Level: First
- Area: 144
- Dimensions: 12x12
Heating
- Natural Gas
Cooling
- Ceiling Fan(s), Electric
Appliances
- Laundry: Washer Hookup
Features
- All Bedrooms Down, En-Suite Bath, Primary Bed - 1st Floor, Walk-In Closet(s)
- Flooring: Tile
- Windows: Window Coverings
Interior area
- Total structure area: 1,582
- Total interior livable area: 1,582 sqft
Property
Parking
- Total spaces: 2
- Parking features: Attached
- Attached garage spaces: 2
Features
- Stories: 1
- Exterior features: Back Green Space
- Fencing: Back Yard
Lot
- Size: 6,795 Square Feet
- Features: Back Yard, Subdivided, 0 Up To 1/4 Acre
Details
- Parcel number: 244500010031000
Construction
Type & style
- Home type: SingleFamily
- Architectural style: Traditional
- Property subtype: Single Family Residence
Materials
- Brick
- Foundation: Slab
- Roof: Composition
Condition
- New construction: No
- Year built: 1994
Utilities & green energy
- Water: Water District
Community & HOA
Community
- Subdivision: Cheyenne
HOA
- Has HOA: Yes
- HOA fee: $188 annually
Location
- Region: Dickinson
Financial & listing details
- Price per square foot: $115/sqft
- Tax assessed value: $276,770
- Annual tax amount: $6,503
- Date on market: 2/24/2026
- Listing terms: Cash,Conventional,FHA,VA Loan
- Ownership: Full Ownership
Estimated market value
$177,100
$168,000 - $186,000
$1,926/mo
Price history
| Date | Event | Price |
|---|---|---|
| 9/23/2026 | Price change | $182,500-1.4%$115/sqft |
Source:  HAR #21693339 Report a problem HAR #21693339 Report a problem | ||
| 9/9/2026 | Price change | $185,000-2.6%$117/sqft |
Source: HAR #21693339 Report a problem | ||
| 8/26/2026 | Price change | $190,000-3.6%$120/sqft |
Source: HAR #21693339 Report a problem | ||
| 7/6/2026 | Price change | $197,000-2.5%$125/sqft |
Source: HAR #21693339 Report a problem | ||
| 6/24/2026 | Price change | $202,000-2.4%$128/sqft |
Source: HAR #21693339 Report a problem | ||
| 6/15/2026 | Price change | $207,000-2.4%$131/sqft |
Source: HAR #21693339 Report a problem | ||
| 5/19/2026 | Price change | $212,000-2.3%$134/sqft |
Source: HAR #21693339 Report a problem | ||
| 4/3/2026 | Price change | $217,000-2.7%$137/sqft |
Source: HAR #21693339 Report a problem | ||
| 3/21/2026 | Price change | $223,000-5.9%$141/sqft |
Source: HAR #21693339 Report a problem | ||
| 3/7/2026 | Price change | $237,000-3.3%$150/sqft |
Source: HAR #21693339 Report a problem | ||
| 2/24/2026 | Listed for sale | $245,000+63.4%$155/sqft |
Source: HAR #21693339 Report a problem | ||
| 9/19/2017 | Listing removed | $149,900$95/sqft |
Source: Angel Webb Realty, LLC #8579395 Report a problem | ||
| 7/7/2017 | Pending sale | $149,900$95/sqft |
Source: Angel Webb Realty, LLC #8579395 Report a problem | ||
| 7/4/2017 | Listed for sale | $149,900+25%$95/sqft |
Source: Angel Webb Realty, LLC #8579395 Report a problem | ||
| 11/2/2010 | Sold | -- |
Source: Agent Provided Report a problem | ||
| 9/15/2010 | Price change | $119,900-4%$76/sqft |
Source: Bay Area Elite Properties #80887034 Report a problem | ||
| 9/11/2010 | Listed for sale | -- |
Source: foreclosure.com Report a problem | ||
| 10/13/2008 | Listing removed | $124,900$79/sqft |
Source: NCI #8269604 Report a problem | ||
| 5/6/2008 | Listed for sale | $124,900$79/sqft |
Source: NCI #8269604 Report a problem | ||
| 2/7/2008 | Listing removed | $124,900$79/sqft |
Source: NCI #8659567 Report a problem | ||
| 2/1/2008 | Listed for sale | $124,900$79/sqft |
Source: NCI #8659567 Report a problem | ||
Public tax history
| Year | Property taxes | Tax assessment |
|---|---|---|
| 2025 | $6,503 -6.3% | $276,770 -5.8% |
| 2024 | $6,940 -1.8% | $293,860 +0.3% |
| 2023 | $7,069 +11.5% | $293,060 +13.7% |
| 2022 | $6,342 +11% | $257,660 +13.7% |
| 2021 | $5,714 +10.9% | $226,610 +16.6% |
| 2020 | $5,150 +39.1% | $194,340 +25% |
| 2019 | $3,704 +66.7% | $155,460 +19.5% |
| 2018 | $2,221 | $130,060 -17% |
| 2017 | $2,221 -1.4% | $156,790 +14.1% |
| 2016 | $2,253 -0.6% | $137,400 |
| 2015 | $2,267 -4.3% | $137,400 +17.8% |
| 2014 | $2,368 | $116,610 |
| 2013 | -- | $116,610 |
| 2012 | -- | $116,610 |
| 2011 | -- | $116,610 |
| 2010 | -- | $116,610 |
| 2009 | -- | $116,610 |
| 2008 | -- | $116,610 |
| 2007 | -- | $116,610 |
| 2006 | -- | $116,610 +9.8% |
| 2005 | -- | $106,220 |
| 2004 | -- | $106,220 |
| 2003 | -- | $106,220 +21% |
| 2002 | -- | $87,750 +4.1% |
| 2001 | -- | $84,280 |
Find assessor info on the county website
Monthly payment
Est. payment
Payment breakdown
Explore the cost of this home by adjusting the details. Changes won't be saved.Climate risks
Neighborhood: Cheyenne
Nearby schools
Schools provided by the listing agent
- Elementary: San Leon Elementary School
- Middle: John And Shamarion Barber Middle School
- High: Dickinson High School
Source: HAR. This data may not be complete. We recommend contacting the local school district to confirm school assignments for this home.

Similar homes
- $215,0003 bd2 ba1.2k sqft5813 Guadalupe Dr, Dickinson, TX 77539For Sale
 MLS ID #58509932, Steven Colombo, RE/MAX Crossroads Realty. HAR
 - $214,9904 bd2 ba1.6k sqft3002 Overland Trl, Dickinson, TX 77539For Sale
 MLS ID #95674522, Matias Medrano, Texas Signature Realty. HAR
 - $200,0003 bd2 ba1.6k sqft4811 25th St, Dickinson, TX 77539For Sale
 MLS ID #48780900, Bernadette Haddad, Dreams Come True Realty. HAR
 - $199,9503 bd2 ba1.5k sqft131 Meadow Bend Dr, League City, TX 77573For Sale
 MLS ID #72170228, Terrance Connors, Meridian Reside. HAR
