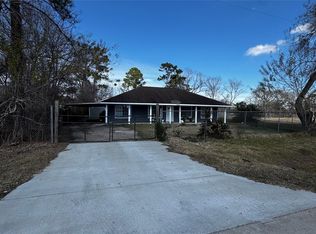
Investor Opportunity in Dickinson ISD! Unlock the potential of this 3-bedroom, 2-bath home situated on an oversized 18,000 sq. ft. lot. Featuring a spacious living area, formal dining room, and a flex room ideal for an office, game room, or additional living space, this property offers an excellent value-add opportunity for investors, flippers, or buyers looking to renovate and build equity. Per the seller, the home has never flooded. The water heater is approximately 5 years old, and the roof was replaced in 2008. Conveniently located near shopping, restaurants, major hospitals, and with easy access to nearby highways. Whether you’re looking for your next investment project or a home to customize to your own style, this property is full of potential. Bring your vision and your offer!
For sale
Price cut: $4.1K (7/7)
$204,900
2616 Texas Ave, Dickinson, TX 77539
3beds
1,608sqft
:
Get pre-qualified$1,453/mo
Single Family Residence
Built in 1978
0.41 Acres Lot
$201,700 Zestimate®
$127/sqft
$-- HOA
What's special
Formal dining room
- 50 days |
- 450 |
- 31 |
Zillow last checked:
Listing updated:
Listed by:
Maria Lopez TREC #0783932 409-457-6957,
Vive Realty LLC
Source: HAR,MLS#: 3332057
Facts & features
Interior
Bedrooms & bathrooms
- Bedrooms: 3
- Bathrooms: 2
- Full bathrooms: 2
Rooms
- Room types: Den, Family Room
Primary bathroom
- Features: Primary Bath: Shower Only, Secondary Bath(s): Tub/Shower Combo
Kitchen
- Features: Kitchen open to Family Room
Heating
- Natural Gas
Cooling
- Electric
Appliances
- Included: Gas Oven, Gas Range
- Laundry: Gas Dryer Hookup
Features
- All Bedrooms Down, Walk-In Closet(s)
- Flooring: Carpet, Laminate, Vinyl
Interior area
- Total structure area: 1,608
- Total interior livable area: 1,608 sqft
Property
Parking
- Total spaces: 4
- Parking features: Attached, Attached Carport
- Attached garage spaces: 2
- Carport spaces: 2
- Covered spaces: 4
Accessibility
- Accessibility features: Accessible Kitchen
Features
- Stories: 1
- Fencing: Full
Lot
- Size: 0.41 Acres
- Features: Cleared, Patio Lot, 0 Up To 1/4 Acre
Details
- Parcel number: 532002040013000
Construction
Type & style
- Home type: SingleFamily
- Architectural style: Traditional
- Property subtype: Single Family Residence
Materials
- Brick
- Foundation: Slab
- Roof: Composition
Condition
- New construction: No
- Year built: 1978
Utilities & green energy
- Sewer: Public Sewer
Green energy
- Energy efficient items: Thermostat
Community & HOA
Community
- Subdivision: Nicholstone
Location
- Region: Dickinson
Financial & listing details
- Price per square foot: $127/sqft
- Tax assessed value: $295,660
- Annual tax amount: $6,947
- Date on market: 6/4/2026
- Listing terms: Cash,Conventional,Investor
- Road surface type: Concrete
Estimated market value
$201,700
$192,000 - $212,000
$1,957/mo
Price history
| Date | Event | Price |
|---|---|---|
| 7/7/2026 | Price change | $204,900-2%$127/sqft |
Source:  HAR #3332057 Report a problem HAR #3332057 Report a problem | ||
| 6/25/2026 | Price change | $209,000-7.1%$130/sqft |
Source: HAR #3332057 Report a problem | ||
| 6/15/2026 | Price change | $225,000-10%$140/sqft |
Source: HAR #3332057 Report a problem | ||
| 6/6/2026 | Listed for sale | $250,000$155/sqft |
Source: HAR #3332057 Report a problem | ||
Public tax history
| Year | Property taxes | Tax assessment |
|---|---|---|
| 2025 | $6,115 -1.9% | $295,660 +12% |
| 2024 | $6,236 -2.6% | $264,020 -0.5% |
| 2023 | $6,402 +31.8% | $265,390 +34.5% |
| 2022 | $4,858 +19.4% | $197,380 +22.3% |
| 2021 | $4,070 +5.5% | $161,420 +10.9% |
| 2020 | $3,858 +133.6% | $145,570 +0.3% |
| 2019 | $1,652 +0.2% | $145,180 +15.1% |
| 2018 | $1,649 | $126,130 -17.6% |
| 2017 | $1,649 +37.3% | $153,080 +34.1% |
| 2016 | $1,201 -0.7% | $114,140 |
| 2015 | $1,209 -9.3% | $114,140 +20.6% |
| 2014 | $1,333 | $94,660 |
| 2013 | -- | $94,660 |
| 2012 | -- | $94,660 |
| 2011 | -- | $94,660 |
| 2010 | -- | $94,660 |
| 2009 | -- | $94,660 |
| 2008 | -- | $94,660 |
| 2007 | -- | $94,660 |
| 2006 | -- | $94,660 |
| 2005 | -- | $94,660 +13.6% |
| 2004 | -- | $83,320 |
| 2003 | -- | $83,320 +12% |
| 2002 | -- | $74,420 +4.4% |
| 2001 | -- | $71,290 |
Find assessor info on the county website
Monthly payment
Est. payment
Payment breakdown
Explore the cost of this home by adjusting the details. Changes won't be saved.Climate risks
Neighborhood: 77539
Nearby schools
GreatSchools rating
- 7/10Jake Silbernagel Elementary SchoolGrades: PK-3Distance: 0.3 mi
- 5/10R D McAdams Junior High SchoolGrades: 7-8Distance: 1.9 mi
- 6/10Dickinson High SchoolGrades: 9-12Distance: 0.9 mi
Schools provided by the listing agent
- Elementary: Silbernagel Elementary School
- Middle: Dunbar Middle School (Dickinson)
- High: Dickinson High School
Source: HAR. This data may not be complete. We recommend contacting the local school district to confirm school assignments for this home.
- $216,600-- bd2 ba1.2k sqft4516 E 26th St, Dickinson, TX 77539Off Market
- $260,8003 bd3 ba1.6k sqft4512 E 26th St, Dickinson, TX 77539Off Market
- $151,900-- bd1 ba1.2k sqft2615 Texas Ave, Dickinson, TX 77539Off Market
- $2,670-- bd-- ba1k sqft2712 Texas Ave, Dickinson, TX 77539Off Market
- $84,200-- bd-- ba672 sqft2605 Galveston Ave, Dickinson, TX 77539Off Market
- $223,9004 bd2 ba1.3k sqft4600 E 26th St, Dickinson, TX 77539Off Market
- $199,300-- bd2 ba1.7k sqft2710 Texas Ave, Dickinson, TX 77539Off Market
- $170,6002 bd1 ba1.5k sqft2619 Texas Ave, Dickinson, TX 77539Off Market
A local agent can set up tours, give advice and negotiate with sellers.
Similar homes
- $199,0003 bd2 ba1.5k sqft4705 E 30th St, Dickinson, TX 77539For Sale
 MLS ID #66972187, Myron Jefferson, Texas Premier Realty. HAR
 - $259,0003 bd2 ba1.3k sqft4709 34th St, Dickinson, TX 77539For Sale
 MLS ID #47744175, Will Hernandez, Texas Signature Realty. HAR
 - $217,9003 bd2 ba1.5k sqft224 Maple Dr, Hitchcock, TX 77563For Sale
 MLS ID #44936393, Carla Wade, RE/MAX Space Center. HAR
 - $200,0003 bd2 ba1.7k sqft4514 Beechcraft St, Seabrook, TX 77586For Sale
 MLS ID #35868532, Derek Montes, Luxely Real Estate. HAR
 - $199,9003 bd1 ba1k sqft1801 Cardinal Dr, League City, TX 77573For SaleMLS ID #38205370, Deborah Bly, eXp Realty, LLC. HAR
- $225,0003 bd2 ba1.3k sqft5107 Avenue R, Santa Fe, TX 77510For SaleMLS ID #50530231, David Bowers, Better Homes and Gardens Real Estate Gary Greene - Galveston. HAR
- $238,0003 bd2 ba1.4k sqft1217 E Brown Ln, Deer Park, TX 77536For SaleMLS ID #87942051, Elaine Marie Cantu, Compass RE Texas, LLC - Houston. HAR
- $239,9003 bd2 ba1.8k sqft1010 22nd St, San Leon, TX 77539For SaleMLS ID #51433229, Cesar Ramirez, Vylla Home. HAR
- $--4 bd2 ba1.7k sqft813 Camelot Ln, Friendswood, TX 77546AuctionAuction.com 2
- $224,9003 bd2 ba1.3k sqft1728 Dolphin Dr, Seabrook, TX 77586For SaleMLS ID #4564866, Barry Alexander, Scarlet Properties. HAR
- $212,7503 bd2 ba1.5k sqft1414 Howell Ave, La Marque, TX 77568For SaleMLS ID #45341160, Juan Gonzalez, JGD Realty LLC. HAR
- $199,0004 bd2 ba1.4k sqft502 N Oak St, Texas City, TX 77591For SaleMLS ID #75191981, Kristi Wright, Key Realty Properties. HAR
- $239,9003 bd2 ba1.9k sqft534 Bayview Dr, Seabrook, TX 77586For SaleMLS ID #5863912, David LeBoy, RE/MAX Space Center. HAR
- $239,9993 bd2 ba1.2k sqft4816 Partridge St, La Marque, TX 77568For SaleMLS ID #49216366, Malik Riles, Keller Williams Realty Clear Lake / NASA. HAR
- $229,9002 bd2 ba1k sqft735 10th St, San Leon, TX 77539For SaleMLS ID #10511437, Jenni Meador, By The Bay Realty. HAR
- $200,0002 bd1 ba900 sqft1821 E Winn St, Kemah, TX 77565For SaleMLS ID #17473083, William Wimmer, EVERAGENT. HAR
- $234,9004 bd2 ba2.3k sqft4406 N Fm 646, Santa Fe, TX 77510For SaleMLS ID #42102887, Evelyn Deharde, Deharde Realty, LLC. HAR
- $235,0004 bd2 ba1.6k sqft416 Turquoise Trade Dr, La Marque, TX 77568For SaleMLS ID #61087673, Kara Taylor, eXp Realty LLC. HAR
- $260,0003 bd2 ba1.8k sqft215 Old Oaks St, League City, TX 77573For SaleMLS ID #6704638, Thomas Hadley, Coldwell Banker TGRE. HAR
- $199,0003 bd2 ba1.1k sqft2607 Lilac St, Pasadena, TX 77503For SaleMLS ID #29760594, Daniel Nolan, Inc Realty. HAR
