Welcome to 416 Turquoise Trade—an incredible opportunity to own a spacious, move-in-ready home priced under market value for a fast sale. This warm, inviting one-story features an open-concept living and dining space with gorgeous natural light, updated flooring, and a layout designed for comfortable everyday living. The kitchen offers ample storage, granite counters, and a central island perfect for gathering. A generously sized primary suite provides a private retreat with an ensuite bath, while secondary bedrooms offer flexibility for guests, office, or hobbies. Enjoy a large backyard with room to play, garden, or create your ideal outdoor space. Located in a quiet cul-de-sac in a convenient La Marque community close to major routes, shopping, and dining. Ready for immediate occupancy—homes at this value do not last.
For sale
$235,000
416 Turquoise Trade Dr, La Marque, TX 77568
4beds
1,668sqft
Single Family Residence
Built in 2015
6,564 Square Feet Lot
$233,600 Zestimate®
$141/sqft
$25/mo HOA
What's special
Warm inviting one-storyUpdated flooringGranite countersGorgeous natural lightSpacious move-in-ready homeGenerously sized primary suite
- 105 days
- 306
- 7
Zillow last checked:
Listing updated:
Listed by:
Kara Taylor TREC #0724005 281-960-3256,
eXp Realty LLC,
Jamie Taylor
Source: HAR,MLS#: 61087673
Facts & features
Interior
Bedrooms & bathrooms
- Bedrooms: 4
- Bathrooms: 2
- Full bathrooms: 2
Rooms
- Room types: Utility Room
Bedroom
- Level: First
- Area: 90
- Dimensions: 10x9
Bedroom
- Level: First
- Area: 110
- Dimensions: 11x10
Bedroom
- Level: First
- Area: 168
- Dimensions: 12x14
Bedroom
- Level: First
- Area: 90
- Dimensions: 9x10
Dining room
- Level: First
- Area: 99
- Dimensions: 11x9
Kitchen
- Level: First
- Area: 110
- Dimensions: 11x10
Living room
- Level: First
- Area: 266
- Dimensions: 14x19
Utility room
- Level: First
- Area: 30
- Dimensions: 6x5
Heating
- Electric
Cooling
- Electric
Appliances
- Included: Disposal, Refrigerator, Electric Oven, Microwave, Electric Range, Dishwasher
- Laundry: Electric Dryer Hookup, Washer Hookup
Features
- High Ceilings, Split Plan
- Flooring: Carpet, Tile
- Windows: Insulated/Low-E windows
Interior area
- Total structure area: 1,668
- Total interior livable area: 1,668 sqft
Property
Parking
- Total spaces: 2
- Parking features: Attached, Double-Wide Driveway
- Attached garage spaces: 2
Features
- Stories: 1
- Fencing: Back Yard
Lot
- Size: 6,564 Square Feet
- Features: Subdivided, 0 Up To 1/4 Acre
Details
- Parcel number: 554600030010000
Construction
Type & style
- Home type: SingleFamily
- Architectural style: Traditional
- Property subtype: Single Family Residence
Materials
- Batts Insulation, Blown-In Insulation, Brick, Cement Siding, Wood Siding
- Foundation: Slab
- Roof: Composition
Condition
- New construction: No
- Year built: 2015
Utilities & green energy
- Sewer: Public Sewer
- Water: Public
Community & HOA
Community
- Subdivision: Painted Mdws Sec 4
HOA
- Has HOA: Yes
- Amenities included: Basketball Court, Playground
- HOA fee: $300 annually
Location
- Region: La Marque
Financial & listing details
- Price per square foot: $141/sqft
- Tax assessed value: $250,940
- Annual tax amount: $5,538
- Date on market: 5/21/2026
- Listing terms: Cash,Conventional,FHA,VA Loan
- Ownership: Full Ownership
- Road surface type: Concrete, Curbs
Estimated market value
$233,600
$222,000 - $245,000
$2,167/mo
Price history
| Date | Event | Price |
|---|---|---|
| 5/21/2026 | Listed for sale | $235,000$141/sqft |
Source:  HAR #61087673 Report a problem HAR #61087673 Report a problem | ||
| 5/1/2026 | Listing removed | $235,000$141/sqft |
Source: HAR #15794752 Report a problem | ||
| 2/10/2026 | Listed for sale | $235,000$141/sqft |
Source: HAR #15794752 Report a problem | ||
| 1/31/2026 | Listing removed | $235,000$141/sqft |
Source: HAR #74591610 Report a problem | ||
| 11/26/2025 | Listed for sale | $235,000$141/sqft |
Source: HAR #74591610 Report a problem | ||
Public tax history
| Year | Property taxes | Tax assessment |
|---|---|---|
| 2025 | $1,635 -0.2% | $250,940 -3.9% |
| 2024 | $1,638 -0.7% | $261,150 +0.7% |
| 2023 | $1,649 +0.7% | $259,327 +10% |
| 2022 | $1,637 0% | $235,752 +10% |
| 2021 | $1,638 +0.3% | $214,320 +8.7% |
| 2020 | $1,633 +1% | $197,164 +10% |
| 2019 | $1,618 -55% | $179,240 |
| 2018 | $3,595 | $179,240 |
| 2017 | $3,595 +427.3% | $179,240 +623.9% |
| 2016 | $682 | $24,760 |
Find assessor info on the county website
Monthly payment
Est. payment
Payment breakdown
Explore the cost of this home by adjusting the details. Changes won't be saved.Climate risks
Neighborhood: Painted Meadows
Nearby schools
Schools provided by the listing agent
- Elementary: William F Barnett Elementary School
- Middle: Santa Fe Junior High School
- High: Santa Fe High School
Source: HAR. This data may not be complete. We recommend contacting the local school district to confirm school assignments for this home.
- $242,700-- bd2 ba1.4k sqft418 Turquoise Trade Dr, La Marque, TX 77568Off Market

- $315,800-- bd2 ba2.7k sqft414 Turquoise Trade Dr, La Marque, TX 77568Off Market
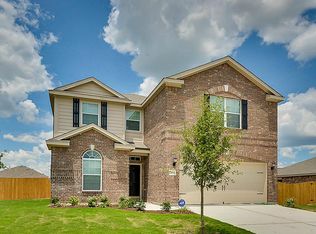
- $287,000-- bd2 ba2.1k sqft337 Comanche Plains Rd, La Marque, TX 77568Off Market

- $243,800-- bd2 ba1.4k sqft339 Comanche Plains Rd, La Marque, TX 77568Off Market
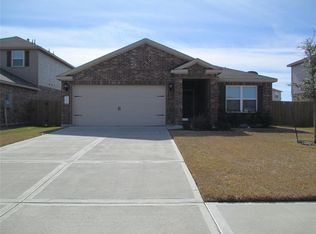
Similar homes
- $231,9993 bd3 ba1.7k sqft106 Mojave Ln, La Marque, TX 77568For Sale
 MLS ID #23649692, Erick Harbert, Realty Right. HAR
 - $229,9993 bd2 ba1.2k sqft4816 Partridge St, La Marque, TX 77568For Sale
 MLS ID #49216366, Malik Riles, Keller Williams Realty Clear Lake / NASA. HAR
 - $220,0003 bd3 ba1.6k sqft909 Lilac St, La Marque, TX 77568For Sale
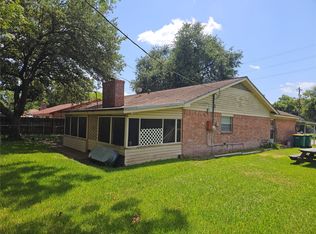 MLS ID #59721860, Jerry Henson, LPT Realty, LLC. HAR
 - $210,0004 bd2 ba2.3k sqft4406 N Fm 646, Santa Fe, TX 77510For Sale
 MLS ID #42102887, Evelyn Deharde, Deharde Realty, LLC. HAR
