Welcome home to this charming two-story residence located at La Marque offering 3 bedrooms, 2.5 baths, and approximately 1,719 square feet of comfortable living space. All bedrooms are conveniently located upstairs, creating a functional layout with privacy away from the main living areas. The home features a spacious living room with abundant natural light, an open dining area, and a kitchen with plenty of cabinet and counter space for everyday living and entertaining. The primary suite offers a private bath and generous closet space, while the secondary bedrooms are nicely sized. Enjoy a fully fenced backyard with room for pets, play, or outdoor gatherings. Conveniently located near shopping, dining, schools, and easy access to major highways for commuting to Houston and surrounding areas. Great opportunity for first-time buyers, investors, or anyone looking for a well-maintained home with space and functionality.
Pending
$213,360
341 Comanche Plains Rd, La Marque, TX 77568
3beds
1,719sqft
Single Family Residence
Built in 2015
5,823 Square Feet Lot
$212,500 Zestimate®
$124/sqft
$29/mo HOA
What's special
Open dining area
- 119 days
- 196
- 8
Zillow last checked:
Listing updated:
Listed by:
Brenda Delcambre TREC #0441297,
Riverbend Realty Group, LLC
Source: HAR,MLS#: 25287102
Facts & features
Interior
Bedrooms & bathrooms
- Bedrooms: 3
- Bathrooms: 3
- Full bathrooms: 2
- 1/2 bathrooms: 1
Rooms
- Room types: Utility Room
Primary bedroom
- Level: Second
- Area: 196
- Dimensions: 14x14
Bedroom
- Level: Second
- Area: 132
- Dimensions: 12x11
Bedroom
- Level: Second
- Area: 132
- Dimensions: 12x11
Heating
- Electric, Natural Gas
Cooling
- Ceiling Fan(s), Electric
Appliances
- Included: Disposal, Electric Oven, Oven, Microwave, Electric Range, Dishwasher
- Laundry: Electric Dryer Hookup, Washer Hookup
Features
- All Bedrooms Up
Interior area
- Total structure area: 1,719
- Total interior livable area: 1,719 sqft
Video & virtual tour
Property
Parking
- Total spaces: 2
- Parking features: Attached, Garage Door Opener
- Attached garage spaces: 2
Features
- Stories: 2
- Patio & porch: Patio/Deck
- Fencing: Back Yard
Lot
- Size: 5,823 Square Feet
- Features: Back Yard, Cleared, Subdivided, 0 Up To 1/4 Acre
Details
- Parcel number: 554600030003000
- Special conditions: Real Estate Owned
Construction
Type & style
- Home type: SingleFamily
- Architectural style: Colonial,Contemporary,Traditional
- Property subtype: Single Family Residence
Materials
- Brick, Cement Siding
- Foundation: Slab
- Roof: Composition
Condition
- New construction: No
- Year built: 2015
Utilities & green energy
- Sewer: Public Sewer
- Water: Public, Water District
Green energy
- Energy efficient items: Thermostat
Community & HOA
Community
- Subdivision: Painted Mdws Sec 4
HOA
- Has HOA: Yes
- HOA fee: $350 annually
Location
- Region: La Marque
Financial & listing details
- Price per square foot: $124/sqft
- Tax assessed value: $236,190
- Annual tax amount: $5,139
- Date on market: 5/7/2026
- Ownership: Full Ownership
- Road surface type: Concrete, Curbs
Foreclosure details
Estimated market value
$212,500
$202,000 - $223,000
$2,107/mo
Price history
| Date | Event | Price |
|---|---|---|
| 7/19/2024 | Sold | -- |
Source: eXp Realty #140311717 Report a problem | ||
| 6/16/2024 | Pending sale | $255,000$148/sqft |
Source:  HAR #79354397 Report a problem HAR #79354397 Report a problem | ||
| 6/13/2024 | Price change | $255,000-1.5%$148/sqft |
Source: HAR #79354397 Report a problem | ||
| 5/3/2024 | Price change | $259,000-2.3%$151/sqft |
Source: HAR #89411696 Report a problem | ||
| 4/4/2024 | Listed for sale | $265,000+26.3%$154/sqft |
Source: HAR #89411696 Report a problem | ||
| 9/1/2020 | Listing removed | $209,900$122/sqft |
Source: Metro Plus Realty PLLC #32339949 Report a problem | ||
| 7/20/2020 | Pending sale | $209,900$122/sqft |
Source: Metro Plus Realty PLLC #32339949 Report a problem | ||
| 6/10/2020 | Listed for sale | $209,900$122/sqft |
Source: Metro Plus Realty #32339949 Report a problem | ||
Public tax history
| Year | Property taxes | Tax assessment |
|---|---|---|
| 2025 | $2,538 +9.2% | $236,190 -3.9% |
| 2024 | $2,324 -2.2% | $245,800 +0.7% |
| 2023 | $2,376 +2.4% | $244,154 +10% |
| 2022 | $2,320 -2.7% | $221,958 +10% |
| 2021 | $2,384 +5.6% | $201,780 +7.9% |
| 2020 | $2,256 +8.5% | $186,960 +5.5% |
| 2019 | $2,079 -51.1% | $177,210 |
| 2018 | $4,251 | $177,210 |
| 2017 | $4,251 +405.2% | $177,210 +479.9% |
| 2016 | $841 | $30,560 |
Find assessor info on the county website
Monthly payment
Climate risks
Neighborhood: Painted Meadows
Nearby schools
Schools provided by the listing agent
- Elementary: William F Barnett Elementary School
- Middle: Santa Fe Junior High School
- High: Santa Fe High School
Source: HAR. This data may not be complete. We recommend contacting the local school district to confirm school assignments for this home.
- $282,800-- bd2 ba2.1k sqft343 Comanche Plains Rd, La Marque, TX 77568Off Market
- $243,800-- bd2 ba1.4k sqft339 Comanche Plains Rd, La Marque, TX 77568Off Market
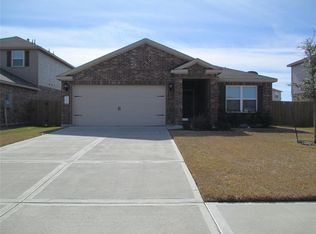
- $243,800-- bd2 ba1.4k sqft345 Comanche Plains Rd, La Marque, TX 77568Off Market
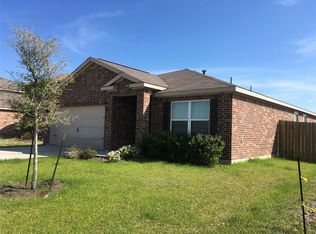
- $287,000-- bd2 ba2.1k sqft337 Comanche Plains Rd, La Marque, TX 77568Off Market

Similar homes
- $231,9993 bd3 ba1.7k sqft106 Mojave Ln, La Marque, TX 77568For Sale
 MLS ID #23649692, Erick Harbert, Realty Right. HAR
 - $239,5003 bd3 ba1.6k sqft2921 Seacrest Ln, La Marque, TX 77568For Sale
 MLS ID #92281740, Omar Scanu, RE/MAX Pearland. HAR
 - $267,5004 bd3 ba2.2k sqft419 Turquoise Trade Dr, La Marque, TX 77568For Sale
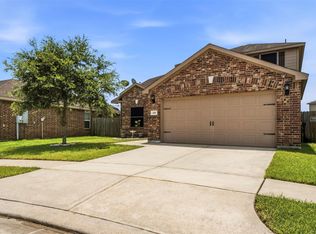 MLS ID #80668833, David Moosavi, Triumph Realty. HAR
 - $210,0003 bd2 ba1.5k sqft708 Shady Ln, La Marque, TX 77568For Sale
 MLS ID #61653327, April Aberle, RE/MAX Crossroads Realty. HAR
