NEAR THE BAY! We just listed this nice 2 story home near Galveston Bay and is located just a few blocks from Pier 6 in San Leon, TX. Perfect home for coastal living, experience small town charm while still having access to all daily city amenities. The home has a NEW ROOF, fresh paint, upgraded kitchen and bathroom. If you LIKE TO FISH and want to be near the WATER this may be just what you are looking for, and WE MAKE IT EASY TO OWN. This is a great opportunity. Don't wait, call us today to get more information on the owner's easy terms and smooth process that may be able to put the deed in your name and make this your dream home.
For sale
$189,999
318 10th St, San Leon, TX 77539
2beds
1,412sqft
Single Family Residence
Built in 1996
6,398 Square Feet Lot
$-- Zestimate®
$135/sqft
$-- HOA
What's special
Fresh paintNear the waterNew roofUpgraded kitchen
- 303 days
- 25
- 2
Zillow last checked:
Listing updated:
Listed by:
Chet Polniazek TREC #0318518 713-231-1129,
1st Texas Realty Services
Source: HAR,MLS#: 59496862
Facts & features
Interior
Bedrooms & bathrooms
- Bedrooms: 2
- Bathrooms: 1
- Full bathrooms: 1
Primary bedroom
- Level: Second
- Area: 168
- Dimensions: 12x14
Bedroom
- Level: Second
- Area: 99
- Dimensions: 9x11
Heating
- Other
Cooling
- Other
Interior area
- Total structure area: 1,412
- Total interior livable area: 1,412 sqft
Property
Features
- Stories: 1
Lot
- Size: 6,398 Square Feet
- Features: Other, 0 Up To 1/4 Acre
Details
- Parcel number: 624000540032000
Construction
Type & style
- Home type: SingleFamily
- Architectural style: Other
- Property subtype: Single Family Residence
Materials
- Other
- Foundation: Other
- Roof: Other
Condition
- New construction: No
- Year built: 1996
Utilities & green energy
- Sewer: Public Sewer
- Water: Public
Community & HOA
Community
- Subdivision: San Leon
Location
- Region: San Leon
Financial & listing details
- Price per square foot: $135/sqft
- Tax assessed value: $116,458
- Annual tax amount: $5,268
- Date on market: 12/16/2025
- Listing terms: Cash,Conventional,Investor,Owner Will Carry
Estimated market value
Not available
Estimated sales range
Not available
$1,739/mo
Price history
| Date | Event | Price |
|---|---|---|
| 12/16/2025 | Listed for rent | $1,599$1/sqft |
Source:  HAR #41040533 Report a problem HAR #41040533 Report a problem | ||
| 8/14/2024 | Sold | -- |
Source: Public Record Report a problem | ||
Public tax history
| Year | Property taxes | Tax assessment |
|---|---|---|
| 2025 | $2,567 | $116,458 |
Find assessor info on the county website
Monthly payment
Est. payment
Payment breakdown
Explore the cost of this home by adjusting the details. Changes won't be saved.Climate risks
Neighborhood: 77539
Nearby schools
Schools provided by the listing agent
- Elementary: San Leon Elementary School
- Middle: John And Shamarion Barber Middle School
- High: Dickinson High School
Source: HAR. This data may not be complete. We recommend contacting the local school district to confirm school assignments for this home.

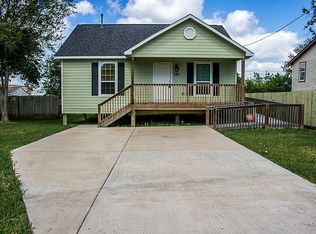
Similar homes
- $--3 bd2 ba1.4k sqft435 8th St, San Leon, TX 77539Auction
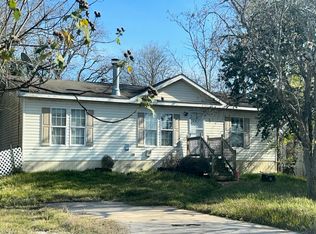 Auction.com 1
 - $179,2993 bd1 ba1.1k sqft306 Tennyson St, San Leon, TX 77539For Sale
 MLS ID #89109360, Chet Polniazek, 1st Texas Realty Services. HAR
 - $219,5003 bd2 ba1.4k sqft641 4th St, San Leon, TX 77539For Sale
 MLS ID #13875865, Danish Rehman, RA Brokers. HAR
 - $228,9003 bd2 ba1.8k sqft1010 22nd St, San Leon, TX 77539For Sale
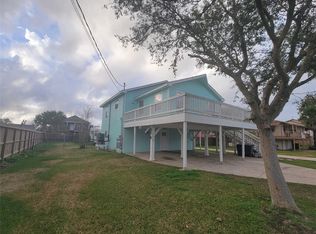 MLS ID #93569767, Cesar Ramirez, Vylla Home. HAR
