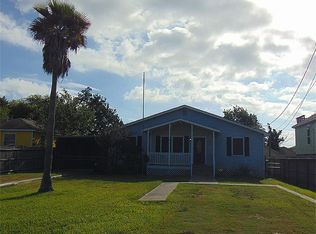
Beautifully maintained 3-bedroom, 2 bath home in the heart of San Leon, offering modern updates, spacious living, and stunning water views. This elevated coastal home is designed for comfort, accessibility, and relaxed outdoor living. Breathtaking Bay Views from both the second and third-story balconies ideal for enjoying peaceful sunrises and sunsets. Open-Concept Interior features updated vinyl plank flooring, fresh paint, and an abundance of natural light. Wide Elevator offering convenient access to the upper living area rarely found in homes at this price point. Durable Metal Roof installed in 2018, along with numerous other upgrades. Covered Porch and Fully Fenced Yard with Secure Gate. All Bedrooms on the Same Floor, with accessibility-friendly features throughout. Nestled in a quiet neighborhood just minutes from Trinity Bay, Bayshore Park, and area marinas. No HOA restrictions and move-in ready with all appliances included. Motivated seller ready to make a deal !!!
For sale
Price cut: $4K (9/19)
$225,000
641 4th St, San Leon, TX 77539
3beds
1,408sqft
Single Family Residence
Built in 2011
6,398 Square Feet Lot
$219,900 Zestimate®
$160/sqft
$-- HOA
What's special
Modern updatesElevated coastal homeFresh paintUpdated vinyl plank flooringSpacious livingAbundance of natural lightOpen-concept interior
- 75 days
- 379
- 31
Zillow last checked:
Listing updated:
Listed by:
Danish Rehman TREC #0657109 832-713-4041,
RA Brokers
Source: HAR,MLS#: 13875865
Facts & features
Interior
Bedrooms & bathrooms
- Bedrooms: 3
- Bathrooms: 2
- Full bathrooms: 2
Primary bedroom
- Level: First
- Area: 323
- Dimensions: 17 X 19
Bedroom
- Level: First
- Area: 100
- Dimensions: 10 x 10
Bedroom
- Level: First
- Area: 90
- Dimensions: 9 X 10
Heating
- Electric
Cooling
- Electric
Appliances
- Included: Freestanding Oven, Gas Oven
- Laundry: Electric Dryer Hookup, Washer Hookup
Features
- Flooring: Vinyl
Interior area
- Total structure area: 1,408
- Total interior livable area: 1,408 sqft
Property
Features
- Stories: 1
- Has view: Yes
- View description: Bay, Water
- Has water view: Yes
- Water view: Bay,Water
Lot
- Size: 6,398 Square Feet
- Features: 0 Up To 1/4 Acre
Details
- Parcel number: 624001060003000
Construction
Type & style
- Home type: SingleFamily
- Architectural style: Traditional
- Property subtype: Single Family Residence
Materials
- Cement Siding
- Foundation: Raised
- Roof: Metal
Condition
- New construction: No
- Year built: 2011
Utilities & green energy
- Sewer: Public Sewer
- Water: Public
Community & HOA
Community
- Subdivision: San Leon
Location
- Region: San Leon
Financial & listing details
- Price per square foot: $160/sqft
- Tax assessed value: $230,300
- Annual tax amount: $5,077
- Date on market: 7/18/2026
- Listing terms: Cash,Conventional,FHA,Investor,VA Loan
Estimated market value
$219,900
$209,000 - $231,000
$2,335/mo
Price history
| Date | Event | Price |
|---|---|---|
| 9/19/2026 | Price change | $225,000-1.7%$160/sqft |
Source:  HAR #13875865 Report a problem HAR #13875865 Report a problem | ||
| 8/20/2026 | Price change | $2,200-2.2%$2/sqft |
Source:  HAR #3240423 Report a problem HAR #3240423 Report a problem | ||
| 8/20/2026 | Price change | $229,000-4.2%$163/sqft |
Source: HAR #13875865 Report a problem | ||
| 7/18/2026 | Listed for rent | $2,250+7.1%$2/sqft |
Source: HAR #3240423 Report a problem | ||
| 7/18/2026 | Price change | $239,000-0.4%$170/sqft |
Source: HAR #13875865 Report a problem | ||
| 6/15/2026 | Listing removed | $2,100$1/sqft |
Source: HAR #14675056 Report a problem | ||
| 5/29/2026 | Price change | $2,100-2.3%$1/sqft |
Source: HAR #14675056 Report a problem | ||
| 5/29/2026 | Price change | $240,000-1.2%$170/sqft |
Source: HAR #9398771 Report a problem | ||
| 5/16/2026 | Price change | $243,000-0.4%$173/sqft |
Source: HAR #9398771 Report a problem | ||
| 5/7/2026 | Price change | $2,150-4.4%$2/sqft |
Source: HAR #14675056 Report a problem | ||
| 5/7/2026 | Listed for sale | $244,000-2%$173/sqft |
Source: HAR #9398771 Report a problem | ||
| 1/10/2026 | Price change | $2,250-4.3%$2/sqft |
Source: HAR #14675056 Report a problem | ||
| 12/31/2025 | Listed for rent | $2,350+4.4%$2/sqft |
Source: HAR #14675056 Report a problem | ||
| 12/6/2025 | Listing removed | $2,250$2/sqft |
Source: HAR #14675056 Report a problem | ||
| 9/12/2025 | Price change | $2,250-10%$2/sqft |
Source: HAR #14675056 Report a problem | ||
| 9/12/2025 | Price change | $249,000-12.6%$177/sqft |
Source: HAR #9398771 Report a problem | ||
| 9/8/2025 | Price change | $285,000-1.4%$202/sqft |
Source: HAR #9398771 Report a problem | ||
| 9/8/2025 | Price change | $2,500-3.8%$2/sqft |
Source: HAR #14675056 Report a problem | ||
| 8/29/2025 | Price change | $2,600-1.9%$2/sqft |
Source: HAR #14675056 Report a problem | ||
| 8/19/2025 | Price change | $2,650-3.6%$2/sqft |
Source: HAR #14675056 Report a problem | ||
| 8/19/2025 | Price change | $289,000-1%$205/sqft |
Source: HAR #9398771 Report a problem | ||
| 7/25/2025 | Listed for rent | $2,750$2/sqft |
Source: HAR #14675056 Report a problem | ||
| 5/13/2025 | Price change | $292,000-0.3%$207/sqft |
Source: HAR #9398771 Report a problem | ||
| 4/25/2025 | Price change | $293,000-0.7%$208/sqft |
Source: HAR #9398771 Report a problem | ||
| 4/17/2025 | Listed for sale | $295,000$210/sqft |
Source: HAR #9398771 Report a problem | ||
Public tax history
| Year | Property taxes | Tax assessment |
|---|---|---|
| 2025 | $5,077 -19.7% | $230,300 -19.8% |
| 2024 | $6,319 | $287,290 -15.3% |
| 2023 | -- | $339,330 +96.2% |
| 2022 | $3,110 +0.8% | $172,921 +10% |
| 2021 | $3,084 +7.7% | $157,201 +10% |
| 2020 | $2,863 +9% | $142,910 -12.6% |
| 2019 | $2,628 +11.8% | $163,560 |
| 2018 | $2,350 | $163,560 |
| 2017 | $2,350 +12.7% | $163,560 +52.1% |
| 2016 | $2,085 +26% | $107,510 |
| 2015 | $1,655 +5.1% | $107,510 +21.7% |
| 2014 | $1,574 | $88,370 |
| 2013 | -- | $88,370 |
| 2012 | -- | $88,370 +285.2% |
| 2011 | -- | $22,940 |
| 2010 | -- | $22,940 -7.7% |
| 2009 | -- | $24,850 -24.8% |
| 2008 | -- | $33,040 |
| 2007 | -- | $33,040 |
| 2006 | -- | $33,040 |
| 2005 | -- | $33,040 |
| 2004 | -- | $33,040 |
| 2003 | -- | $33,040 +15.8% |
| 2002 | -- | $28,530 |
| 2001 | -- | $28,530 |
Find assessor info on the county website
Monthly payment
Est. payment
Payment breakdown
Explore the cost of this home by adjusting the details. Changes won't be saved.Climate risks
Neighborhood: 77539
Nearby schools
Schools provided by the listing agent
- Elementary: San Leon Elementary School
- Middle: John And Shamarion Barber Middle School
- High: Dickinson High School
Source: HAR. This data may not be complete. We recommend contacting the local school district to confirm school assignments for this home.
Similar homes
- $178,9993 bd2 ba1.1k sqft620 6th St, San Leon, TX 77539For Sale
 MLS ID #91868397, Glena Bagby, eXp Realty LLC. HAR
 - $256,0003 bd2 ba1.2k sqft131 5th St, San Leon, TX 77539For Sale
 MLS ID #16772591, Charon Marshall, Gulf Coast, Realtors. HAR
 - $275,0002 bd2 ba1.1k sqft727 18th St, San Leon, TX 77539For Sale
 MLS ID #32013462, Charon Marshall, Gulf Coast, Realtors. HAR
 - $265,9002 bd2 ba1.3k sqft1130 10th St, San Leon, TX 77539For Sale
 MLS ID #45775142, Ana Lara, UTR TEXAS, REALTORS. HAR
