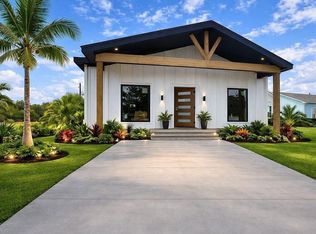
Situated in Gulf Shore Estates, this property offers plenty of possibilities whether you're searching for a full-time residence, weekend coastal getaway, vacation retreat, or investment property. Perfect timing to make it your own! Come in now and select your finishes, colors, fixtures, and personal touches—giving you that true custom-home experience without the wait of starting from scratch. Enjoy mornings near the water, afternoons fishing or boating on the bay, and evenings exploring San Leon's popular local seafood restaurants and waterfront hangouts.
San Leon is known for its unique coastal character and easygoing lifestyle while still providing convenient access to Dickinson, Kemah, League City, Texas City, and Galveston. Spend the weekend exploring the Kemah Boardwalk, head to Galveston for the beaches and entertainment, launch the boat for a day on the water, or simply stay close to home and enjoy the peaceful coastal surroundings.
Experience coastal Texas living every day!
For sale
Price cut: $5K (8/20)
$243,500
506 Jenni Ln, San Leon, TX 77539
1beds
1,050sqft
Single Family Residence
Built in 2025
6,198 Square Feet Lot
$237,900 Zestimate®
$232/sqft
$-- HOA
What's special
- 45 days
- 66
- 4
Zillow last checked:
Listing updated:
Listed by:
Sonny Walton TREC #0503016 832-797-6191,
AXEN Realty
Source: HAR,MLS#: 85243074
Facts & features
Interior
Bedrooms & bathrooms
- Bedrooms: 1
- Bathrooms: 2
- Full bathrooms: 1
- 1/2 bathrooms: 1
Bedroom
- Level: First
- Area: 144
- Dimensions: 12x12
Heating
- Natural Gas
Cooling
- Electric
Features
- Primary Bed - 1st Floor
Interior area
- Total structure area: 1,050
- Total interior livable area: 1,050 sqft
Property
Features
- Stories: 1
Lot
- Size: 6,198 Square Feet
- Features: Cleared, Cul-De-Sac, 0 Up To 1/4 Acre
Details
- Parcel number: 375800010008000
Construction
Type & style
- Home type: SingleFamily
- Architectural style: Traditional
- Property subtype: Single Family Residence
Materials
- Unknown
- Foundation: Other
- Roof: Composition
Condition
- New construction: No
- Year built: 2025
Utilities & green energy
- Sewer: Public Sewer
- Water: Public
Community & HOA
Community
- Subdivision: Gulf Shore Estates
Location
- Region: San Leon
Financial & listing details
- Price per square foot: $232/sqft
- Tax assessed value: $205,210
- Annual tax amount: $4,414
- Date on market: 8/20/2026
Estimated market value
$237,900
$226,000 - $250,000
$2,116/mo
Price history
| Date | Event | Price |
|---|---|---|
| 8/20/2026 | Price change | $243,500-2%$232/sqft |
Source:  HAR #85243074 Report a problem HAR #85243074 Report a problem | ||
| 7/20/2026 | Price change | $248,500+0.7%$237/sqft |
Source: HAR #76759843 Report a problem | ||
| 4/24/2026 | Price change | $246,750-3.2%$235/sqft |
Source: HAR #35115331 Report a problem | ||
| 3/28/2026 | Price change | $255,000+2.6%$243/sqft |
Source: HAR #35115331 Report a problem | ||
| 11/11/2025 | Price change | $248,500+4.2%$237/sqft |
Source: HAR #85401952 Report a problem | ||
| 11/1/2025 | Price change | $238,500-4%$227/sqft |
Source: HAR #85401952 Report a problem | ||
| 7/1/2025 | Price change | $248,500-6.2%$237/sqft |
Source: HAR #886755 Report a problem | ||
| 2/15/2025 | Listed for sale | $265,000$252/sqft |
Source: HAR #49853955 Report a problem | ||
| 1/25/2025 | Listing removed | $265,000$252/sqft |
Source: HAR #49853955 Report a problem | ||
| 12/20/2024 | Listed for sale | $265,000-3.6%$252/sqft |
Source: HAR #49853955 Report a problem | ||
| 5/1/2024 | Listing removed | -- |
Source: HAR #50201677 Report a problem | ||
| 11/15/2023 | Listed for sale | $275,000$262/sqft |
Source: HAR #50201677 Report a problem | ||
Public tax history
| Year | Property taxes | Tax assessment |
|---|---|---|
| 2025 | $4,414 +82.7% | $200,224 +82.3% |
| 2024 | $2,416 +1049.6% | $109,820 +1080.9% |
| 2023 | $210 | $9,300 |
Find assessor info on the county website
Monthly payment
Est. payment
Payment breakdown
Explore the cost of this home by adjusting the details. Changes won't be saved.Climate risks
Neighborhood: 77539
Nearby schools
Schools provided by the listing agent
- Elementary: San Leon Elementary School
- Middle: John And Shamarion Barber Middle School
- High: Dickinson High School
Source: HAR. This data may not be complete. We recommend contacting the local school district to confirm school assignments for this home.
Similar homes
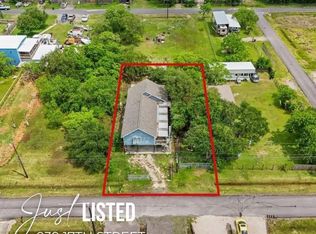
- $249,0002 bd2 ba1.4k sqft939 17th St, San Leon, TX 77539For Sale
 MLS ID #2213788, Jessica Attocknie, Keller Williams Realty Clear Lake / NASA. HAR
 - $219,5003 bd2 ba1.4k sqft641 4th St, San Leon, TX 77539For Sale
 MLS ID #13875865, Danish Rehman, RA Brokers. HAR
 - $299,9003 bd2 ba1.2k sqft1004 20th St, San Leon, TX 77539For Sale
 MLS ID #46154894, Michael Ramirez, M.J.R. Real Estate. HAR
 - $275,9003 bd2 ba1.5k sqft4326 W Bayou Maison Cir, Dickinson, TX 77539New Construction
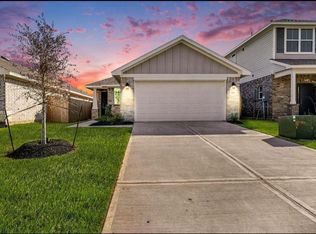 MLS ID #36253537, Valerie Hoffpauir, Adams Homes Realty INC. HAR
