Wake up to sweeping bay views and coastal breezes in this 3 bedroom 2 bath home. Perfectly positioned on 3 lots for additional space to build. A rare combination of comfort, flexibility and waterfront charm await. Step inside to discover new quartz countertops, newly renovated tub surround and a modern walk-in shower that gives the home a fresh, clean feel. The spacious layout is idea for everyday living or weekend getaways on the coast. The real showstopper is the oversize deck overlooking the bay, perfect for morning coffee, sunset dinners, or entertaining friends while enjoying the water views and coastal air. Located minutes from some of the areas favorite waterfront dinning. The home delivers the laidback coastal lifestyle people look for* Whether you're looking for a full-time residence or weekend retreat. This home offers location, views, and opportunity all in one. Come experience coastal living at its best in San Leon*
For sale
Price cut: $29.1K (8/28)
$299,900
1004 20th St, San Leon, TX 77539
3beds
1,200sqft
Single Family Residence
Built in 2002
8,550 Square Feet Lot
$289,400 Zestimate®
$250/sqft
$-- HOA
What's special
- 40 days
- 67
- 12
Zillow last checked:
Listing updated:
Listed by:
Michael Ramirez TREC #0427512 832-309-3789,
M.J.R. Real Estate
Source: HAR,MLS#: 46154894
Facts & features
Interior
Bedrooms & bathrooms
- Bedrooms: 3
- Bathrooms: 2
- Full bathrooms: 2
Rooms
- Room types: Den
Primary bedroom
- Level: Second
- Area: 210
- Dimensions: 15X14
Bedroom
- Level: Second
- Area: 144
- Dimensions: 12X12
Bedroom
- Level: Second
- Area: 132
- Dimensions: 12X11
Den
- Level: Second
- Area: 195
- Dimensions: 15X13
Dining room
- Level: Second
- Area: 100
- Dimensions: 10X10
Kitchen
- Level: Second
- Area: 100
- Dimensions: 10X10
Heating
- Electric
Cooling
- Ceiling Fan(s), Electric
Appliances
- Included: Electric Oven, Electric Range, Free-Standing Range
- Laundry: Electric Dryer Hookup, Washer Hookup
Features
- All Bedrooms Up
- Flooring: Laminate, Tile
Interior area
- Total structure area: 1,200
- Total interior livable area: 1,200 sqft
Property
Features
- Stories: 1
- Fencing: None
Lot
- Size: 8,550 Square Feet
- Features: Subdivided, 0 Up To 1/4 Acre
Details
- Parcel number: 624001900025001
Construction
Type & style
- Home type: SingleFamily
- Architectural style: Traditional
- Property subtype: Single Family Residence
Materials
- Wood Siding
- Foundation: Raised
- Roof: Composition
Condition
- New construction: No
- Year built: 2002
Utilities & green energy
- Sewer: Public Sewer
- Water: Public
Community & HOA
Community
- Subdivision: San Leon
Location
- Region: San Leon
Financial & listing details
- Price per square foot: $250/sqft
- Tax assessed value: $200,240
- Annual tax amount: $5,239
- Date on market: 8/28/2026
- Listing terms: Cash,Conventional
- Road surface type: Dirt, Gravel
Estimated market value
$289,400
$275,000 - $304,000
$1,884/mo
Price history
| Date | Event | Price |
|---|---|---|
| 8/28/2026 | Price change | $299,900-8.8%$250/sqft |
Source:  HAR #46154894 Report a problem HAR #46154894 Report a problem | ||
| 4/3/2026 | Price change | $329,000-5.7%$274/sqft |
Source: HAR #26203259 Report a problem | ||
| 3/16/2026 | Listed for sale | $349,000+6.1%$291/sqft |
Source: HAR #26203259 Report a problem | ||
| 8/14/2025 | Price change | $329,000-6%$274/sqft |
Source: HAR #58266354 Report a problem | ||
| 5/21/2025 | Listed for sale | $349,900+312.1%$292/sqft |
Source: HAR #58266354 Report a problem | ||
| 8/8/2014 | Sold | -- |
Source: Agent Provided Report a problem | ||
| 3/16/2014 | Price change | $84,900-5.6%$71/sqft |
Source: RE/MAX Evolve #39390188 Report a problem | ||
| 1/24/2014 | Price change | $89,900-4.4%$75/sqft |
Source: RE/MAX Evolve #39390188 Report a problem | ||
| 12/19/2013 | Price change | $94,000-14.5%$78/sqft |
Source: RE/MAX Evolve #39390188 Report a problem | ||
| 8/30/2013 | Price change | $109,900-7.6%$92/sqft |
Source: RE/MAX Evolve #39390188 Report a problem | ||
| 8/12/2013 | Listed for sale | $119,000$99/sqft |
Source: RE/MAX Evolve #74385044 Report a problem | ||
Public tax history
| Year | Property taxes | Tax assessment |
|---|---|---|
| 2025 | $4,414 -15.8% | $200,240 -15.9% |
| 2024 | $5,239 -13% | $238,210 -10.7% |
| 2023 | $6,024 +363.1% | $266,620 +134.3% |
| 2022 | $1,301 +0.8% | $113,788 +10% |
| 2021 | $1,290 +0.9% | $103,444 +10% |
| 2020 | $1,278 +4.7% | $94,040 -25.3% |
| 2019 | $1,220 +37.5% | $125,970 -4.4% |
| 2018 | $887 | $131,700 |
| 2017 | $887 -22.8% | $131,700 +58.8% |
| 2016 | $1,149 -0.1% | $82,920 |
| 2015 | $1,150 -42.1% | $82,920 +16.1% |
| 2014 | $1,985 | $71,420 |
| 2013 | -- | $71,420 |
| 2012 | -- | $71,420 -2.8% |
| 2011 | -- | $73,450 |
| 2010 | -- | $73,450 |
| 2009 | -- | $73,450 |
| 2008 | -- | $73,450 |
| 2007 | -- | $73,450 |
| 2006 | -- | $73,450 +8.7% |
| 2005 | -- | $67,570 +91% |
| 2004 | -- | $35,380 +170.3% |
| 2003 | -- | $13,090 |
Find assessor info on the county website
Monthly payment
Est. payment
Payment breakdown
Explore the cost of this home by adjusting the details. Changes won't be saved.Climate risks
Neighborhood: 77539
Nearby schools
Schools provided by the listing agent
- Elementary: San Leon Elementary School
- Middle: John And Shamarion Barber Middle School
- High: Dickinson High School
Source: HAR. This data may not be complete. We recommend contacting the local school district to confirm school assignments for this home.

Similar homes
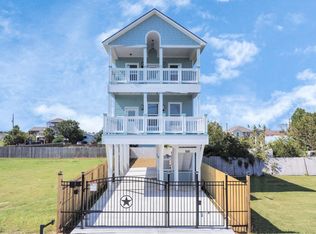
- $299,9003 bd2 ba1.2k sqft609 David Ave, League City, TX 77573For Sale
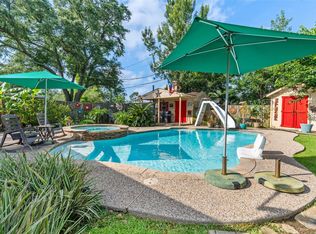 MLS ID #50244377, Corey Cole, Coldwell Banker TGRE. HAR
 - $255,0003 bd2 ba1.5k sqft16131 White Star Dr, Houston, TX 77062For Sale
 MLS ID #34499767, Lauren Harper-Dunn, Griffin Realty & Associates. HAR
 - $325,0003 bd2 ba1.1k sqft13350 Settegast Rd, Galveston, TX 77554For Sale
 MLS ID #75984396, Dayna Roy, EVERAGENT. HAR
 - $285,0003 bd2 ba1.3k sqft1227 Sailfish St, Bayou Vista, TX 77563For Sale
 MLS ID #24238541, Lacie Kruger, RE/MAX Leading Edge. HAR
