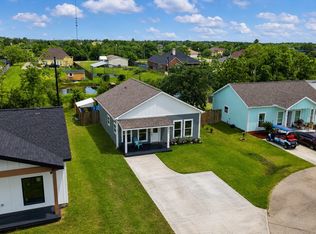
Welcome to Gulf Shore Estates, where modern construction meets the relaxed coastal lifestyle of San Leon. This brand new single story home offers the convenience of no interior stairs, an open floor plan, and quality finishes throughout. The kitchen features custom cabinetry, stainless steel appliances, and beautiful countertops, while the spacious primary suite includes a walk in closet and private bath. Smart home features include a Nest thermostat, digital keyless entry, and a smart video doorbell. Enjoy the freedom of no HOA and the savings of no flood insurance required by most lenders. Located just minutes from Galveston Bay, Mooner Beach, public boat ramps, waterfront dining, and local favorites like Pier 6 and TopWater Grill, this home offers the coastal lifestyle buyers want without the premium prices found in nearby waterfront communities.
New construction
$254,999
510 Jenni Ln, San Leon, TX 77539
2beds
1,184sqft
:
Get pre-qualified$1,792/mo
Single Family Residence
Built in 2026
6,198 Square Feet Lot
$254,100 Zestimate®
$215/sqft
$-- HOA
What's special
Open floor planStainless steel appliancesQuality finishes throughoutWalk in closetBeautiful countertopsSmart video doorbellDigital keyless entry
- 3 days |
- 63 |
- 1 |
Likely to sell faster than
Zillow last checked:
Listing updated:
Listed by:
Jenni Meador TREC #0584642 281-900-8478,
By The Bay Realty
Source: HAR,MLS#: 37760330
Facts & features
Interior
Bedrooms & bathrooms
- Bedrooms: 2
- Bathrooms: 2
- Full bathrooms: 2
Primary bedroom
- Level: First
- Area: 224
- Dimensions: 16x14
Bedroom
- Level: First
- Area: 130
- Dimensions: 13x10
Kitchen
- Level: First
- Area: 153
- Dimensions: 17x9
Living room
- Level: First
- Area: 255
- Dimensions: 17x15
Primary bath
- Level: First
- Area: 90
- Dimensions: 15x6
Heating
- Natural Gas
Cooling
- Ceiling Fan(s), Electric
Appliances
- Included: Disposal, Gas Oven, Microwave, Gas Range, Dishwasher
- Laundry: Electric Dryer Hookup, Washer Hookup
Features
- Walk-In Closet(s)
- Flooring: Tile
- Has fireplace: No
Interior area
- Total structure area: 1,184
- Total interior livable area: 1,184 sqft
Property
Parking
- Parking features: No Garage
Features
- Stories: 1
- Patio & porch: Covered
- Fencing: Back Yard
Lot
- Size: 6,198 Square Feet
- Features: Subdivided, 0 Up To 1/4 Acre
Details
- Parcel number: 375800010007000
Construction
Type & style
- Home type: SingleFamily
- Architectural style: Traditional
- Property subtype: Single Family Residence
Materials
- Cement Siding
- Foundation: Slab
- Roof: Composition
Condition
- New construction: Yes
- Year built: 2026
Details
- Builder name: Commander Home Builders
Utilities & green energy
- Sewer: Public Sewer
- Water: Public
Green energy
- Energy efficient items: Thermostat
Community & HOA
Community
- Subdivision: Gulf Shore Estates
Location
- Region: San Leon
Financial & listing details
- Price per square foot: $215/sqft
- Tax assessed value: $55,170
- Annual tax amount: $4,414
- Date on market: 7/27/2026
- Listing terms: Cash,Conventional,FHA,USDA Loan,VA Loan
Estimated market value
$254,100
$241,000 - $267,000
$2,165/mo
Price history
| Date | Event | Price |
|---|---|---|
| 7/27/2026 | Listed for sale | $254,999$215/sqft |
Source:  HAR #37760330 Report a problem HAR #37760330 Report a problem | ||
| 7/16/2026 | Listing removed | $254,999$215/sqft |
Source: HAR #68573846 Report a problem | ||
| 6/7/2026 | Price change | $254,999-5.6%$215/sqft |
Source: HAR #68573846 Report a problem | ||
| 3/13/2026 | Listed for sale | $269,999+15.9%$228/sqft |
Source: HAR #68573846 Report a problem | ||
| 10/31/2025 | Listing removed | $233,000$197/sqft |
Source: HAR #9699696 Report a problem | ||
| 10/24/2025 | Price change | $233,000-6.2%$197/sqft |
Source: HAR #9699696 Report a problem | ||
| 9/28/2025 | Listed for sale | $248,500$210/sqft |
Source: HAR #9699696 Report a problem | ||
Public tax history
| Year | Property taxes | Tax assessment |
|---|---|---|
| 2025 | $1,216 +75.5% | $55,170 +75.1% |
| 2024 | $693 +219.9% | $31,508 +228.6% |
| 2023 | $217 | $9,590 |
Find assessor info on the county website
Monthly payment
Est. payment
Payment breakdown
Explore the cost of this home by adjusting the details. Changes won't be saved.Climate risks
Neighborhood: 77539
Nearby schools
GreatSchools rating
- 7/10San Leon Elementary SchoolGrades: PK-3Distance: 0.2 mi
- 7/10Eugene 'Gene' Kranz Junior High SchoolGrades: 6-8Distance: 3.2 mi
- 6/10Dickinson High SchoolGrades: 9-12Distance: 5.1 mi
Schools provided by the listing agent
- Elementary: San Leon Elementary School
- Middle: John And Shamarion Barber Middle School
- High: Dickinson High School
Source: HAR. This data may not be complete. We recommend contacting the local school district to confirm school assignments for this home.
- $248,5002 bd2 ba1k sqft506 Jenni Ln, San Leon, TX 77539New Construction
- $238,500-- bd2 ba988 sqft502 Jenni Ln, San Leon, TX 77539Off Market
- $43,850-- bd-- ba1.2k sqft2620 Broadway St, San Leon, TX 77539Off Market
- $35,170-- bd-- ba-- sqft514 Jenni Ln, San Leon, TX 77539Off Market
- $35,170-- bd-- ba-- sqft518 Jenni Ln, San Leon, TX 77539Off Market
- $35,170-- bd-- ba-- sqft602 Jenni Ln, San Leon, TX 77539Off Market
- $277,1003 bd2 ba1.3k sqft545 27th St, San Leon, TX 77539Off Market
- $108,940-- bd-- ba-- sqft525 27th St, San Leon, TX 77539Off Market
A local agent can set up tours, give advice and negotiate with sellers.
Similar homes
- $275,0002 bd1 ba1k sqft126A 19th St, Dickinson, TX 77539For Sale
 MLS ID #25533437, Mary Kennedy, UTR TEXAS, REALTORS. HAR
 - $--3 bd2 ba1.4k sqft435 8th St, San Leon, TX 77539Auction
 Auction.com 1
 - $295,0002 bd1 ba1k sqft215 13th St, San Leon, TX 77539For Sale
 MLS ID #67796808, Charon Marshall, Gulf Coast, Realtors. HAR
 - $215,0002 bd1 ba1.2k sqft1620 Dick Bay Dr, San Leon, TX 77539For Sale
 MLS ID #49833689, Deanna Greer, KJ Platinum Properties LLC. HAR
 - $225,0002 bd2 ba978 sqft1041 15th St, San Leon, TX 77539New ConstructionMLS ID #82615344, Luwannah Lamas, Fiv Realty Co Texas LLC. HAR
- $214,9002 bd1 ba1.4k sqft327 3rd St, San Leon, TX 77539For SaleMLS ID #67242192, Jennifer Delaney, Compass RE Texas, LLC - Houston. HAR
- $189,9992 bd1 ba1.4k sqft318 10th St, San Leon, TX 77539For SaleMLS ID #59496862, Chet Polniazek, 1st Texas Realty Services. HAR
- $229,9993 bd2 ba1.2k sqft10913 Mulberry Ct, La Porte, TX 77571For SaleMLS ID #74230766, Celeste Rodriguez, Walzel Properties - League City/Pearland. HAR
- $250,0002 bd2 ba1.2k sqft3134 Babin Ave, Texas City, TX 77590For SaleMLS ID #65631569, Willie Moore Jr., Willie Moore, Broker. HAR
- $230,0003 bd1 ba1.3k sqft2302 35th Ave N, Texas City, TX 77590For SaleMLS ID #23985243, Elias Ganem, eXp Realty LLC. HAR
- $247,0003 bd2 ba1.3k sqft4112 19th St N, Texas City, TX 77590For SaleMLS ID #78019517, Jamie Yeager, RA Brokers. HAR
- $149,9993 bd2 ba1.2k sqft503 7th St, Dickinson, TX 77539For SaleMLS ID #76053370, Aditi Singh Kshtriya, HomeSmart. HAR
- $169,0003 bd1 ba1.2k sqft3009 Robinson Blvd, Texas City, TX 77590For SaleMLS ID #57535801, Jeffrey May, Dena May, Broker. HAR
- $256,0003 bd2 ba1.1k sqft1405 3rd Ave N, Texas City, TX 77590For SaleMLS ID #42365481, Jay Thomas, eXp Realty LLC. HAR
- $269,9003 bd2 ba1.5k sqft1827 Oak Ridge Dr, Kemah, TX 77565For SaleMLS ID #9031553, Dawn Faust, Direct Listing Realty LLC. HAR
- $239,0004 bd2 ba1.1k sqft88 Bayou Vista Dr, Hitchcock, TX 77563For SaleMLS ID #57120078, Steven Koleno, Beycome Brokerage Realty, LLC. HAR
- $225,0003 bd2 ba1.3k sqft5107 Avenue R, Santa Fe, TX 77510For SaleMLS ID #50530231, David Bowers, Better Homes and Gardens Real Estate Gary Greene - Galveston. HAR
- $252,0003 bd2 ba1.6k sqft134 Bay Shore Dr, La Porte, TX 77571For SaleMLS ID #10462364, Marilyn Holt, RE/MAX On The Water -Bolivar. HAR
- $279,4003 bd2 ba1.4k sqft9815 Rocky Hollow Rd, La Porte, TX 77571For SaleMLS ID #48997533, David Duarte, Walzel Properties - Corporate Office. HAR
- $239,9003 bd2 ba1.2k sqft113 Laurel Meadow Ct, La Marque, TX 77568For SaleMLS ID #19261402, Dustin Tucker, Promo Realty. HAR
