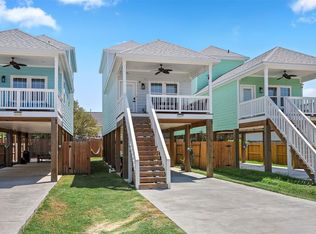
Under construction, estimated complete July 2026! This charming 2 bed, 2 bath puts you just blocks from the bay. Soaring 12-foot ceilings, vinyl flooring, and white shaker cabinets make every square foot feel intentional. Built on stilts, the ground level is perfect for entertaining or storing your boat. An oversized front porch is made for catching the bay breeze and view. Whether you need a primary residence, a weekend getaway, or a short term rental investment, this one checks every box. Come see what coastal living is supposed to feel like.
Pending
$225,000
1041 15th St, San Leon, TX 77539
2beds
978sqft
Single Family Residence
Built in 2026
3,349 Square Feet Lot
$221,700 Zestimate®
$230/sqft
$-- HOA
What's special
- 147 days
- 33
- 0
Zillow last checked:
Listing updated:
Listed by:
Luwannah Lamas TREC #0636067 832-978-5126,
Fiv Realty Co Texas LLC
Source: HAR,MLS#: 82615344
Facts & features
Interior
Bedrooms & bathrooms
- Bedrooms: 2
- Bathrooms: 2
- Full bathrooms: 2
Primary bedroom
- Level: First
- Area: 129.8
- Dimensions: 11.8x11
Bedroom
- Level: First
- Area: 127.6
- Dimensions: 11.6x11
Living room
- Level: First
- Area: 208
- Dimensions: 16x13
Heating
- Electric
Cooling
- Ceiling Fan(s), Electric
Appliances
- Included: Disposal, Electric Oven, Microwave, Electric Cooktop, Dishwasher
- Laundry: Electric Dryer Hookup, Washer Hookup
Features
- High Ceilings, En-Suite Bath
- Flooring: Vinyl
Interior area
- Total structure area: 978
- Total interior livable area: 978 sqft
Property
Parking
- Parking features: Additional Parking, Boat
Features
- Stories: 1
- Patio & porch: Covered, Patio/Deck, Porch
- Fencing: Partial
- Has view: Yes
- View description: Bay, Water
- Has water view: Yes
- Water view: Bay,Water
Lot
- Size: 3,349 Square Feet
- Dimensions: 25 x 134
- Features: Back Yard, Cleared, 0 Up To 1/4 Acre
Details
- Parcel number: 624001840007000
Construction
Type & style
- Home type: SingleFamily
- Architectural style: Traditional
- Property subtype: Single Family Residence
Materials
- Batts Insulation, Blown-In Insulation, Cement Siding
- Foundation: Raised
- Roof: Composition
Condition
- New construction: Yes
- Year built: 2026
Details
- Builder name: Villarreal Co Tvc LLC
Utilities & green energy
- Sewer: Public Sewer
- Water: Public, Water District
Green energy
- Energy efficient items: Thermostat
Community & HOA
Community
- Subdivision: San Leon
Location
- Region: San Leon
Financial & listing details
- Price per square foot: $230/sqft
- Tax assessed value: $39,730
- Annual tax amount: $234
- Date on market: 5/16/2026
- Listing terms: Cash,Conventional,FHA,VA Loan
- Road surface type: Asphalt
Estimated market value
$221,700
$211,000 - $233,000
$1,903/mo
Price history
| Date | Event | Price |
|---|---|---|
| 9/9/2026 | Pending sale | $225,000$230/sqft |
Source:  HAR #82615344 Report a problem HAR #82615344 Report a problem | ||
| 5/29/2026 | Listed for sale | $225,000-26.2%$230/sqft |
Source: HAR #82615344 Report a problem | ||
| 10/20/2022 | Listing removed | -- |
Source: HAR #31260539 Report a problem | ||
| 6/14/2022 | Listed for sale | $305,000$312/sqft |
Source: HAR #31260539 Report a problem | ||
Public tax history
| Year | Property taxes | Tax assessment |
|---|---|---|
| 2025 | $234 +20.3% | $10,613 +20% |
| 2024 | $195 +16.8% | $8,844 +20% |
| 2023 | $167 -6.4% | $7,370 |
| 2022 | $178 -4.3% | $7,370 |
| 2021 | $186 -3.8% | $7,370 -75% |
| 2020 | $193 -75.9% | $29,480 |
| 2019 | $800 -0.9% | $29,480 |
| 2018 | $807 | $29,480 |
| 2017 | $807 +143.4% | $29,480 +144.4% |
| 2016 | $332 -0.3% | $12,060 |
| 2015 | $333 -0.7% | $12,060 |
| 2014 | $335 | $12,060 |
| 2013 | -- | $12,060 |
| 2012 | -- | $12,060 |
| 2011 | -- | $12,060 |
| 2010 | -- | $12,060 |
| 2009 | -- | $12,060 |
| 2008 | -- | $12,060 |
| 2007 | -- | $12,060 |
Find assessor info on the county website
Monthly payment
Est. payment
Payment breakdown
Explore the cost of this home by adjusting the details. Changes won't be saved.Climate risks
Neighborhood: 77539
Nearby schools
Schools provided by the listing agent
- Elementary: San Leon Elementary School
- Middle: John And Shamarion Barber Middle School
- High: Dickinson High School
Source: HAR. This data may not be complete. We recommend contacting the local school district to confirm school assignments for this home.
Similar homes
- $224,9001 bd1 ba1k sqft436 9th St, San Leon, TX 77539For Sale
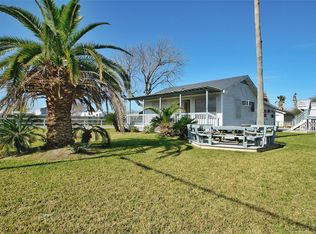 MLS ID #34157543, Deanna Greer, KJ Platinum Properties LLC. HAR
 - $265,9002 bd2 ba1.3k sqft1130 10th St, San Leon, TX 77539For Sale
 MLS ID #45775142, Ana Lara, UTR TEXAS, REALTORS. HAR
 - $289,0002 bd2 ba909 sqft2730 Avenue D, San Leon, TX 77539For Sale
 MLS ID #74522277, Charon Marshall, Gulf Coast, Realtors. HAR
 - $210,0003 bd2 ba1.2k sqft5061 Hauna Ln, Dickinson, TX 77539For Sale
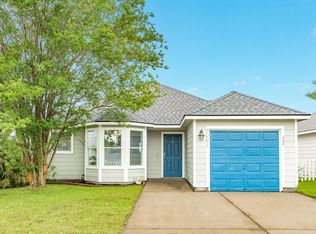 MLS ID #68228598, Patricia Zajack, Sand N Sea Properties, LLC. HAR
