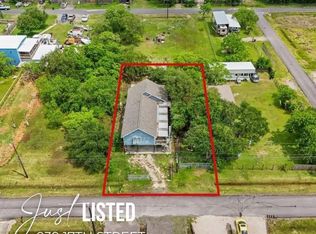
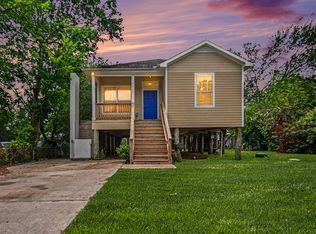
Charming cabin-style 2 bed, 2 bath home with bayou views just blocks from the bay. Situated on a spacious 13k sq ft lot, this property features under-house storage, front and rear porches for sunrise and sunset views, and a workshop with attached carport. Perfect for outdoor entertaining and projects, this home offers a cozy retreat with plenty of space to enjoy the outdoors.
For sale
$275,000
727 18th St, San Leon, TX 77539
2beds
1,170sqft
Single Family Residence
Built in 2018
0.31 Acres Lot
$266,100 Zestimate®
$235/sqft
$-- HOA
What's special
- 60 days
- 125
- 7
Zillow last checked:
Listing updated:
Listed by:
Charon Marshall TREC #0507956 281-742-0513,
Gulf Coast, Realtors
Source: HAR,MLS#: 32013462
Facts & features
Interior
Bedrooms & bathrooms
- Bedrooms: 2
- Bathrooms: 2
- Full bathrooms: 2
Rooms
- Room types: Utility Room
Primary bedroom
- Level: First
- Area: 132
- Dimensions: 11x12
Bedroom
- Level: First
- Area: 121
- Dimensions: 11x11
Other
- Level: First
- Area: 55
- Dimensions: 5x11
Dining room
- Level: First
- Area: 120
- Dimensions: 10x12
Kitchen
- Level: First
- Area: 90
- Dimensions: 9x10
Living room
- Level: First
- Area: 180
- Dimensions: 12x15
Primary bath
- Level: First
- Area: 55
- Dimensions: 5x11
Heating
- Electric
Cooling
- Ceiling Fan(s), Electric
Appliances
- Included: Disposal, Electric Oven, Electric Range, Dishwasher
- Laundry: Electric Dryer Hookup, Washer Hookup
Features
- Flooring: Laminate
Interior area
- Total structure area: 1,170
- Total interior livable area: 1,170 sqft
Property
Parking
- Total spaces: 1
- Parking features: Driveway Gate, Detached, Additional Parking, Boat, Double-Wide Driveway, Workshop in Garage
- Garage spaces: 1
Features
- Stories: 1
- Patio & porch: Patio/Deck, Porch
- Exterior features: Side Yard
- Fencing: Full
- Has view: Yes
- View description: Bayou View, Water
- Has water view: Yes
- Water view: Bayou,Water
Lot
- Size: 0.31 Acres
- Features: Back Yard, 0 Up To 1/4 Acre
Details
- Additional structures: Workshop
- Parcel number: 624001290010000
Construction
Type & style
- Home type: SingleFamily
- Architectural style: Traditional
- Property subtype: Single Family Residence
Materials
- Cement Siding
- Foundation: Raised
- Roof: Composition
Condition
- New construction: No
- Year built: 2018
Utilities & green energy
- Sewer: Public Sewer
- Water: Public, Water District
Community & HOA
Community
- Subdivision: San Leon
Location
- Region: San Leon
Financial & listing details
- Price per square foot: $235/sqft
- Tax assessed value: $283,690
- Annual tax amount: $5,003
- Date on market: 8/10/2026
- Listing terms: Cash,Conventional,FHA
Estimated market value
$266,100
$253,000 - $279,000
$1,952/mo
Price history
| Date | Event | Price |
|---|---|---|
| 8/11/2026 | Listed for sale | $275,000$235/sqft |
Source:  HAR #32013462 Report a problem HAR #32013462 Report a problem | ||
Public tax history
| Year | Property taxes | Tax assessment |
|---|---|---|
| 2025 | $1,383 -13.6% | $226,980 +10% |
| 2024 | $1,600 +1.7% | $206,345 +10% |
| 2023 | $1,574 -38.8% | $187,586 +10% |
| 2022 | $2,573 +0.5% | $170,533 +10% |
| 2021 | $2,559 +0.6% | $155,030 +10% |
| 2020 | $2,544 +207.4% | $140,936 +7.1% |
| 2019 | $827 +88.8% | $131,620 +331.8% |
| 2018 | $438 | $30,480 |
| 2017 | $438 +32.1% | $30,480 +152.7% |
| 2016 | $332 -0.3% | $12,060 |
| 2015 | $333 +793.1% | $12,060 +1700% |
| 2014 | $37 | $670 |
Find assessor info on the county website
Monthly payment
Est. payment
Payment breakdown
Explore the cost of this home by adjusting the details. Changes won't be saved.Climate risks
Neighborhood: 77539
Nearby schools
Schools provided by the listing agent
- Elementary: San Leon Elementary School
- Middle: John And Shamarion Barber Middle School
- High: Dickinson High School
Source: HAR. This data may not be complete. We recommend contacting the local school district to confirm school assignments for this home.
Similar homes
- $249,0002 bd2 ba1.4k sqft939 17th St, San Leon, TX 77539For Sale
 MLS ID #2213788, Jessica Attocknie, Keller Williams Realty Clear Lake / NASA. HAR
 - $231,0003 bd2 ba1.2k sqft131 5th St, San Leon, TX 77539For Sale
 MLS ID #16772591, Charon Marshall, Gulf Coast, Realtors. HAR
 - $219,5003 bd2 ba1.4k sqft641 4th St, San Leon, TX 77539For Sale
 MLS ID #13875865, Danish Rehman, RA Brokers. HAR
 - $249,0002 bd2 ba1.3k sqft5813 David St, Dickinson, TX 77539For Sale
 MLS ID #92022117, Susanna Mayberry, RE/MAX Leading Edge. HAR
