Impeccably maintained 3-bed, 2-bath single-story home featuring a designated office space, open layout, fresh paint, no carpet, covered patio, shed, and generator. Each bedroom boasts ceiling fans, while the durable LVP flooring ensures easy upkeep. Step into the spacious backyard with an oversized patio for outdoor enjoyment. Won't last, call for your private showing today!
For sale
Price cut: $10K (7/24)
$285,000
5227 Bay Ln, Bacliff, TX 77518
3beds
1,608sqft
Single Family Residence
Built in 2017
5,305 Square Feet Lot
$278,400 Zestimate®
$177/sqft
$37/mo HOA
What's special
Spacious backyardFresh paintDesignated office spaceDurable lvp flooringCovered patioOpen layout
- 66 days
- 47
- 1
Zillow last checked:
Listing updated:
Listed by:
Marsha Crawford TREC #0599662 713-458-8182,
UTR TEXAS, REALTORS
Source: HAR,MLS#: 90346646
Facts & features
Interior
Bedrooms & bathrooms
- Bedrooms: 3
- Bathrooms: 2
- Full bathrooms: 2
Rooms
- Room types: Utility Room
Primary bedroom
- Level: First
- Area: 195
- Dimensions: 15 X 13
Bedroom
- Level: First
- Area: 100
- Dimensions: 10 X 10
Bedroom
- Level: First
- Area: 100
- Dimensions: 10 X 10
Other
- Level: First
- Area: 100
- Dimensions: 10 X 10
Dining room
- Level: First
- Area: 154
- Dimensions: 14 X 11
Kitchen
- Level: First
- Area: 156
- Dimensions: 13 X 12
Living room
- Level: First
- Area: 168
- Dimensions: 14 X 12
Utility room
- Level: First
- Area: 56
- Dimensions: 8 X 7
Heating
- Natural Gas
Cooling
- Ceiling Fan(s), Electric
Appliances
- Included: Disposal, Freestanding Oven, Gas Oven, Microwave, Free-Standing Range, Gas Range, Dishwasher
- Laundry: Electric Dryer Hookup, Gas Dryer Hookup, Washer Hookup
Features
- High Ceilings, All Bedrooms Down, En-Suite Bath, Primary Bed - 1st Floor, Split Plan, Walk-In Closet(s)
- Flooring: Tile, Vinyl
- Doors: Insulated Doors
- Windows: Insulated/Low-E windows, Shutters, Window Coverings
Interior area
- Total structure area: 1,608
- Total interior livable area: 1,608 sqft
Property
Parking
- Total spaces: 2
- Parking features: Attached, Double-Wide Driveway
- Attached garage spaces: 2
Features
- Stories: 1
- Patio & porch: Covered, Patio/Deck
- Fencing: Back Yard
Lot
- Size: 5,305 Square Feet
- Features: Back Yard, Subdivided, 0 Up To 1/4 Acre
Details
- Additional structures: Shed(s)
- Parcel number: 315200060020000
Construction
Type & style
- Home type: SingleFamily
- Architectural style: Traditional
- Property subtype: Single Family Residence
Materials
- Brick, Cement Siding
- Foundation: Slab
- Roof: Composition
Condition
- New construction: No
- Year built: 2017
Details
- Builder name: Greeneco
Utilities & green energy
- Water: Water District
Green energy
- Energy efficient items: Attic Vents, Thermostat
Community & HOA
Community
- Subdivision: Edgewater Park Sec 1 2007
HOA
- Has HOA: Yes
- Amenities included: Pool
- HOA fee: $440 annually
Location
- Region: Bacliff
Financial & listing details
- Price per square foot: $177/sqft
- Tax assessed value: $257,270
- Annual tax amount: $5,175
- Date on market: 7/4/2026
- Listing terms: Cash,Conventional,FHA,VA Loan
- Ownership: Full Ownership
- Road surface type: Asphalt, Curbs
Estimated market value
$278,400
$264,000 - $292,000
$2,032/mo
Price history
| Date | Event | Price |
|---|---|---|
| 7/24/2026 | Price change | $285,000-3.4%$177/sqft |
Source:  HAR #90346646 Report a problem HAR #90346646 Report a problem | ||
| 7/4/2026 | Listed for sale | $295,000$183/sqft |
Source: HAR #90346646 Report a problem | ||
Public tax history
| Year | Property taxes | Tax assessment |
|---|---|---|
| 2025 | $2,000 -30.4% | $257,270 +7.6% |
| 2024 | $2,871 +2.1% | $239,000 |
| 2023 | $2,812 -28.5% | $239,000 +7.6% |
| 2022 | $3,934 -0.9% | $222,130 +8.4% |
| 2021 | $3,968 +2.2% | $205,000 +6.3% |
| 2020 | $3,883 -15% | $192,810 +9.6% |
| 2019 | $4,567 +1332.5% | $175,940 |
| 2018 | $319 | $175,940 +1345.7% |
| 2017 | $319 -2.1% | $12,170 |
| 2016 | $326 +35.3% | $12,170 +37% |
| 2015 | $241 -1.9% | $8,880 -55% |
| 2014 | $245 | $19,740 -40% |
| 2013 | -- | $32,900 +203.5% |
| 2012 | -- | $10,840 |
| 2011 | -- | $10,840 -46% |
| 2010 | -- | $20,070 |
| 2009 | -- | $20,070 +17.5% |
| 2008 | -- | $17,080 +258.1% |
| 2007 | -- | $4,770 |
Find assessor info on the county website
Monthly payment
Est. payment
Payment breakdown
Explore the cost of this home by adjusting the details. Changes won't be saved.Climate risks
Neighborhood: 77518
Nearby schools
Schools provided by the listing agent
- Elementary: Kenneth E. Little Elementary School
- Middle: Dunbar Middle School (Dickinson)
- High: Dickinson High School
Source: HAR. This data may not be complete. We recommend contacting the local school district to confirm school assignments for this home.
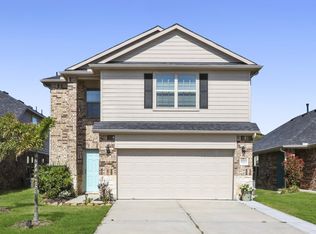

Similar homes
- $279,9993 bd3 ba2.1k sqft314 Gulf Winds Dr, Bacliff, TX 77518For Sale
 MLS ID #53275577, Xavier Nolasco, Keller Williams Realty Metropolitan. HAR
 - $290,0003 bd2 ba1.5k sqft902 Virginia Ave, League City, TX 77573For Sale
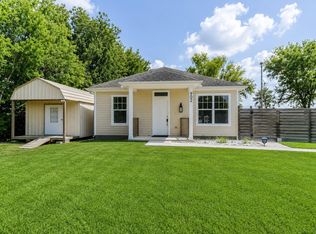 MLS ID #91853859, Robyn Jones, NextHome Real Estate Place. HAR
 - $284,0003 bd2 ba1.7k sqft4055 Bentwood Dr, Dickinson, TX 77539For Sale
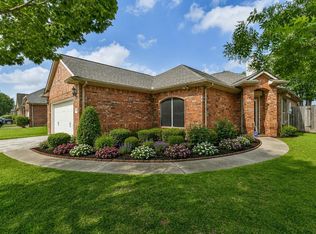 MLS ID #62384454, Barbie Tucker, Etheredge Real Estate. HAR
 - $289,0003 bd2 ba1.5k sqft2775 Glen Haven Dr, League City, TX 77573For Sale
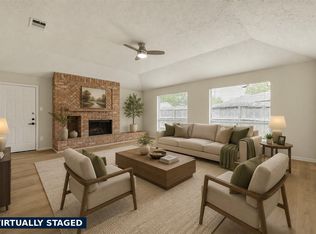 MLS ID #44597708, Deborah Bly, eXp Realty, LLC. HAR
