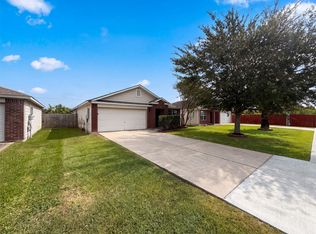
Charming single-story brick home situated on a corner lot, featuring an inviting covered front entry with arched architectural details and a two-car attached garage. The property offers an extended sense of openness with additional yard space, a spacious driveway, mature front landscaping, and well-maintained lawn areas. Exterior construction consists of brick with complementary stone accents, creating timeless curb appeal. Fenced side and backyard access provide added privacy and functionality.
For sale
Price cut: $15K (8/3)
$270,000
3209 Hatteras Dr, Texas City, TX 77591
3beds
2,123sqft
Single Family Residence
Built in 2019
7,244 Square Feet Lot
$268,000 Zestimate®
$127/sqft
$-- HOA
What's special
Two-car attached garageCorner lotSpacious drivewayMature front landscapingAdditional yard spaceWell-maintained lawn areas
- 63 days |
- 164 |
- 7 |
Zillow last checked:
Listing updated:
Listed by:
Chaunte Davis TREC #0823291 832-537-4372,
Anchored Real Estate Group
Source: HAR,MLS#: 88614971
Facts & features
Interior
Bedrooms & bathrooms
- Bedrooms: 3
- Bathrooms: 2
- Full bathrooms: 2
Primary bedroom
- Level: First
- Area: 224
- Dimensions: 14x16
Bedroom
- Level: First
- Area: 144
- Dimensions: 12X12
Bedroom
- Level: First
- Area: 110
- Dimensions: 10x11
Other
- Level: First
- Area: 110
- Dimensions: 10x11
Heating
- Natural Gas
Cooling
- Electric
Features
- All Bedrooms Down, Primary Bed - 1st Floor
Interior area
- Total structure area: 2,123
- Total interior livable area: 2,123 sqft
Property
Parking
- Total spaces: 2
- Parking features: Attached
- Attached garage spaces: 2
Features
- Stories: 1
Lot
- Size: 7,244 Square Feet
- Features: Corner Lot, 0 Up To 1/4 Acre
Details
- Parcel number: 491110002025000
Construction
Type & style
- Home type: SingleFamily
- Architectural style: Traditional
- Property subtype: Single Family Residence
Materials
- Brick, Cement Siding
- Foundation: Slab
- Roof: Composition
Condition
- New construction: No
- Year built: 2019
Utilities & green energy
- Sewer: Public Sewer
- Water: Public
Community & HOA
Community
- Subdivision: Marlow Lk
HOA
- Has HOA: Yes
Location
- Region: Texas City
Financial & listing details
- Price per square foot: $127/sqft
- Tax assessed value: $324,090
- Annual tax amount: $9,901
- Date on market: 6/18/2026
Estimated market value
$268,000
$255,000 - $281,000
$2,466/mo
Price history
| Date | Event | Price |
|---|---|---|
| 8/3/2026 | Price change | $270,000-5.3%$127/sqft |
Source:  HAR #88614971 Report a problem HAR #88614971 Report a problem | ||
| 6/18/2026 | Listed for sale | $285,000$134/sqft |
Source: HAR #88614971 Report a problem | ||
Public tax history
| Year | Property taxes | Tax assessment |
|---|---|---|
| 2025 | $5,017 -0.5% | $324,090 +7.6% |
| 2024 | $5,041 | $301,109 +10% |
| 2023 | -- | $273,735 |
| 2022 | $5,633 +4.1% | $273,735 +10% |
| 2021 | $5,411 +1.7% | $248,850 +4.6% |
| 2020 | $5,319 | $237,960 +343.2% |
| 2019 | -- | $53,690 |
Find assessor info on the county website
Monthly payment
Est. payment
Payment breakdown
Explore the cost of this home by adjusting the details. Changes won't be saved.Climate risks
Neighborhood: 77591
Nearby schools
GreatSchools rating
- 5/10Hughes Road Elementary SchoolGrades: PK-3Distance: 3.4 mi
- 8/10Dickson Junior High SchoolGrades: 6-8Distance: 1.9 mi
- 6/10Dickinson High SchoolGrades: 9-12Distance: 4.1 mi
Schools provided by the listing agent
- Elementary: Hughes Road Elementary School
- Middle: John And Shamarion Barber Middle School
- High: Dickinson High School
Source: HAR. This data may not be complete. We recommend contacting the local school district to confirm school assignments for this home.
- $244,200-- bd2 ba1.4k sqft3213 Hatteras Dr, Texas City, TX 77591Off Market
- $299,5003 bd2 ba1.8k sqft8806 Explorer Dr, Texas City, TX 77591For Sale

- $305,000-- bd2 ba2.1k sqft3217 Hatteras Dr, Texas City, TX 77591Off Market
- $289,100-- bd2 ba2.1k sqft8810 Explorer Dr, Texas City, TX 77591Off Market
- $258,0004 bd2 ba1.6k sqft3221 Hatteras Dr, Texas City, TX 77591Off Market
- $262,700-- bd2 ba1.6k sqft8729 Explorer Dr, Texas City, TX 77591Off Market
- $277,8003 bd2 ba1.7k sqft8801 Explorer Dr, Texas City, TX 77591Off Market
- $265,3003 bd2 ba1.7k sqft8805 Voyager Dr, Texas City, TX 77591Off Market
A local agent can set up tours, give advice and negotiate with sellers.
Similar homes
- $280,0003 bd2 ba1.6k sqft8620 Havana Dr, Texas City, TX 77591For Sale
 MLS ID #92795950, Stacy Rogers, Larks Nest Real Estate LLC. HAR
 - $269,9003 bd2 ba1.7k sqft2805 Coral Dr, Texas City, TX 77591For Sale
 MLS ID #23115594, April Aberle, RE/MAX Crossroads Realty. HAR
 - $265,0003 bd3 ba2.1k sqft2622 Tarpon Dr, Texas City, TX 77591For Sale
 MLS ID #44238741, William Crafts, Orchard Brokerage. HAR
 - $240,0003 bd2 ba1.3k sqft9002 Barracuda Dr, Texas City, TX 77591For Sale
 MLS ID #67375817, Amber Broadway, Opendoor Brokerage, LLC. HAR
 - $229,9003 bd2 ba1.2k sqft8611 Conquest Cir, Texas City, TX 77591For SaleMLS ID #26836447, Barbie Tucker, Etheredge Real Estate. HAR
- $244,0004 bd2 ba1.6k sqft9122 Yellowfin Cir, Texas City, TX 77591For SaleMLS ID #42448896, Brooke Franco, Coastal Dream Properties. HAR
- $248,0003 bd3 ba1.6k sqft9515 Amberjack Dr, Texas City, TX 77591For SaleMLS ID #8377283, Aracely Garcia, UTR TEXAS, REALTORS. HAR
- $245,0003 bd2 ba1.6k sqft314 S Justice St, Texas City, TX 77591For SaleMLS ID #74539186, Andrea Urioste, Coastal Living Properties. HAR
- $299,0004 bd3 ba2.3k sqft11017 Webber Ln, Texas City, TX 77591For SaleMLS ID #66399438, Shelly Rae Teinert, Coldwell Banker Ultimate. HAR
- $315,3004 bd3 ba2.6k sqft11126 31st Ave N, Texas City, TX 77591For SaleMLS ID #22501576, Blake Keathley, EveryState, Inc.. HAR
- $329,9003 bd2 ba1.8k sqft10218 Hermann Trce, Texas City, TX 77591For SaleMLS ID #5119910, Sherri Linscomb-Woodard, Tyger Realty LLC. HAR
- $289,9004 bd2 ba1.9k sqft13914 Seneca Lake Dr, Texas City, TX 77568New ConstructionMLS ID #35574492, Jessika Perez, Adams Homes Realty INC. HAR
- $276,5004 bd2 ba2.5k sqft606 Red Oak Canyon Ln, La Marque, TX 77568For SaleMLS ID #43786080, Arthur Chung, EveryState, Inc.. HAR
- $242,0003 bd2 ba2k sqft2323 37th Ave N, Texas City, TX 77590For SaleMLS ID #94239309, Ozzie Ramirez, AEA Realty, LLC. HAR
- $269,0003 bd2 ba2k sqft1284 Pinto Pass, Alvin, TX 77511For SaleMLS ID #96617858, Whittley Lutz, RE/MAX Fine Properties. HAR
- $299,9903 bd2 ba1.5k sqft4622 Crater Run Dr, Texas City, TX 77591New ConstructionMLS ID #30220599, Jared Turner, Coventry Homes. HAR
- $290,6004 bd2 ba2.2k sqft856 Grassy Knoll Trl, La Marque, TX 77568For SaleMLS ID #56143220, Arthur Chung, EveryState, Inc.. HAR
- $299,0004 bd3 ba2.2k sqft615 Liberty Pines Ln, La Marque, TX 77568For SaleMLS ID #16062455, Yesenia Vela, Pinnacle Realty Advisors. HAR
- $329,0004 bd2 ba2.1k sqft2318 Oyster Bay Ave, La Marque, TX 77568For SaleMLS ID #66403747, Yicel Alvarez, REALM Real Estate Professionals - Galleria. HAR
- $279,9003 bd2 ba2.1k sqft5018 Bay Ln, Bacliff, TX 77518For SaleMLS ID #94583013, Monica Foster, eXp Realty, LLC. HAR
