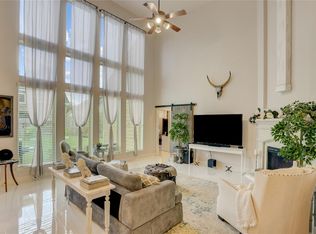
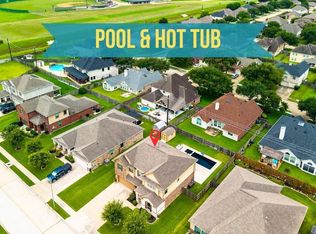
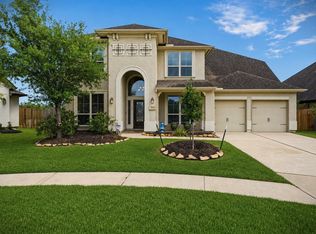
VERY LOW ELECTRIC BILL in gated community with 4 bedrooms & 3 full baths! The landscape is recently redone front & back! Large primary bedroom Has a cozy sitting area, done in country chic with shiplap. Primary bath is huge with barn doors for access. Large walk-in closet, a stand alone soaking tub & huge walk in shower, & vanity area, separate sinks for his & hers! All stainless steel appliances, farm sink on island, gas cooktop with double electric convection oven, microwave, & granite counter tops with designer backsplash. Formal dining, study/library, with shiplap gas fireplace. French doors that opens up to a peaceful backyard a "Serenity" garden that has veggies, a blueberry bush, cactus with a rock gardens, a covered pergola patio & brick firepit. Has a 3 car tandem garage & private access to the lake from the front & is a short distance to walk to it. Only 20 minutes to Medical Center! You must see before it is gone!! Has to much to list. Make your appt today!!
Pending
Price cut: $6K (7/4)
$519,000
8020 Serenity Dr, Pearland, TX 77584
4beds
3,041sqft
:
Get pre-qualified$3,759/mo
Single Family Residence
Built in 2019
10,815 Square Feet Lot
$505,000 Zestimate®
$171/sqft
$146/mo HOA
What's special
Covered pergola patioBrick firepitFarm sink on islandLarge walk-in closetStand alone soaking tubCountry chic with shiplapAll stainless steel appliances
- 65 days |
- 366 |
- 10 |
Zillow last checked:
Listing updated:
Listed by:
Gwendolyn Davis TREC #0264715 832-646-4285,
RE/MAX Integrity
Source: HAR,MLS#: 60958225
Facts & features
Interior
Bedrooms & bathrooms
- Bedrooms: 4
- Bathrooms: 3
- Full bathrooms: 3
Rooms
- Room types: Utility Room
Primary bathroom
- Features: Primary Bath: Double Sinks, Primary Bath: Shower Only, Primary Bath: Soaking Tub
Kitchen
- Features: Kitchen Island, Kitchen open to Family Room, Pantry, Soft Closing Cabinets, Soft Closing Drawers, Under Cabinet Lighting, Walk-in Pantry
Heating
- Natural Gas
Cooling
- Attic Fan, Ceiling Fan(s), Electric
Appliances
- Included: Disposal, Convection Oven, Double Oven, Electric Oven, Gas Oven, Microwave, Electric Range, Gas Cooktop, Dishwasher
- Laundry: Electric Dryer Hookup, Washer Hookup
Features
- Formal Entry/Foyer, High Ceilings, Prewired for Alarm System, All Bedrooms Down, En-Suite Bath, Primary Bed - 1st Floor, Sitting Area, Walk-In Closet(s)
- Flooring: Carpet, Tile
- Doors: Insulated Doors
- Windows: Insulated/Low-E windows
- Number of fireplaces: 1
- Fireplace features: Gas Log
Interior area
- Total structure area: 3,041
- Total interior livable area: 3,041 sqft
Property
Parking
- Total spaces: 3
- Parking features: Attached, Tandem, Garage Door Opener, Double-Wide Driveway
- Attached garage spaces: 3
Features
- Stories: 1
- Patio & porch: Covered, Patio/Deck, Porch
- Fencing: Back Yard
- Has view: Yes
- View description: Lake, Water
- Has water view: Yes
- Water view: Lake,Water
- Waterfront features: Pond
Lot
- Size: 10,815 Square Feet
- Features: Back Yard, Cleared, Subdivided, 0 Up To 1/4 Acre
Details
- Parcel number: 80574001012
Construction
Type & style
- Home type: SingleFamily
- Architectural style: Traditional
- Property subtype: Single Family Residence
Materials
- Brick, Cement Siding, Wood Siding
- Foundation: Slab
- Roof: Composition
Condition
- New construction: No
- Year built: 2019
Utilities & green energy
- Water: Water District
Green energy
- Energy efficient items: HVAC>13 SEER
Community & HOA
Community
- Security: Prewired for Alarm System
- Subdivision: Tranquility Lake Estates
HOA
- Has HOA: Yes
- Amenities included: Pond
- HOA fee: $1,750 annually
Location
- Region: Pearland
Financial & listing details
- Price per square foot: $171/sqft
- Tax assessed value: $425,250
- Annual tax amount: $11,686
- Date on market: 5/27/2026
- Listing terms: Cash,Conventional,FHA,VA Loan
- Ownership: Full Ownership
- Road surface type: Concrete
Estimated market value
$505,000
$480,000 - $530,000
$3,177/mo
Price history
| Date | Event | Price |
|---|---|---|
| 7/23/2026 | Pending sale | $519,000$171/sqft |
Source:  HAR #60958225 Report a problem HAR #60958225 Report a problem | ||
| 7/4/2026 | Price change | $519,000-1.1%$171/sqft |
Source: HAR #60958225 Report a problem | ||
| 5/27/2026 | Listed for sale | $525,000-0.9%$173/sqft |
Source: HAR #60958225 Report a problem | ||
| 5/26/2026 | Listing removed | $529,900$174/sqft |
Source: HAR #89120737 Report a problem | ||
| 2/24/2026 | Listed for sale | $529,900$174/sqft |
Source: HAR #89120737 Report a problem | ||
Public tax history
| Year | Property taxes | Tax assessment |
|---|---|---|
| 2025 | $7,238 -11.5% | $425,250 -5% |
| 2024 | $8,175 +4.3% | $447,580 +5.3% |
| 2023 | $7,835 -9.9% | $425,000 +5.3% |
| 2022 | $8,700 +1.8% | $403,590 +10% |
| 2021 | $8,547 | $366,900 +68.6% |
| 2020 | -- | $217,630 |
Find assessor info on the county website
Monthly payment
Est. payment
Payment breakdown
Explore the cost of this home by adjusting the details. Changes won't be saved.Climate risks
Neighborhood: 77584
Nearby schools
GreatSchools rating
- 7/10H C Carleston Elementary SchoolGrades: PK-4Distance: 1.8 mi
- 8/10Pearland Junior High SouthGrades: 7-8Distance: 3.4 mi
- 9/10Glenda Dawson High SchoolGrades: 9-12Distance: 1.5 mi
Schools provided by the listing agent
- Elementary: H C Carleston Elementary School
- Middle: Pearland Junior High South
- High: Glenda Dawson High School
Source: HAR. This data may not be complete. We recommend contacting the local school district to confirm school assignments for this home.
- $462,900-- bd14 ba2.9k sqft8024 Serenity Dr, Pearland, TX 77584Off Market
- $463,4004 bd3 ba2.8k sqft8024 Serenity Dr, Pearland, TX 77584Off Market
- $528,0004 bd4 ba3.5k sqft8028 Serenity Dr, Pearland, TX 77584Off Market
- $457,4003 bd3 ba2.8k sqft8012 Serenity Dr, Pearland, TX 77584Off Market
- $494,3004 bd3 ba2.9k sqft8032 Serenity Dr, Pearland, TX 77584Off Market
- $456,7004 bd3 ba2.6k sqft8009 Serenity Dr, Pearland, TX 77584Off Market
- $599,0005 bd4 ba4.1k sqft8033 Serenity Dr, Pearland, TX 77584For Sale
- $634,900-- bd17 ba3.6k sqft8005 Serenity Dr, Pearland, TX 77584Off Market
A local agent can set up tours, give advice and negotiate with sellers.
Similar homes
- $520,0004 bd4 ba3.2k sqft13416 Vintage Trail Ln, Pearland, TX 77584For Sale
 MLS ID #56536930, Jamie Miller, LPT Realty, LLC. HAR
 - $445,0004 bd3 ba2.9k sqft3806 Belmore Ln, Pearland, TX 77584For Sale
 MLS ID #61768973, Kelsey Ardoin, eXp Realty LLC. HAR
 - $514,9005 bd5 ba3.6k sqft1813 Emerald Trace Ln, Pearland, TX 77584For Sale
 MLS ID #85754195, Patrick King, Realty Kings Properties. HAR
 - $549,9995 bd5 ba3.4k sqft1915 Cayman Bend Ln, Pearland, TX 77584For Sale
 MLS ID #10300308, Helen Hairston, UTR TEXAS, REALTORS. HAR
 - $515,0004 bd3 ba3k sqft2316 Churchill Cove Ln, Houston, TX 77089For SaleMLS ID #26898482, Carolina Perez, HomeSmart. HAR
- $489,9994 bd3 ba2.7k sqft2213 Bayleaf Manor Dr, Manvel, TX 77578For SaleMLS ID #40916195, Jaime Black, Martin & Black Real Estate LLC. HAR
- $535,0004 bd4 ba3k sqft2228 Briarstone Bluff Xing, Pearland, TX 77089For SaleMLS ID #73356277, Julie Gutierrez, Keller Williams Realty Metropolitan. HAR
- $560,0004 bd3 ba3k sqft1818 Regent Mill Dr, Missouri City, TX 77459For SaleMLS ID #61836331, Rene Sorola, Keller Williams Realty Metropolitan. HAR
- $575,0004 bd3 ba3k sqft1934 Bayleaf Manor Dr, Manvel, TX 77578For SaleMLS ID #75824571, Karishma Naidu, Nextgen Real Estate Properties. HAR
- $525,0004 bd4 ba3.3k sqft339 Woodway Dr, League City, TX 77573For SaleMLS ID #60419886, Haley Hoff Boyette, Stanfield Properties. HAR
- $589,0004 bd4 ba3.8k sqft2906 Verde Valley Dr, Manvel, TX 77578For SaleMLS ID #12444780, Stephanie Kahl, Realvest Services, LLC. HAR
- $645,0005 bd5 ba4k sqft13308 Paxton Hill Ct, Pearland, TX 77584For SaleMLS ID #49031948, Alicia Jammer, Compass RE Texas, LLC - Houston. HAR
- $479,9994 bd3 ba2.5k sqft10423 Kahlo Ct, Iowa Colony, TX 77583For SaleMLS ID #77104068, Kathryn Cunningham, Fathom Realty. HAR
- $470,0004 bd4 ba3.4k sqft6930 Water Glen Ln, Manvel, TX 77578For SaleMLS ID #15114888, Jimmy Franklin, eXp Realty LLC. HAR
- $439,9004 bd4 ba2.6k sqft2047 Blackhawk Ridge Ln, Manvel, TX 77578For SaleMLS ID #89105813, Boydeia Glass, Glass House Realty LLC. HAR
- $519,9995 bd3 ba2.6k sqft1508 Harvest Vine Ct, Friendswood, TX 77546For SaleMLS ID #26240337, Jimmy Franklin, eXp Realty LLC. HAR
- $460,0004 bd3 ba2.8k sqft2405 Songlark Springs Pl, Houston, TX 77089For SaleMLS ID #70608025, JaTonia Youngblood, Keller Williams Preferred. HAR
- $519,0005 bd5 ba3.6k sqft4707 Great Acre Ln, Fresno, TX 77545For SaleMLS ID #4178299, Gayla Gayden, Realm Real Estate Professionals - Katy. HAR
- $599,0004 bd3 ba3.1k sqft5114 Prairie Gourd Mdw, Manvel, TX 77578For SaleMLS ID #30502159, Jeremy Larkin, Keller Williams Realty The Woodlands. HAR
- $524,0004 bd3 ba2.7k sqft9426 Orchard Trl, Missouri City, TX 77459For SaleMLS ID #60076517, Dwight Johnson, Keller Williams Memorial. HAR
