Don't miss this stunning one story home at 4718 Birch Knoll Trail in Pomona. With four bedrooms, each with a private bath, this Coventry Home favorite features a three car tandem garage with epoxy coating, open concept floor plan, and upgraded floors. Enjoy stainless appliances, double ovens, wine cooler, walk in pantry, and a study behind French doors. The floors have been upgraded to herringbone designed tile throughout, except in the bedrooms, which have been upgraded to wood. The game room leads to a large, covered patio, perfect for entertaining. Minutes from shopping, dining, and entertainment, with easy access to downtown Houston and the medical center area. Schedule your private tour today!
For sale
Price cut: $9.5K (8/20)
$585,500
4718 Birch Knoll Trl, Manvel, TX 77578
4beds
2,868sqft
Single Family Residence
Built in 2019
8,123 Square Feet Lot
$573,400 Zestimate®
$204/sqft
$99/mo HOA
What's special
Open concept floor planStainless appliancesUpgraded floorsWine coolerGame roomDouble ovensWalk in pantry
- 78 days
- 188
- 8
Zillow last checked:
Listing updated:
Listed by:
Rhonda Woodard TREC #0601543 979-418-2534,
Woodard Properties
Source: HAR,MLS#: 25318946
Facts & features
Interior
Bedrooms & bathrooms
- Bedrooms: 4
- Bathrooms: 4
- Full bathrooms: 4
Rooms
- Room types: Family Room, Game Room, Utility Room
Primary bedroom
- Level: First
- Area: 264
- Dimensions: 16.5 x 16
Bedroom
- Level: First
- Area: 121
- Dimensions: 11 x 11
Bedroom
- Level: First
- Area: 126.5
- Dimensions: 11.5 x 11
Bedroom
- Level: First
- Area: 115.5
- Dimensions: 11 x 10.5
Other
- Level: First
- Area: 147
- Dimensions: 14 x 10.5
Dining room
- Level: First
- Area: 156
- Dimensions: 13 x 12
Family room
- Level: First
- Area: 280
- Dimensions: 17.5 x 16
Game room
- Level: First
- Area: 195
- Dimensions: 15 x 13
Kitchen
- Level: First
- Area: 280.5
- Dimensions: 17 x 16.5
Utility room
- Level: First
- Area: 54
- Dimensions: 9 x 6
Heating
- Natural Gas
Cooling
- Ceiling Fan(s), Electric
Appliances
- Included: Disposal, Dryer, Refrigerator, Washer, Double Oven, Microwave, Gas Range, Dishwasher
- Laundry: Electric Dryer Hookup, Washer Hookup
Features
- Crown Molding, High Ceilings, All Bedrooms Down, En-Suite Bath, Walk-In Closet(s)
- Flooring: Carpet, Tile, Wood
- Windows: Insulated/Low-E windows
- Number of fireplaces: 1
- Fireplace features: Gas Log
Interior area
- Total structure area: 2,868
- Total interior livable area: 2,868 sqft
Property
Parking
- Total spaces: 3
- Parking features: Attached, Tandem, Double-Wide Driveway
- Attached garage spaces: 3
Features
- Stories: 1
- Patio & porch: Covered
- Exterior features: Sprinkler System
- Fencing: Back Yard
Lot
- Size: 8,123 Square Feet
- Dimensions: 125 x 65
- Features: Subdivided, 0 Up To 1/4 Acre
Details
- Parcel number: 71008001028
Construction
Type & style
- Home type: SingleFamily
- Architectural style: Traditional
- Property subtype: Single Family Residence
Materials
- Blown-In Insulation, Brick
- Foundation: Slab
- Roof: Composition
Condition
- New construction: No
- Year built: 2019
Details
- Builder name: Coventry Homes
Utilities & green energy
- Water: Water District
Green energy
- Green verification: Environments for Living, HERS Index Score
- Energy efficient items: Attic Vents, Thermostat, HVAC, HVAC>13 SEER
Community & HOA
Community
- Subdivision: Pomona
HOA
- Has HOA: Yes
- HOA fee: $1,190 annually
Location
- Region: Manvel
Financial & listing details
- Price per square foot: $204/sqft
- Tax assessed value: $572,490
- Annual tax amount: $14,579
- Date on market: 6/17/2026
- Listing terms: Cash,Conventional,FHA,VA Loan
- Exclusions: Tv's, Drapes, Valances And Rods
- Ownership: Full Ownership
- Road surface type: Concrete
Estimated market value
$573,400
$545,000 - $602,000
$3,758/mo
Price history
| Date | Event | Price |
|---|---|---|
| 8/20/2026 | Price change | $585,500-1.6%$204/sqft |
Source:  HAR #25318946 Report a problem HAR #25318946 Report a problem | ||
| 7/15/2026 | Price change | $595,000-4.8%$207/sqft |
Source: HAR #25318946 Report a problem | ||
| 6/17/2026 | Price change | $625,000+2.5%$218/sqft |
Source: HAR #25318946 Report a problem | ||
| 5/4/2025 | Listed for sale | $610,000+1.7%$213/sqft |
Source: HAR #3018821 Report a problem | ||
| 11/6/2022 | Listing removed | -- |
Source: HAR #91122293 Report a problem | ||
| 7/21/2022 | Price change | $599,900-4%$209/sqft |
Source: HAR #91122293 Report a problem | ||
| 7/10/2022 | Listed for sale | $625,000$218/sqft |
Source: HAR #91122293 Report a problem | ||
Public tax history
| Year | Property taxes | Tax assessment |
|---|---|---|
| 2025 | $10,327 +0.4% | $572,490 +1.3% |
| 2024 | $10,285 +40.7% | $565,000 +17.2% |
| 2023 | $7,310 -12.1% | $482,064 +10% |
| 2022 | $8,312 +3.1% | $438,240 +10% |
| 2021 | $8,062 | $398,400 +2.6% |
| 2020 | -- | $388,490 +470.6% |
| 2019 | $1,146 | $68,090 |
Find assessor info on the county website
Monthly payment
Est. payment
Payment breakdown
Explore the cost of this home by adjusting the details. Changes won't be saved.Climate risks
Neighborhood: Pomona
Nearby schools
Schools provided by the listing agent
- Elementary: Pomona Elementary School
- Middle: Rodeo Palms Junior High School
- High: Manvel High School
Source: HAR. This data may not be complete. We recommend contacting the local school district to confirm school assignments for this home.
Similar homes
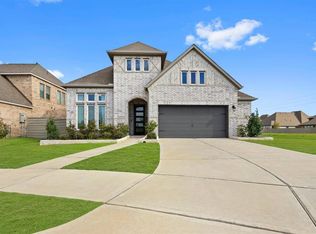
- $599,0004 bd3 ba3.1k sqft5114 Prairie Gourd Mdw, Manvel, TX 77578For Sale
 MLS ID #30502159, Jeremy Larkin, Keller Williams Realty The Woodlands. HAR
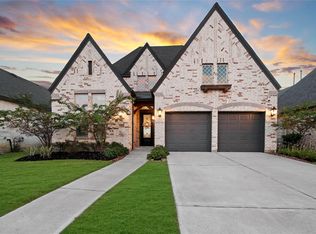
 - $590,0005 bd5 ba3.7k sqft2831 Maple Oak Ln, Manvel, TX 77578For Sale
 MLS ID #47639453, Diana Wilson, Better Homes and Gardens Real Estate Gary Greene - Bay Area. HAR
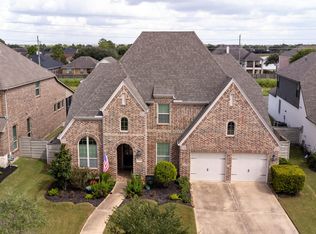
 - $525,0004 bd4 ba3.3k sqft4300 Turnbridge Ct, Manvel, TX 77578For Sale
 MLS ID #5310393, Crystal McDonald, Connect Realty.com. HAR
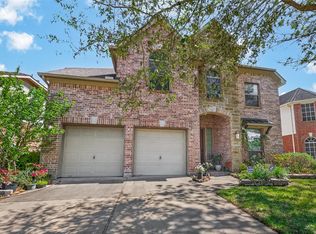
 - $550,0004 bd4 ba3.1k sqft2607 Cobble Springs Ln, Pearland, TX 77584For Sale
 MLS ID #74928337, Jane NgaDung Nguyen, Alpha, REALTORS. HAR
