Awesome, Like New, 1 Story Home in the Heart of Pearland! BUILT in 2024 with 2000+SqFt. LOW Tax Rate and NO MUD. Spacious Open Concept Floor Plan with a Large Family Room, Kitchen, Casual Dining Space & Formal Dining or Living. Home has a Split Bedroom plan with a Home Office/Study near the Primary Suite. Primary Owner's Suite has a Big Walk-In Closet, plus the Luxury Bath has Double-Sinks, Jetted Soaking Tub & Separate Shower. Beautiful Wide Foyer Entrance, High Ceilings and Large Windows throughout for Natural Lighting. Kitchen features a GAS Range, Large Breakfast Bar Island & Granite Counters. Great size Secondary Bedrooms and Secondary Full Bath. Nice Back Yard with a Covered Patio. Home is Like New with Energy Efficient Windows, AC, Appliances, Roof all installed when home was built in 2024. Friendly Community with Easy Access to Shopping, Schools & Dining Options. Good Location for Work Commutes with nearby Hwy 288, Beltway 8 & Hwy 35. An Amazing Place to call Home!
For sale
$384,900
5811 Dublin Ln, Pearland, TX 77581
3beds
2,022sqft
:
Get pre-qualified$2,812/mo
Single Family Residence
Built in 2024
7,701 Square Feet Lot
$376,400 Zestimate®
$190/sqft
$104/mo HOA
What's special
High ceilingsBeautiful wide foyer entranceSplit bedroom planLarge family roomGranite countersFormal dining or livingJetted soaking tub
- 84 days |
- 212 |
- 9 |
Zillow last checked:
Listing updated:
Listed by:
Joseph Murphy TREC #0536440 281-924-6723,
Keller Williams Preferred
Source: HAR,MLS#: 50540192
Facts & features
Interior
Bedrooms & bathrooms
- Bedrooms: 3
- Bathrooms: 2
- Full bathrooms: 2
Rooms
- Room types: Family Room, Utility Room
Primary bathroom
- Features: Primary Bath: Double Sinks, Primary Bath: Jetted Tub, Primary Bath: Separate Shower, Primary Bath: Soaking Tub, Secondary Bath(s): Tub/Shower Combo
Kitchen
- Features: Breakfast Bar, Kitchen Island, Kitchen open to Family Room, Pantry
Heating
- Natural Gas
Cooling
- Gas
Appliances
- Included: Disposal, Freestanding Oven, Oven, Microwave, Free-Standing Range, Gas Range, Dishwasher
- Laundry: Electric Dryer Hookup, Washer Hookup
Features
- Formal Entry/Foyer, High Ceilings, All Bedrooms Down, En-Suite Bath, Primary Bed - 1st Floor, Split Plan, Walk-In Closet(s)
- Windows: Window Coverings
Interior area
- Total structure area: 2,022
- Total interior livable area: 2,022 sqft
Property
Parking
- Total spaces: 2
- Parking features: Attached
- Attached garage spaces: 2
Features
- Stories: 1
- Patio & porch: Covered
- Exterior features: Sprinkler System
- Has spa: Yes
- Fencing: Back Yard
Lot
- Size: 7,701 Square Feet
- Features: Build Line Restricted, Subdivided, 0 Up To 1/4 Acre
Details
- Parcel number: 84440002009
Construction
Type & style
- Home type: SingleFamily
- Architectural style: Ranch
- Property subtype: Single Family Residence
Materials
- Brick
- Foundation: Slab
- Roof: Composition
Condition
- New construction: No
- Year built: 2024
Details
- Builder name: Brightland Homes
Utilities & green energy
- Sewer: Public Sewer
- Water: Public
Community & HOA
Community
- Subdivision: Yanni Garden
HOA
- Has HOA: Yes
- HOA fee: $1,250 annually
Location
- Region: Pearland
Financial & listing details
- Price per square foot: $190/sqft
- Tax assessed value: $405,800
- Annual tax amount: $8,879
- Date on market: 5/4/2026
- Listing terms: Cash,Conventional,FHA,VA Loan
- Road surface type: Concrete, Curbs, Gutters
Estimated market value
$376,400
$358,000 - $395,000
$2,648/mo
Price history
| Date | Event | Price |
|---|---|---|
| 6/16/2026 | Listed for sale | $384,900$190/sqft |
Source:  HAR #50540192 Report a problem HAR #50540192 Report a problem | ||
| 6/16/2026 | Pending sale | $384,900$190/sqft |
Source: HAR #50540192 Report a problem | ||
| 7/13/2025 | Price change | $384,900-2.6%$190/sqft |
Source: HAR #5594065 Report a problem | ||
| 7/1/2025 | Price change | $395,000-2.5%$195/sqft |
Source: HAR #5594065 Report a problem | ||
| 5/16/2025 | Listed for sale | $405,000$200/sqft |
Source: HAR #5594065 Report a problem | ||
Public tax history
| Year | Property taxes | Tax assessment |
|---|---|---|
| 2025 | $6,865 +379.4% | $405,800 +364.7% |
| 2024 | $1,432 | $87,320 |
Find assessor info on the county website
Monthly payment
Est. payment
Payment breakdown
Explore the cost of this home by adjusting the details. Changes won't be saved.Climate risks
Neighborhood: 77581
Nearby schools
GreatSchools rating
- 9/10E A Lawhon Elementary SchoolGrades: PK-4Distance: 1.5 mi
- 9/10Pearland Junior High WestGrades: 7-8Distance: 1.7 mi
- 8/10Pearland High SchoolGrades: 9-12Distance: 3.2 mi
Schools provided by the listing agent
- Elementary: Lawhon Elementary School
- Middle: Pearland Junior High West
- High: Pearland High School
Source: HAR. This data may not be complete. We recommend contacting the local school district to confirm school assignments for this home.
- $483,000-- bd14 ba2.9k sqft5807 Dublin Ln, Pearland, TX 77581Off Market
- $306,140-- bd-- ba720 sqft14214 Hatfield Rd #555, Pearland, TX 77581Off Market
- $508,000-- bd16 ba3k sqft5803 Dublin Ln, Pearland, TX 77581Off Market
- $509,900-- bd16 ba3k sqft5812 Dublin Ln, Pearland, TX 77581Off Market
- $76,180-- bd-- ba-- sqft5804 Dublin Ln, Pearland, TX 77581Off Market
- $428,800-- bd14 ba2.9k sqft5820 Dublin Ln, Pearland, TX 77581Off Market
- $485,800-- bd14 ba2.4k sqft5827 Dublin Ln, Pearland, TX 77581Off Market
- $590,600-- bd16 ba3.7k sqft5824 Dublin Ln, Pearland, TX 77581Off Market
A local agent can set up tours, give advice and negotiate with sellers.
A local lender can help you make sure your offer is ready when you are.
Similar homes
- $384,9003 bd2 ba2.3k sqft3502 Saxton Green Rd, Pearland, TX 77584For Sale
 MLS ID #58716249, Katie Little, CB&A, Realtors- Southeast. HAR
 - $385,0003 bd2 ba2.2k sqft4907 Autumn Hills Trl, Pearland, TX 77584For Sale
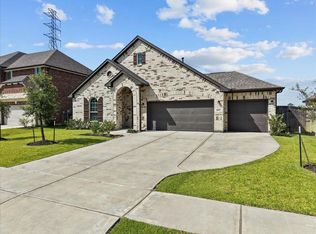 MLS ID #29315379, Deborah Bly, eXp Realty, LLC. HAR
 - $425,0004 bd4 ba2.4k sqft2725 Merlin Ln, Pearland, TX 77581For Sale
 MLS ID #33824117, Shelley Broussard, Real Broker, LLC. HAR
 - $395,0004 bd3 ba2.3k sqft1812 Kingsford Prairie Ct, Houston, TX 77089For Sale
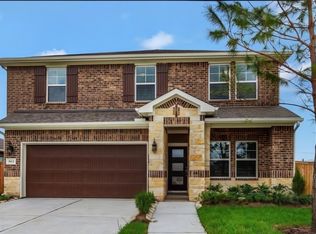 MLS ID #83004652, Solana Hastings Brooks, eXp Realty, LLC. HAR
 - $379,9004 bd3 ba2.6k sqft2703 Fairfield Landing Ln, Houston, TX 77089For SaleMLS ID #2933667, Lina Liu, Keller Williams Houston Central. HAR
- $350,0003 bd2 ba1.8k sqft1911 Cedar Ridge Ln, Houston, TX 77089For SaleMLS ID #83508311, Randall Martin, CB&A, Realtors- Southeast. HAR
- $345,0003 bd2 ba2.1k sqft3307 Havenwood Chase Ln, Pearland, TX 77584For SaleMLS ID #66133288, Deshonna Igwenagha, United Real Estate - Insight. HAR
- $395,0004 bd2 ba2.2k sqft2523 Deerwood Heights Ln, Manvel, TX 77578For SaleMLS ID #75641438, Boydeia Glass, Glass House Realty LLC. HAR
- $410,0004 bd3 ba3k sqft2505 Hatton Terrace Ln, Pearland, TX 77089For SaleMLS ID #71897249, Ashley Warren, Orchard Brokerage. HAR
- $439,0004 bd3 ba2.4k sqft2507 Hatton Terrace Ln, Pearland, TX 77089For SaleMLS ID #80915755, Sandra Tsui, Keller Williams Realty Southwest. HAR
- $385,0003 bd2 ba2k sqft2004 Hyde Acres St, League City, TX 77573For SaleMLS ID #54335587, Kassidy Bash, eXp Realty LLC. HAR
- $395,0004 bd8 ba2.6k sqft4537 Whitehaven Pine Way, Rosharon, TX 77583For SaleMLS ID #38507522, Christin Rachelle, Christin Rachelle Group LLC. HAR
- $395,0004 bd3 ba2.6k sqft3711 Canyon Shore Ln, Missouri City, TX 77459For SaleMLS ID #23272662, Dana Roadnight, Styled Real Estate. HAR
- $370,0004 bd4 ba2.7k sqft12535 W Hillock Ln, Houston, TX 77047For SaleMLS ID #95246704, Brian Chiu, Compass RE Texas, LLC - Houston. HAR
- $374,9994 bd3 ba2.2k sqft10602 Wagner St, Iowa Colony, TX 77583For SaleMLS ID #82858106, Cynthia Gomez, Keller Williams Realty Clear Lake / NASA. HAR
- $379,0004 bd4 ba2.9k sqft234 Ashley Way, Alvin, TX 77511For SaleMLS ID #25461602, Paula Grote, UTR TEXAS, REALTORS. HAR
- $379,0003 bd3 ba2.3k sqft2731 Ahnya Ln, League City, TX 77573For SaleMLS ID #27309803, Jamie Terry, Priority One Real Estate. HAR
- $446,0004 bd3 ba2.5k sqft3318 Primrose Canyon Ln, Pearland, TX 77584For SaleMLS ID #58278528, Amanda Whitespeare, eXp Realty LLC. HAR
- $384,5003 bd3 ba2.4k sqft14010 Hazel Ridge Ct, Houston, TX 77062For SaleMLS ID #59390147, John Ennis, RE/MAX Space Center. HAR
- $384,9004 bd3 ba2.2k sqft2627 Border Cove Cir, Fresno, TX 77545For SaleMLS ID #73613209, Sony Philip, MIH REALTY, LLC. HAR
