Welcome to this beautiful single-story home in sought-after Tuscan Lakes. With no rear neighbors, this home offers privacy and a peaceful setting while being conveniently located near shopping, dining, entertainment, and major commuter routes. Step inside to soaring ceilings and an open layout. A private home office with French doors can also serve as a fourth bedroom. The formal dining room is located just off the kitchen, making entertaining easy. The chef's eat-in island kitchen features granite countertops, 42-inch cabinets with crown molding, stainless steel appliances, a butler's pantry, and ample storage. The kitchen flows seamlessly into the spacious living room. The desirable split floor plan provides privacy for all. The primary suite offers dual vanities, a soaking tub, walk-in shower, and large walk-in closet. Relax on the covered back patio overlooking the spacious backyard. Enjoy an abundance of neighborhood amenities, including parks, lakes, trails, and playgrounds.
Pending
Price cut: $5.9K (7/17)
$379,000
2731 Ahnya Ln, League City, TX 77573
3beds
2,320sqft
Single Family Residence
Built in 2017
7,148 Square Feet Lot
$377,700 Zestimate®
$163/sqft
$44/mo HOA
What's special
Spacious backyardDesirable split floor planFormal dining roomStainless steel appliancesGranite countertopsCovered back patioLarge walk-in closet
- 40 days |
- 54 |
- 5 |
Likely to sell faster than
Zillow last checked:
Listing updated:
Listed by:
Jamie Terry TREC #0567722 713-703-9100,
Priority One Real Estate
Source: HAR,MLS#: 27309803
Facts & features
Interior
Bedrooms & bathrooms
- Bedrooms: 3
- Bathrooms: 3
- Full bathrooms: 2
- 1/2 bathrooms: 1
Rooms
- Room types: Family Room, Utility Room
Primary bedroom
- Level: First
- Area: 284.28
- Dimensions: 20.6x13.8
Bedroom
- Level: First
- Area: 136.85
- Dimensions: 11.9x11.5
Bedroom
- Level: First
- Area: 167.61
- Dimensions: 15.1x11.1
Other
- Level: First
- Area: 190.44
- Dimensions: 13.8x13.8
Dining room
- Level: First
- Area: 155.94
- Dimensions: 13.8x11.3
Family room
- Level: First
- Area: 474.39
- Dimensions: 25.10x18.9
Kitchen
- Level: First
- Area: 117.3
- Dimensions: 13.8x8.5
Heating
- Natural Gas
Cooling
- Ceiling Fan(s), Electric
Appliances
- Included: Water Heater, Disposal, Convection Oven, Microwave, Gas Range, Dishwasher
- Laundry: Electric Dryer Hookup, Gas Dryer Hookup, Washer Hookup
Features
- Formal Entry/Foyer, High Ceilings, All Bedrooms Down, En-Suite Bath, Walk-In Closet(s)
- Flooring: Carpet, Laminate, Tile
- Windows: Window Coverings
Interior area
- Total structure area: 2,320
- Total interior livable area: 2,320 sqft
Property
Parking
- Total spaces: 2
- Parking features: Attached, Garage Door Opener
- Attached garage spaces: 2
Features
- Stories: 1
- Patio & porch: Covered, Patio/Deck
- Exterior features: Back Green Space, Sprinkler System
- Fencing: Back Yard
Lot
- Size: 7,148 Square Feet
- Features: Subdivided, 0 Up To 1/4 Acre
Details
- Parcel number: 722130010040000
Construction
Type & style
- Home type: SingleFamily
- Architectural style: Traditional
- Property subtype: Single Family Residence
Materials
- Brick, Cement Siding
- Foundation: Slab
- Roof: Composition
Condition
- New construction: No
- Year built: 2017
Utilities & green energy
- Sewer: Public Sewer
- Water: Public, Water District
Green energy
- Energy efficient items: Thermostat, HVAC, Exposure/Shade, Other Energy Features
Community & HOA
Community
- Subdivision: Tuscan Lakes Sec Sf 55-3 Se & 60
HOA
- Has HOA: Yes
- Amenities included: Picnic Area, Playground, Pool, Splash Pad
- HOA fee: $522 annually
Location
- Region: League City
Financial & listing details
- Price per square foot: $163/sqft
- Tax assessed value: $396,670
- Annual tax amount: $10,492
- Date on market: 7/17/2026
- Listing terms: Cash,Conventional,FHA,VA Loan
- Ownership: Full Ownership
- Road surface type: Concrete, Curbs
Estimated market value
$377,700
$359,000 - $397,000
$2,702/mo
Price history
| Date | Event | Price |
|---|---|---|
| 7/29/2026 | Pending sale | $379,000$163/sqft |
Source:  HAR #27309803 Report a problem HAR #27309803 Report a problem | ||
| 7/17/2026 | Price change | $379,000-1.5%$163/sqft |
Source: HAR #27309803 Report a problem | ||
| 7/10/2026 | Pending sale | $384,900$166/sqft |
Source: HAR #29900213 Report a problem | ||
| 7/8/2026 | Price change | $384,900-2.5%$166/sqft |
Source: HAR #29900213 Report a problem | ||
| 6/27/2026 | Listed for sale | $394,900$170/sqft |
Source: HAR #16707472 Report a problem | ||
| 6/20/2026 | Pending sale | $394,900$170/sqft |
Source: HAR #16707472 Report a problem | ||
| 6/10/2026 | Listed for sale | $394,900+12%$170/sqft |
Source: HAR #16707472 Report a problem | ||
| 8/2/2021 | Listing removed | -- |
Source: HAR #26777890 Report a problem | ||
| 6/3/2021 | Pending sale | $352,500$152/sqft |
Source: HAR #26777890 Report a problem | ||
| 5/28/2021 | Listed for sale | $352,500$152/sqft |
Source: HAR #26777890 Report a problem | ||
Public tax history
| Year | Property taxes | Tax assessment |
|---|---|---|
| 2025 | $8,028 -2.1% | $396,670 +3.9% |
| 2024 | $8,198 -4% | $381,720 +3.1% |
| 2023 | $8,537 -9.5% | $370,320 +7.2% |
| 2022 | $9,433 +10.3% | $345,460 -0.7% |
| 2021 | $8,552 +1.8% | $347,920 +9.3% |
| 2020 | $8,403 +228.6% | $318,350 +9.7% |
| 2019 | $2,557 | $290,310 +146.4% |
| 2018 | -- | $117,840 |
Find assessor info on the county website
Monthly payment
Est. payment
Payment breakdown
Explore the cost of this home by adjusting the details. Changes won't be saved.Climate risks
Neighborhood: Tuscan Lakes
Nearby schools
GreatSchools rating
- 7/10Jake Silbernagel Elementary SchoolGrades: PK-3Distance: 1.1 mi
- 5/10R D McAdams Junior High SchoolGrades: 7-8Distance: 3.1 mi
- 6/10Dickinson High SchoolGrades: 9-12Distance: 2.2 mi
Schools provided by the listing agent
- Elementary: Silbernagel Elementary School
- Middle: Dunbar Middle School (Dickinson)
- High: Dickinson High School
Source: HAR. This data may not be complete. We recommend contacting the local school district to confirm school assignments for this home.
- $--4 bd3 ba2.3k sqft2755 Ahnya Ln., League City, TX 77573Sold
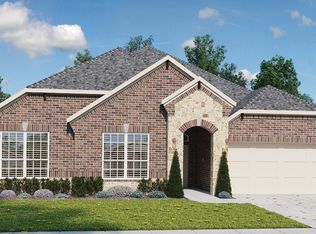
- $483,200-- bd3 ba3k sqft2729 Ahnya Ln, League City, TX 77573Off Market
- $349,6003 bd2 ba1.8k sqft2733 Ahnya Ln, League City, TX 77573Off Market

- $330,2003 bd2 ba1.8k sqft2733 Anhya Ln, League City, TX 77573Off Market

- $351,1003 bd2 ba1.7k sqft2735 Ahnya Ln, League City, TX 77573Off Market
- $431,700-- bd2 ba2.9k sqft1635 Analy Ct, League City, TX 77573Off Market
- $430,900-- bd2 ba2.8k sqft1633 Analy Ct, League City, TX 77573Off Market
- $485,900-- bd-- ba2.7k sqft1631 Analy Ct, League City, TX 77573Off Market
A local agent can set up tours, give advice and negotiate with sellers.
Similar homes
- $359,0004 bd3 ba2.6k sqft2753 Rio Bella Ct, League City, TX 77573For Sale
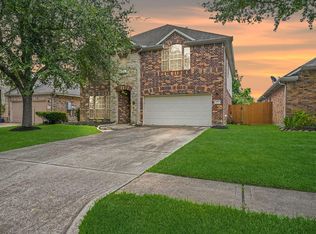 MLS ID #22488669, Elizabeth Manriquez, eXp Realty LLC. HAR
 - $379,9003 bd2 ba2.3k sqft3109 Summerstorm Ln, League City, TX 77573For Sale
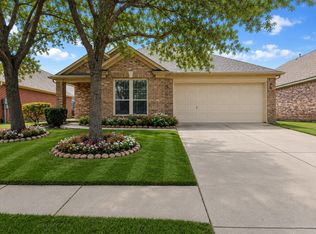 MLS ID #275435, Jamie Terry, Priority One Real Estate. HAR
 - $412,9003 bd2 ba2.5k sqft302 Le Doux Oaks, League City, TX 77573For Sale
 MLS ID #31477431, Jamie Terry, Priority One Real Estate. HAR
 - $380,0003 bd2 ba2.3k sqft119 Misty Morning, League City, TX 77573For Sale
 MLS ID #14849947, Erin Gorkiewicz, UTR TEXAS, REALTORS. HAR
 - $419,9003 bd3 ba2.6k sqft2412 Via Montesano, League City, TX 77573For SaleMLS ID #62940584, Robert Diaz, White Label Realty. HAR
- $375,0004 bd3 ba2.8k sqft4712 Broadmoor Dr, League City, TX 77573For SaleMLS ID #45787970, Jimmy Franklin, eXp Realty LLC. HAR
- $390,0003 bd2 ba2.5k sqft6168 Cornell Ln, League City, TX 77573For SaleMLS ID #30380780, Christy Buck, Infinity Real Estate Group. HAR
- $370,0003 bd2 ba1.8k sqft6200 Glenn Hills Ln, League City, TX 77573For SaleMLS ID #68513507, Melissa Morales, Redfin Corporation. HAR
- $369,0004 bd3 ba2.3k sqft2535 Flycatcher Cove Dr, League City, TX 77573For SaleMLS ID #11856592, Lynne LaQue, UTR TEXAS, REALTORS. HAR
- $457,5004 bd3 ba2.9k sqft987 Astoria Ln, League City, TX 77573For SaleMLS ID #29205643, Evan Compean, Compean Group. HAR
- $475,0004 bd4 ba2.6k sqft4815 Wagtail Way Ln, League City, TX 77573For SaleMLS ID #10364670, Shannon Mays, Texas Signature Realty. HAR
- $539,9004 bd4 ba3.2k sqft2756 Panzano Ln, League City, TX 77573For SaleMLS ID #72992475, Susan Muehe, UTR TEXAS, REALTORS. HAR
- $564,9004 bd4 ba2.9k sqft1714 Hartford Mills Ln, League City, TX 77573For SaleMLS ID #44012558, Jamie Terry, Priority One Real Estate. HAR
- $419,9003 bd3 ba2.1k sqft320 Woodway Dr, League City, TX 77573For SaleMLS ID #46949214, Monica Foster, eXp Realty, LLC. HAR
- $420,0004 bd3 ba2.5k sqft702 Campbell Dr, League City, TX 77573For SaleMLS ID #3063720, Greta Jordan-Williams, RE/MAX Fine Properties. HAR
- $499,9993 bd3 ba2.6k sqft2861 Milano Ln, League City, TX 77573For SaleMLS ID #48731887, Carey Cappis, Compass RE Texas, LLC - West Houston. HAR
- $485,0004 bd4 ba3.1k sqft2904 Grand Shore Ct, League City, TX 77573For SaleMLS ID #35991619, Linda Lively, Berkshire Hathaway HomeServices Premier Properties. HAR
- $309,9003 bd2 ba2k sqft202 Meadowhill Ln, Dickinson, TX 77539For SaleMLS ID #47070702, Nikki Kipina, eXp Realty, LLC. HAR
- $399,0004 bd2 ba2.5k sqft321 Holly Branch Ln, Kemah, TX 77565For SaleMLS ID #53217412, Celeste Taylor-Velasco, Redfin Corporation. HAR
- $459,9004 bd3 ba3k sqft1307 Bowen Dr, League City, TX 77573For SaleMLS ID #19321303, Melanie Miller, Redfin Corporation. HAR
