Designed with multi-generational living in mind, 320 Woodway offers comfort, flexibility, and an unbeatable League City location. This well-maintained 3-bedroom, 3-bath home features a spacious floor plan filled with natural light and inviting living spaces perfect for everyday living and entertaining. A standout feature is the dual primary suites, providing ideal accommodations for extended family, live-in relatives, guests, or anyone seeking additional privacy. The kitchen offers ample cabinetry and workspace while remaining open to the main living area, creating a seamless flow for gatherings. Outside, enjoy a generous backyard with space for entertaining, gardening, or relaxing. Conveniently located near shopping, dining, parks, schools, and major commuter routes, this versatile home is ready to meet the needs of today's modern families.
For sale
Price cut: $10K (6/13)
$419,900
320 Woodway Dr, League City, TX 77573
3beds
2,196sqft
Single Family Residence
Built in 2017
7,479 Square Feet Lot
$410,500 Zestimate®
$191/sqft
$60/mo HOA
What's special
Inviting living spacesDual primary suites
- 101 days
- 147
- 4
Zillow last checked:
Listing updated:
Listed by:
Monica Foster TREC #0526821 832-481-4998,
eXp Realty, LLC,
Krista Noakes TREC #0683967 409-750-3308,
eXp Realty, LLC
Source: HAR,MLS#: 46949214
Facts & features
Interior
Bedrooms & bathrooms
- Bedrooms: 3
- Bathrooms: 3
- Full bathrooms: 3
Rooms
- Room types: Utility Room
Primary bathroom
- Features: Full Secondary Bathroom Down, Primary Bath: Double Sinks, Primary Bath: Separate Shower, Primary Bath: Soaking Tub, Secondary Bath(s): Tub/Shower Combo, Two Primary Baths
Kitchen
- Features: Breakfast Bar, Kitchen open to Family Room, Pantry, Walk-in Pantry
Heating
- Natural Gas
Cooling
- Electric
Appliances
- Included: Disposal, Gas Oven, Microwave, Gas Cooktop, Dishwasher
- Laundry: Electric Dryer Hookup, Gas Dryer Hookup, Washer Hookup
Features
- Crown Molding, Formal Entry/Foyer, High Ceilings, 2 Primary Bedrooms, All Bedrooms Down, Primary Bed - 1st Floor, Walk-In Closet(s)
- Flooring: Carpet, Tile
- Number of fireplaces: 1
- Fireplace features: Gas, Gas Log
Interior area
- Total structure area: 2,196
- Total interior livable area: 2,196 sqft
Video & virtual tour
Property
Parking
- Total spaces: 2
- Parking features: Attached, Oversized, Double-Wide Driveway
- Attached garage spaces: 2
Features
- Stories: 1
- Patio & porch: Patio/Deck
- Fencing: Back Yard
Lot
- Size: 7,479 Square Feet
- Dimensions: 64 x 119
- Features: Build Line Restricted, Cleared, Subdivided, 0 Up To 1/4 Acre
Details
- Parcel number: 758720060002000
Construction
Type & style
- Home type: SingleFamily
- Architectural style: Traditional
- Property subtype: Single Family Residence
Materials
- Brick, Cement Siding, Stone
- Foundation: Slab
- Roof: Composition
Condition
- New construction: No
- Year built: 2017
Details
- Builder name: Lennar
Utilities & green energy
- Sewer: Public Sewer
- Water: Public
Community & HOA
Community
- Subdivision: Westwood Sub
HOA
- Has HOA: Yes
- Amenities included: Clubhouse, Jogging Path, Playground, Pool
- HOA fee: $720 annually
Location
- Region: League City
Financial & listing details
- Price per square foot: $191/sqft
- Tax assessed value: $403,647
- Annual tax amount: $10,407
- Date on market: 5/21/2026
- Listing terms: Cash,Conventional,FHA,VA Loan
- Ownership: Full Ownership
- Road surface type: Concrete, Curbs
Estimated market value
$410,500
$390,000 - $431,000
$2,759/mo
Price history
| Date | Event | Price |
|---|---|---|
| 6/13/2026 | Price change | $419,900-2.3%$191/sqft |
Source:  HAR #46949214 Report a problem HAR #46949214 Report a problem | ||
| 5/21/2026 | Listed for sale | $429,900$196/sqft |
Source: HAR #46949214 Report a problem | ||
Public tax history
| Year | Property taxes | Tax assessment |
|---|---|---|
| 2025 | $5,939 -2.3% | $403,647 +1% |
| 2024 | $6,080 | $399,500 +9.6% |
| 2023 | -- | $364,449 +10% |
| 2022 | $5,378 -1.6% | $331,317 +3.8% |
| 2021 | $5,465 +4.1% | $319,250 +9% |
| 2020 | $5,250 +11.5% | $292,842 +10% |
| 2019 | $4,709 +274.5% | $266,220 +6.1% |
| 2018 | $1,257 | $250,930 +601.9% |
| 2017 | $1,257 -0.1% | $35,750 |
| 2016 | $1,259 +64.5% | $35,750 |
| 2015 | $765 | $35,750 |
Find assessor info on the county website
Monthly payment
Est. payment
Payment breakdown
Explore the cost of this home by adjusting the details. Changes won't be saved.Climate risks
Neighborhood: Westwood
Nearby schools
Schools provided by the listing agent
- Elementary: Campbell Elementary School (Clear Creek)
- Middle: Creekside Intermediate School
- High: Clear Springs High School
Source: HAR. This data may not be complete. We recommend contacting the local school district to confirm school assignments for this home.
Similar homes
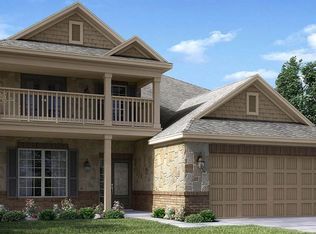
- $412,9003 bd2 ba2.5k sqft302 Le Doux Oaks, League City, TX 77573For Sale
 MLS ID #31477431, Jamie Terry, Priority One Real Estate. HAR
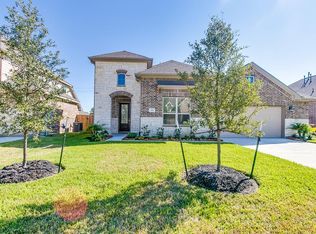
 - $449,0004 bd4 ba3k sqft310 Westwood Dr, League City, TX 77573For Sale
 MLS ID #79666556, Danielle Wilson, JLA Realty. HAR
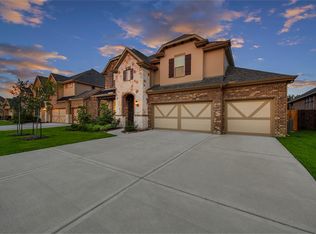
 - $375,0003 bd2 ba2.3k sqft119 Misty Morning, League City, TX 77573For Sale
 MLS ID #92505672, Erin Gorkiewicz, UTR TEXAS, REALTORS. HAR
 - $374,9003 bd2 ba2.3k sqft3109 Summerstorm Ln, League City, TX 77573For Sale
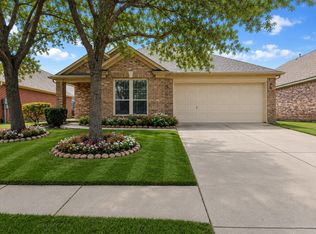 MLS ID #29768696, Jamie Terry, Priority One Real Estate. HAR
