Stunning 1-story home in the sought-after Bayou Lakes community! This beautifully maintained residence showcases an open-concept design with soaring ceilings, elegant archways, crown molding, an abundant natural light throughout, & a 3 car garage! The spacious family room features a striking stone fireplace & flows seamlessly into the kitchen, complete with granite countertops, stainless steel appliances, oversized island, breakfast bar, & ample cabinetry. The expansive primary suite features a tray ceiling, sitting area, spa-inspired bath with dual vanities, soaking tub, an oversized walk-in shower, and a generous walk-in closet. Enjoy outdoor living year-round on the covered patio overlooking the fully fenced backyard. Additional highlights include a large utility room, dedicates study & beautifully landscaping. Conveniently located near shopping, dining, schools, & major commuter routes. This exceptional home combines comfort, style, & functionality in one impressive package.
For sale
Price cut: $9.1K (7/25)
$419,900
4329 S Meridian Greens Dr, Dickinson, TX 77539
3beds
2,964sqft
Single Family Residence
Built in 2015
8,071 Square Feet Lot
$417,600 Zestimate®
$142/sqft
$62/mo HOA
What's special
Striking stone fireplaceAbundant natural light throughoutStainless steel appliancesSpacious family roomGranite countertopsCovered patioTray ceiling
- 34 days |
- 153 |
- 8 |
Zillow last checked:
Listing updated:
Listed by:
Brian Carter TREC #0620742 832-563-0116,
Trust Real Estate
Source: HAR,MLS#: 70570407
Facts & features
Interior
Bedrooms & bathrooms
- Bedrooms: 3
- Bathrooms: 3
- Full bathrooms: 2
- 1/2 bathrooms: 1
Rooms
- Room types: Utility Room
Primary bedroom
- Level: First
- Area: 360
- Dimensions: 18x20
Bedroom
- Level: Second
- Area: 132
- Dimensions: 11x12
Bedroom
- Level: Second
- Area: 143
- Dimensions: 11x13
Other
- Level: First
- Area: 168
- Dimensions: 12x14
Dining room
- Level: First
- Area: 121
- Dimensions: 11x11
Family room
- Level: First
- Area: 176
- Dimensions: 11x16
Kitchen
- Level: First
- Area: 176
- Dimensions: 11x16
Heating
- Natural Gas
Cooling
- Electric
Appliances
- Included: Disposal, Gas Oven, Microwave, Gas Range, Dishwasher
- Laundry: Electric Dryer Hookup, Gas Dryer Hookup, Washer Hookup
Features
- Formal Entry/Foyer, High Ceilings, 3 Bedrooms Up, En-Suite Bath, Primary Bed - 1st Floor, Walk-In Closet(s)
- Flooring: Carpet, Tile, Wood
- Doors: Insulated Doors
- Windows: Insulated/Low-E windows, Window Coverings
Interior area
- Total structure area: 2,964
- Total interior livable area: 2,964 sqft
Property
Parking
- Total spaces: 3
- Parking features: Attached, Oversized, Tandem
- Attached garage spaces: 3
Features
- Stories: 1
- Patio & porch: Covered, Patio/Deck
- Fencing: Back Yard,Full
Lot
- Size: 8,071 Square Feet
- Features: Back Yard, Subdivided, 0 Up To 1/4 Acre
Details
- Parcel number: 151210020010000
Construction
Type & style
- Home type: SingleFamily
- Architectural style: Traditional
- Property subtype: Single Family Residence
Materials
- Brick, Cement Siding
- Foundation: Slab
- Roof: Composition
Condition
- New construction: No
- Year built: 2015
Utilities & green energy
- Sewer: Public Sewer
- Water: Public
Green energy
- Energy efficient items: HVAC, HVAC>13 SEER
Community & HOA
Community
- Subdivision: Bayou Lakes Sec 2a 2012
HOA
- Has HOA: Yes
- Amenities included: Park, Playground, Pool, Splash Pad
- HOA fee: $745 annually
Location
- Region: Dickinson
Financial & listing details
- Price per square foot: $142/sqft
- Tax assessed value: $400,520
- Annual tax amount: $9,411
- Date on market: 7/13/2026
- Listing terms: Cash,Conventional,FHA,Investor,VA Loan
- Road surface type: Concrete, Curbs
Estimated market value
$417,600
$397,000 - $438,000
$2,862/mo
Price history
| Date | Event | Price |
|---|---|---|
| 7/25/2026 | Price change | $419,900-2.1%$142/sqft |
Source:  HAR #70570407 Report a problem HAR #70570407 Report a problem | ||
| 7/7/2026 | Price change | $429,000-2.5%$145/sqft |
Source: HAR #41989307 Report a problem | ||
| 6/22/2026 | Price change | $440,000-2.2%$148/sqft |
Source: HAR #41989307 Report a problem | ||
| 6/12/2026 | Listed for sale | $450,000$152/sqft |
Source: HAR #41989307 Report a problem | ||
Public tax history
| Year | Property taxes | Tax assessment |
|---|---|---|
| 2025 | $8,735 | $400,520 |
Find assessor info on the county website
Monthly payment
Est. payment
Payment breakdown
Explore the cost of this home by adjusting the details. Changes won't be saved.Climate risks
Neighborhood: Bayou Lakes
Nearby schools
GreatSchools rating
- 9/10Louis G Lobit Elementary SchoolGrades: PK-3Distance: 0.5 mi
- 8/10Dickson Junior High SchoolGrades: 6-8Distance: 4.1 mi
- 6/10Dickinson High SchoolGrades: 9-12Distance: 5 mi
Schools provided by the listing agent
- Elementary: Lobit Elementary School
- Middle: Lobit Middle School
- High: Dickinson High School
Source: HAR. This data may not be complete. We recommend contacting the local school district to confirm school assignments for this home.
- $402,7003 bd3 ba3k sqft4325 S Meridian Greens Dr, Dickinson, TX 77539Off Market

- $450,4005 bd4 ba4.2k sqft4333 S Meridian Greens Dr, Dickinson, TX 77539Off Market
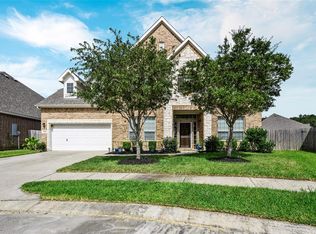
- $389,6004 bd4 ba2.8k sqft4330 Parkview Terrace Ln, Dickinson, TX 77539Off Market

- $474,900-- bd3 ba4.2k sqft4321 S Meridian Greens Dr, Dickinson, TX 77539Off Market
- $327,6003 bd2 ba1.8k sqft4334 Parkview Terrace Ln, Dickinson, TX 77539Off Market
- $387,6004 bd4 ba2.7k sqft4326 Parkview Terrace Ln, Dickinson, TX 77539Off Market
- $445,300-- bd3 ba3.9k sqft4337 S Meridian Greens Dr, Dickinson, TX 77539Off Market
- $420,900-- bd2 ba2.7k sqft1701 Coral Cliff Dr, Dickinson, TX 77539Off Market
A local agent can set up tours, give advice and negotiate with sellers.
Similar homes
- $439,9004 bd4 ba3.9k sqft4318 Parkview Terrace Ln, Dickinson, TX 77539For Sale
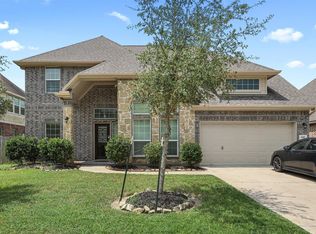 MLS ID #74886467, Sherri Linscomb-Woodard, Tyger Realty LLC. HAR
 - $360,0004 bd4 ba2.8k sqft6882 Dogwood Cliff Ln, Dickinson, TX 77539For Sale
 MLS ID #66931243, Rachel McMurray, Texas Home Shop Realty. HAR
 - $480,0004 bd3 ba2.2k sqft2102 Wikiup St, Dickinson, TX 77539For Sale
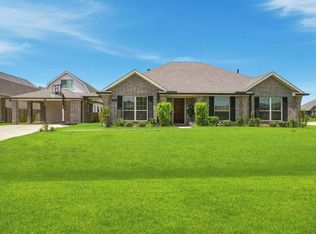 MLS ID #55455517, Lauren Kati Bitner, EVERAGENT. HAR
 - $450,0003 bd3 ba1.9k sqft2111 Gilbert Rd, Dickinson, TX 77539For Sale
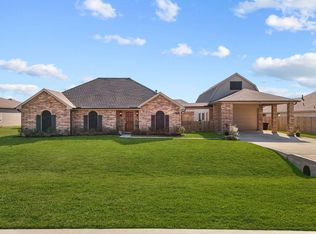 MLS ID #56272767, Jamie Terry, Priority One Real Estate. HAR
 - $345,0003 bd2 ba2.5k sqft3012 Kings Isle Ln, Dickinson, TX 77539For SaleMLS ID #3785272, Sharon Henry, Redfin Corporation. HAR
- $375,0003 bd3 ba2.9k sqft12426 Cumberland Dr, La Marque, TX 77568For SaleMLS ID #86600359, Wendy Hanks, HomeSmart. HAR
- $419,0003 bd2 ba2.5k sqft302 Le Doux Oaks, League City, TX 77573For SaleMLS ID #51643459, Jamie Terry, Priority One Real Estate. HAR
- $439,9004 bd4 ba3.1k sqft415 Willow Pointe Dr, League City, TX 77573For SaleMLS ID #72731294, Ruwen Cui, UTR TEXAS, REALTORS. HAR
- $329,9004 bd2 ba1.9k sqft3204 Meadow Bay Ln, Dickinson, TX 77539For SaleMLS ID #5043178, Lynn Batagower, RA Brokers. HAR
- $400,0003 bd2 ba2.5k sqft6168 Cornell Ln, League City, TX 77573For SaleMLS ID #30380780, Christy Buck, Infinity Real Estate Group. HAR
- $377,0004 bd2 ba2.5k sqft2517 Bayrose Dr, La Marque, TX 77568For SaleMLS ID #91746336, Lisa Perrenoud, Orchard Brokerage. HAR
- $459,9004 bd3 ba3k sqft1307 Bowen Dr, League City, TX 77573For SaleMLS ID #19321303, Melanie Miller, Redfin Corporation. HAR
- $459,0004 bd4 ba3.1k sqft6123 Norwood Mills Ct, League City, TX 77573For SaleMLS ID #33047404, Marcia Waraksa, White Glove Realty. HAR
- $449,5004 bd3 ba2.7k sqft6205 Lakewood Ct, League City, TX 77573For SaleMLS ID #46290115, Marcia Waraksa, White Glove Realty. HAR
- $449,0004 bd4 ba3k sqft310 Westwood Dr, League City, TX 77573For SaleMLS ID #79666556, Danielle Wilson, JLA Realty. HAR
- $359,9004 bd3 ba2.4k sqft2130 Shellbark Way, La Marque, TX 77568For SaleMLS ID #17841067, Sandi Harrington, Keller Williams Realty Northeast. HAR
- $539,0004 bd4 ba3.3k sqft2608 Holbrook Springs Ln, League City, TX 77573For SaleMLS ID #60058192, Lance Wilcox, Keller Williams Realty Metropolitan. HAR
- $349,0004 bd2 ba2k sqft2112 Bristol Breeze Ln, League City, TX 77573For SaleMLS ID #44980287, Christina Garsee, UTR TEXAS, REALTORS. HAR
- $457,5004 bd3 ba2.9k sqft987 Astoria Ln, League City, TX 77573For SaleMLS ID #29205643, Evan Compean, Compean Group. HAR
- $479,0003 bd3 ba2.8k sqft4213 Sycamore Point, Friendswood, TX 77546For SaleMLS ID #83789740, Robyn Jones, NextHome Real Estate Place. HAR
