Welcome to 2631 Pecan Creek Ln in the sought-after community of Pomona—an exceptional east-facing two-story home by Perry Homes offering luxury, comfort, and modern design.This thoughtfully designed home features 4 bedrooms, 3.5 bathrooms, a private office, and an upstairs gameroom—perfect for everyday living and entertaining.Inside, enjoy soaring ceilings, abundant natural light, and an open-concept layout. The modern kitchen with stainless steel appliances flows seamlessly into the dining and living areas, highlighted by a cozy fireplace.The spacious primary suite offers a spa-inspired bath with dual vanities, an oversized shower, and a soaking tub. Additional upgrades include a tankless water heater and HomePro security system.
Outside, relax or entertain in the spacious backyard and enjoy the convenience of a three-car garage.
Residents enjoy Pomona’s resort-style amenities, parks, highly rated schools, and nearby shopping.
Schedule your private showing today.
For sale
Price cut: $10K (6/30)
$524,900
2631 Pecan Creek Ln, Manvel, TX 77578
4beds
3,112sqft
:
Get pre-qualified$3,807/mo
Single Family Residence
Built in 2017
7,261 Square Feet Lot
$515,000 Zestimate®
$169/sqft
$115/mo HOA
What's special
Cozy fireplaceSpacious backyardEast-facing two-story homeAbundant natural lightPrivate officeThree-car garageSoaking tub
- 28 days |
- 366 |
- 13 |
Likely to sell faster than
Zillow last checked:
Listing updated:
Listed by:
Sachin Jain TREC #0646906 832-212-2213,
Sachin Jain
Source: HAR,MLS#: 9727732
Facts & features
Interior
Bedrooms & bathrooms
- Bedrooms: 4
- Bathrooms: 4
- Full bathrooms: 3
- 1/2 bathrooms: 1
Rooms
- Room types: Family Room, Media Room, Utility Room
Primary bathroom
- Features: Primary Bath: Double Sinks, Primary Bath: Jetted Tub, Primary Bath: Separate Shower
Kitchen
- Features: Breakfast Bar, Kitchen Island, Kitchen open to Family Room, Pantry
Heating
- Natural Gas
Cooling
- Ceiling Fan(s), Electric
Appliances
- Included: ENERGY STAR Qualified Appliances, Water Heater, Disposal, Gas Oven, Microwave, Gas Cooktop, Dishwasher
- Laundry: Electric Dryer Hookup, Gas Dryer Hookup, Washer Hookup
Features
- 3 Bedrooms Up, En-Suite Bath, Primary Bed - 1st Floor, Walk-In Closet(s)
- Flooring: Carpet, Tile
- Windows: Insulated/Low-E windows
Interior area
- Total structure area: 3,112
- Total interior livable area: 3,112 sqft
Property
Parking
- Total spaces: 3
- Parking features: Attached, Tandem, Garage Door Opener
- Attached garage spaces: 3
Features
- Stories: 2
- Patio & porch: Covered
- Has spa: Yes
- Fencing: Back Yard
Lot
- Size: 7,261 Square Feet
- Features: Back Yard, Subdivided, 0 Up To 1/4 Acre
Details
- Parcel number: 71004004004
Construction
Type & style
- Home type: SingleFamily
- Architectural style: Traditional
- Property subtype: Single Family Residence
Materials
- Brick, Stone
- Foundation: Slab
- Roof: Composition
Condition
- New construction: No
- Year built: 2017
Utilities & green energy
- Sewer: Public Sewer
- Water: Public
Green energy
- Energy efficient items: Attic Vents, HVAC>13 SEER
Community & HOA
Community
- Subdivision: Pomona Sec 4 A0298 Ht&Brr & A
HOA
- Has HOA: Yes
- Amenities included: Basketball Court, Boat Dock, Boat Ramp, Clubhouse, Controlled Access, Dog Park, Fitness Center, Jogging Path, Park, Picnic Area, Playground, Pond, Pool, Splash Pad, Tennis Court(s), Trail(s)
- HOA fee: $1,375 annually
Location
- Region: Manvel
Financial & listing details
- Price per square foot: $169/sqft
- Tax assessed value: $476,670
- Annual tax amount: $14,271
- Date on market: 6/26/2026
- Listing terms: Cash,Conventional,VA Loan
- Road surface type: Concrete
Estimated market value
$515,000
$489,000 - $541,000
$3,212/mo
Price history
| Date | Event | Price |
|---|---|---|
| 6/30/2026 | Price change | $524,900-1.9%$169/sqft |
Source:  HAR #9727732 Report a problem HAR #9727732 Report a problem | ||
| 6/26/2026 | Listed for sale | $534,900$172/sqft |
Source: HAR #9727732 Report a problem | ||
Public tax history
| Year | Property taxes | Tax assessment |
|---|---|---|
| 2025 | $6,588 -11.5% | $476,670 -3.9% |
| 2024 | $7,443 +10.1% | $495,944 +10% |
| 2023 | $6,759 -12.7% | $450,858 +10% |
| 2022 | $7,739 +2.9% | $409,871 +10% |
| 2021 | $7,518 | $372,610 +2.6% |
| 2020 | -- | $363,240 +3.6% |
| 2019 | $7,124 +265% | $350,520 +163.9% |
| 2018 | $1,952 | $132,840 +120.4% |
| 2017 | $1,952 | $60,280 |
| 2016 | -- | $60,280 |
Find assessor info on the county website
Monthly payment
Est. payment
Payment breakdown
Explore the cost of this home by adjusting the details. Changes won't be saved.Climate risks
Neighborhood: Pomona
Nearby schools
GreatSchools rating
- 8/10Pomona Elementary SchoolGrades: PK-5Distance: 0.1 mi
- 6/10Rodeo Palms Junior High SchoolGrades: 6-8Distance: 1.9 mi
- 7/10Manvel High SchoolGrades: 9-12Distance: 4.5 mi
Schools provided by the listing agent
- Elementary: Pomona Elementary School
- Middle: Rodeo Palms Junior High School
- High: Manvel High School
Source: HAR. This data may not be complete. We recommend contacting the local school district to confirm school assignments for this home.
- $482,800-- bd15 ba3k sqft2627 Pecan Creek Ln, Manvel, TX 77578Off Market
- $436,7004 bd4 ba2.7k sqft2703 Pecan Creek Ln, Manvel, TX 77578Off Market

- $504,700-- bd14 ba2.9k sqft2626 Redbud Trail Ln, Manvel, TX 77578Off Market
- $498,400-- bd18 ba3.3k sqft2623 Pecan Creek Ln, Manvel, TX 77578Off Market
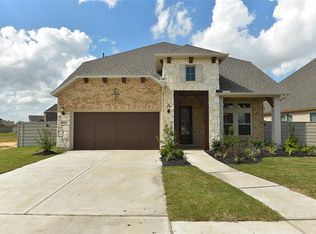
- $458,9004 bd3 ba2.7k sqft2707 Pecan Creek Ln, Manvel, TX 77578Off Market
- $500,3004 bd3 ba3.1k sqft2623 Redbud Trail Ln, Manvel, TX 77578Off Market
- $449,500-- bd16 ba2.5k sqft2622 Redbud Trail Ln, Manvel, TX 77578Off Market
- $457,800-- bd14 ba2.9k sqft2619 Pecan Creek Ln, Manvel, TX 77578Off Market
A local agent can set up tours, give advice and negotiate with sellers.
Similar homes
- $575,0004 bd3 ba3k sqft1934 Bayleaf Manor Dr, Manvel, TX 77578For Sale
 MLS ID #75824571, Karishma Naidu, Nextgen Real Estate Properties. HAR
 - $450,0004 bd3 ba2.6k sqft4420 Mesquite Terrace Dr, Manvel, TX 77578For Sale
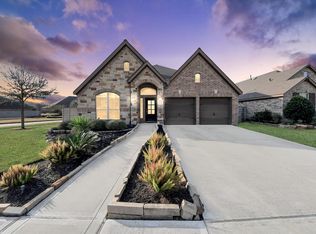 MLS ID #25573213, Sherae Smith, Connect Realty.com. HAR
 - $570,0004 bd4 ba3.2k sqft4018 Martin Ridge Dr, Manvel, TX 77578For Sale
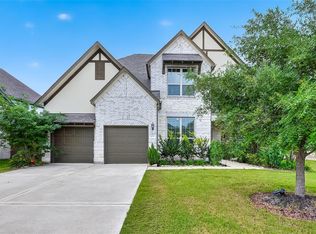 MLS ID #44483240, Qusay Alrawi, Keller Williams Signature. HAR
 - $525,0004 bd4 ba3.6k sqft2903 Weatherford Ct, Pearland, TX 77584For Sale
 MLS ID #9446939, Lili Wu, Forever Realty, LLC. HAR
 - $579,0007 bd5 ba3.9k sqft29 Palmero Way, Manvel, TX 77578For SaleMLS ID #55471119, Mohammad Elsaadi, eXp Realty LLC. HAR
- $514,9005 bd5 ba3.6k sqft1813 Emerald Trace Ln, Pearland, TX 77584For SaleMLS ID #85754195, Patrick King, Realty Kings Properties. HAR
- $405,0004 bd3 ba2.1k sqft22 Desert Spring Ln, Manvel, TX 77578For SaleMLS ID #79637209, Claudia Alfaro, Keller Williams Realty Southwest. HAR
- $599,9004 bd4 ba3.3k sqft13710 Bethel Way Xing, Rosharon, TX 77583For SaleMLS ID #67649379, Shane O'Neill, SOS Realty. HAR
- $339,9994 bd4 ba2.7k sqft24 Old Presidio Dr, Manvel, TX 77578For SaleMLS ID #29259333, Etha Eglin, Keller Williams Realty Metropolitan. HAR
- $340,0004 bd3 ba2.2k sqft8 Desert Sun Ct, Manvel, TX 77578For SaleMLS ID #31799843, Amanda Harrison, eXp Realty LLC. HAR
- $453,5004 bd3 ba2.5k sqft3318 Primrose Canyon Ln, Pearland, TX 77584For SaleMLS ID #58278528, Amanda Whitespeare, eXp Realty LLC. HAR
- $439,9004 bd3 ba2.5k sqft9718 Starry Night Ln, Manvel, TX 77578For SaleMLS ID #86090250, Briseida Miranda, NB Elite Realty. HAR
- $399,9003 bd3 ba2.3k sqft4239 Dalea Clover Ln, Manvel, TX 77578For SaleMLS ID #64492507, Kaysha Lewis, ScottKay, Realtors. HAR
- $530,0004 bd5 ba4.3k sqft2714 Topaz Cove Ln, Rosharon, TX 77583For SaleMLS ID #17261624, Cathy Spacek, REALM Real Estate Professionals - North Houston. HAR
- $510,0003 bd3 ba3.5k sqft3707 Cat Springs Ln, Missouri City, TX 77459For SaleMLS ID #39976174, Jamie McMartin, Compass RE Texas, LLC - West Houston. HAR
- $445,0003 bd2 ba2.6k sqft3902 Amerson Ct, Pearland, TX 77584For SaleMLS ID #40675049, Alan Stanfield, Stanfield Properties. HAR
- $399,0004 bd4 ba2.6k sqft5814 Lavaca Ln, Manvel, TX 77578For SaleMLS ID #28809845, Ozzie Ramirez, AEA Realty, LLC. HAR
- $429,0004 bd3 ba3k sqft4802 Gingerwood Trace Ln, Rosharon, TX 77583For SaleMLS ID #23185804, Stephen Myshrall, CB&A, Realtors- Southeast. HAR
- $459,9994 bd3 ba3.5k sqft2403 Shelly Lang Ct, Missouri City, TX 77459For SaleMLS ID #76138951, Marsha Warren, LPT Realty, LLC. HAR
- $395,0004 bd8 ba2.6k sqft4537 Whitehaven Pine Way, Rosharon, TX 77583For SaleMLS ID #38507522, Christin Rachelle, Christin Rachelle Group LLC. HAR
