Country tranquility close to town. This home is set on 0.33/acre with a pool on cul-de-sac street. A beautiful entry way welcomes you with a gorgeous stairway leading up to a spacious game room upstairs. This amazing floor plan offers 5 bedrooms with the primary bedroom down with sitting area & relaxing primary bath with whirlpool tub/separate shower and double sink vanity, 4 beds rooms up each with amazing closet space, 2 baths up, formal dining, living room with beautiful brick fire place, corian counters, and mahogany wood island. Enjoy a relaxing day out in the sun out back in this great sized pool, perfect for entertaining. So much privacy with mature trees and so much yard space. In walking distance to Camp Mohawk County Park with large playground, picnic areas, basketball, volleyball and baseball, walking trails & fishing. Book your private tour today!
For sale
$499,999
15 Finetta Ln, Alvin, TX 77511
5beds
3,360sqft
Single Family Residence
Built in 2000
0.33 Acres Lot
$487,800 Zestimate®
$149/sqft
$-- HOA
What's special
Pool on cul-de-sac streetBeautiful entry wayFormal diningGorgeous stairwaySpacious game room upstairsSo much yard spaceCorian counters
- 58 days
- 218
- 23
Zillow last checked:
Listing updated:
Listed by:
Lindsey Vaughn TREC #0495137 281-610-8353,
RE/MAX American Dream
Source: HAR,MLS#: 15956109
Facts & features
Interior
Bedrooms & bathrooms
- Bedrooms: 5
- Bathrooms: 4
- Full bathrooms: 3
- 1/2 bathrooms: 1
Rooms
- Room types: Utility Room
Primary bedroom
- Level: First
- Area: 224
- Dimensions: 16x14
Bedroom
- Level: Second
- Area: 110
- Dimensions: 11x10
Bedroom
- Level: Second
- Area: 144
- Dimensions: 12x12
Bedroom
- Level: Second
- Area: 156
- Dimensions: 12x13
Bedroom
- Level: Second
- Area: 120
- Dimensions: 12x10
Other
- Level: Second
- Area: 65
- Dimensions: 13x5
Other
- Level: Second
- Area: 48
- Dimensions: 6x8
Breakfast
- Level: First
- Area: 130
- Dimensions: 13x10
Dining room
- Level: First
- Area: 156
- Dimensions: 13x12
Other
- Level: First
- Area: 84
- Dimensions: 12x7
Game room
- Level: Second
- Area: 345
- Dimensions: 15x23
Kitchen
- Level: First
- Area: 169
- Dimensions: 13x13
Living room
- Level: First
- Area: 315
- Dimensions: 15x21
Primary bath
- Level: First
- Area: 168
- Dimensions: 14x12
Utility room
- Level: First
- Area: 49
- Dimensions: 7x7
Heating
- Natural Gas
Cooling
- Ceiling Fan(s), Electric
Appliances
- Included: Disposal, Double Oven, Gas Oven, Microwave, Gas Cooktop, Dishwasher
- Laundry: Electric Dryer Hookup, Gas Dryer Hookup, Washer Hookup
Features
- Crown Molding, Formal Entry/Foyer, High Ceilings, Vaulted Ceiling, 3 Bedrooms Up, En-Suite Bath, Primary Bed - 1st Floor, Sitting Area, Split Plan, Walk-In Closet(s)
- Flooring: Carpet, Tile
- Windows: Insulated/Low-E windows
- Number of fireplaces: 1
Interior area
- Total structure area: 3,360
- Total interior livable area: 3,360 sqft
Property
Parking
- Total spaces: 2
- Parking features: Garage, Additional Parking, Garage Door Opener, Boat, Double-Wide Driveway, Extra Driveway, RV Access/Parking
- Attached garage spaces: 2
Features
- Stories: 2
- Patio & porch: Covered, Patio/Deck, Porch
- Exterior features: Side Yard
- Has private pool: Yes
- Pool features: In Ground
- Fencing: Back Yard
Lot
- Size: 0.33 Acres
- Features: Build Line Restricted, Subdivided, 1/4 Up to 1/2 Acre
Details
- Parcel number: 29850025000
Construction
Type & style
- Home type: SingleFamily
- Architectural style: Traditional
- Property subtype: Single Family Residence
Materials
- Brick
- Foundation: Slab
- Roof: Composition
Condition
- New construction: No
- Year built: 2000
Utilities & green energy
- Sewer: Public Sewer
- Water: Public
Green energy
- Energy efficient items: Attic Vents, Thermostat
Community & HOA
Community
- Subdivision: Country Manor Inc
Location
- Region: Alvin
Financial & listing details
- Price per square foot: $149/sqft
- Tax assessed value: $340,000
- Annual tax amount: $7,885
- Date on market: 7/13/2026
- Listing terms: Cash,Conventional,FHA,VA Loan
- Ownership: Full Ownership
- Road surface type: Concrete, Curbs
Estimated market value
$487,800
$463,000 - $512,000
$4,715/mo
Price history
| Date | Event | Price |
|---|---|---|
| 7/13/2026 | Listed for sale | $499,999$149/sqft |
Source:  HAR #15956109 Report a problem HAR #15956109 Report a problem | ||
| 7/11/2026 | Listing removed | $499,999$149/sqft |
Source: HAR #96102520 Report a problem | ||
| 3/6/2026 | Price change | $499,999-2.9%$149/sqft |
Source: HAR #96102520 Report a problem | ||
| 1/13/2026 | Listed for sale | $515,000+7.3%$153/sqft |
Source: HAR #96102520 Report a problem | ||
| 10/20/2022 | Listing removed | -- |
Source:  RE/MAX International Report a problem RE/MAX International Report a problem | ||
| 8/31/2022 | Listed for sale | $480,000$143/sqft |
Source: HAR #91996322 Report a problem | ||
| 7/20/2022 | Pending sale | $480,000$143/sqft |
Source: HAR #91996322 Report a problem | ||
| 7/11/2022 | Listed for sale | $480,000+47.7%$143/sqft |
Source: HAR #91996322 Report a problem | ||
| 3/21/2021 | Sold | -- |
Source: Agent Provided Report a problem | ||
| 12/23/2020 | Pending sale | $325,000$97/sqft |
Source: RE/MAX American Dream #61045869 Report a problem | ||
| 12/8/2020 | Price change | $325,000-7.1%$97/sqft |
Source: RE/MAX American Dream #61045869 Report a problem | ||
| 11/16/2020 | Pending sale | $350,000$104/sqft |
Source: Keller Williams Preferred #58562833 Report a problem | ||
| 11/11/2020 | Listed for sale | $350,000$104/sqft |
Source: Keller Williams Hou Preferred #58562833 Report a problem | ||
| 11/1/2020 | Pending sale | $350,000$104/sqft |
Source: Keller Williams Hou Preferred #58562833 Report a problem | ||
| 9/17/2020 | Price change | $350,000-3.4%$104/sqft |
Source: Keller Williams Hou Preferred #58562833 Report a problem | ||
| 8/26/2020 | Price change | $362,500-0.7%$108/sqft |
Source: Keller Williams Hou Preferred #58562833 Report a problem | ||
| 8/11/2020 | Price change | $365,000-1.4%$109/sqft |
Source: Keller Williams Hou Preferred #58562833 Report a problem | ||
| 7/14/2020 | Price change | $370,000-0.7%$110/sqft |
Source: Keller Williams Hou Preferred #58562833 Report a problem | ||
| 7/8/2020 | Price change | $372,500-0.7%$111/sqft |
Source: Keller Williams Hou Preferred #58562833 Report a problem | ||
| 6/16/2020 | Price change | $375,000-3.8%$112/sqft |
Source: Keller Williams Hou Preferred #58562833 Report a problem | ||
| 5/22/2020 | Price change | $389,900-2.5%$116/sqft |
Source: GREG FLANIKEN & ASSOC. #67029 Report a problem | ||
| 1/15/2020 | Listed for sale | $399,900+90.4%$119/sqft |
Source: GREG FLANIKEN & ASSOC. #67029 Report a problem | ||
| 8/1/2011 | Listing removed | $210,000$63/sqft |
Source: Emailflyers LLC #81947447 Report a problem | ||
| 7/23/2011 | Listed for sale | $210,000+7.7%$63/sqft |
Source: Emailflyers LLC #81947447 Report a problem | ||
| 11/5/2010 | Listing removed | $195,000$58/sqft |
Source: Prudential Gary Greene, Realtors #81947447 Report a problem | ||
| 11/1/2010 | Sold | -- |
Source: Agent Provided Report a problem | ||
Public tax history
| Year | Property taxes | Tax assessment |
|---|---|---|
| 2025 | $5,992 -16.5% | $340,000 -11.2% |
| 2024 | $7,176 -6% | $383,000 -15% |
| 2023 | $7,635 -19.4% | $450,450 -9.6% |
| 2022 | $9,478 +16.2% | $498,330 +56.8% |
| 2021 | $8,156 | $317,823 +10% |
| 2020 | -- | $288,930 +8% |
| 2019 | $7,055 +3.4% | $267,500 +1.3% |
| 2018 | $6,821 | $264,070 -5% |
| 2017 | $6,821 +6.7% | $277,910 +3.2% |
| 2016 | $6,390 | $269,380 +22.4% |
| 2015 | $6,390 | $220,000 -8.9% |
| 2014 | $6,390 | $241,500 +29.1% |
| 2012 | -- | $187,000 |
| 2011 | -- | $187,000 -22.2% |
| 2010 | -- | $240,310 -0.1% |
| 2009 | -- | $240,660 +5.8% |
| 2008 | -- | $227,550 +7.5% |
| 2006 | -- | $211,690 +0.7% |
| 2005 | -- | $210,170 -0.9% |
| 2004 | -- | $212,180 +10.1% |
| 2003 | -- | $192,630 +12.4% |
| 2002 | -- | $171,430 +17.6% |
| 2001 | -- | $145,760 |
Find assessor info on the county website
Monthly payment
Est. payment
Payment breakdown
Explore the cost of this home by adjusting the details. Changes won't be saved.Climate risks
Neighborhood: 77511
Nearby schools
Schools provided by the listing agent
- Elementary: Nelson Elementary School (Alvin)
- Middle: Fairview Junior High School
- High: Iowa Colony High School
Source: HAR. This data may not be complete. We recommend contacting the local school district to confirm school assignments for this home.

Similar homes
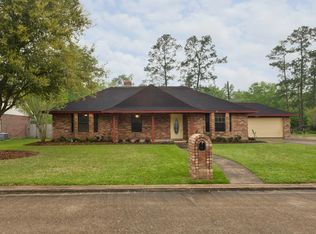
- $660,0004 bd5 ba3.5k sqft1513 County Road 149, Alvin, TX 77511For Sale
 MLS ID #810143, David Huy Nguyen, Vin Realty LLC. HAR
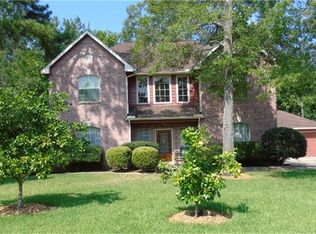
 - $478,0005 bd3 ba2.5k sqft7411 Augusta Ln, Rosharon, TX 77583For Sale
 MLS ID #58607999, Jennifer Atkins, Mega Realty. HAR
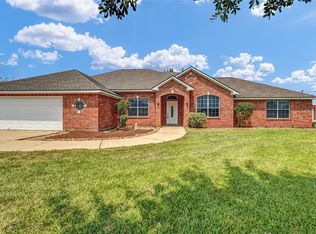
 - $514,9005 bd3 ba2.7k sqft1501 W Castlewood Ave, Friendswood, TX 77546For Sale
 MLS ID #13523030, Shane Bergeson, Better Homes and Gardens Real Estate Gary Greene - Bay Area. HAR
 - $365,0004 bd4 ba2.9k sqft234 Ashley Way, Alvin, TX 77511For Sale
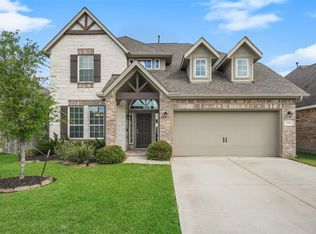 MLS ID #25461602, Paula Grote, UTR TEXAS, REALTORS. HAR
