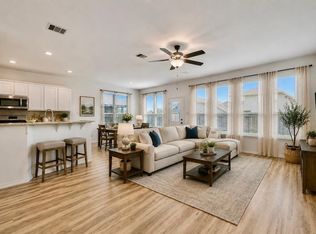
Need more room? You just found it! Offering nearly 2,800 square feet with 4 bedrooms, 3.5 baths, and a layout designed to give everyone a little room to breathe. The first-floor primary suite provides a comfortable retreat, while the kitchen opens to the family room for easy everyday living and entertaining. Upstairs, you'll find three additional bedrooms plus a spacious game room ready for movie nights, hobbies, or play space. Thoughtfully maintained with recent improvements including new carpeting, a recently replaced HVAC system with remaining warranty, storm gutters, a water softener, and tankless water heater, this home offers valuable updates already in place. Step outside to a covered patio and fenced backyard with room to relax and enjoy. Kendall Lakes residents also enjoy neighborhood amenities including a pool, playground, clubhouse, and pond. Spacious, well cared for, and ready for its next chapter—come see what makes this home stand out!
For sale
$359,900
366 Lake Line Dr, Alvin, TX 77511
4beds
2,791sqft
Single Family Residence
Built in 2016
6,324 Square Feet Lot
$357,500 Zestimate®
$129/sqft
$50/mo HOA
What's special
Storm guttersNew carpetingCovered patio
- 19 days
- 81
- 9
Likely to sell faster than
Zillow last checked:
Listing updated:
Listed by:
Lindsey Vaughn TREC #0495137 281-610-8353,
RE/MAX American Dream
Source: HAR,MLS#: 68622885
Facts & features
Interior
Bedrooms & bathrooms
- Bedrooms: 4
- Bathrooms: 4
- Full bathrooms: 3
- 1/2 bathrooms: 1
Primary bedroom
- Level: First
- Area: 221
- Dimensions: 13 x 17
Bedroom
- Level: Second
- Area: 143
- Dimensions: 11 x 13
Bedroom
- Level: Second
- Area: 120
- Dimensions: 10 x 12
Bedroom
- Level: Second
- Area: 140
- Dimensions: 10 x 14
Other
- Level: First
- Area: 16
- Dimensions: 4 x 4
Other
- Level: First
- Area: 65
- Dimensions: 13 x 5
Other
- Level: Second
- Area: 32
- Dimensions: 4 x 8
Dining room
- Level: First
- Area: 168
- Dimensions: 12 x 14
Family room
- Level: First
- Area: 240
- Dimensions: 15 x 16
Game room
- Level: Second
- Area: 180
- Dimensions: 12 x 15
Kitchen
- Level: First
- Area: 140
- Dimensions: 10 x 14
Primary bath
- Level: First
- Area: 156
- Dimensions: 12 x 13
Utility room
- Level: First
Heating
- Natural Gas
Cooling
- Ceiling Fan(s), Electric
Appliances
- Included: Disposal, Gas Oven, Microwave, Gas Cooktop, Gas Range, Dishwasher
- Laundry: Electric Dryer Hookup, Washer Hookup
Features
- 3 Bedrooms Up, Primary Bed - 1st Floor
- Flooring: Carpet
Interior area
- Total structure area: 2,791
- Total interior livable area: 2,791 sqft
Video & virtual tour
Property
Parking
- Total spaces: 3
- Parking features: Attached, Tandem, Double-Wide Driveway
- Attached garage spaces: 3
Features
- Stories: 2
Lot
- Size: 6,324 Square Feet
- Features: Cleared, Subdivided, 0 Up To 1/4 Acre
Details
- Parcel number: 55806003008
Construction
Type & style
- Home type: SingleFamily
- Architectural style: Contemporary,Traditional
- Property subtype: Single Family Residence
Materials
- Brick, Stone, Vinyl Siding, Wood Siding
- Foundation: Slab
- Roof: Composition
Condition
- New construction: No
- Year built: 2016
Utilities & green energy
- Sewer: Public Sewer
- Water: Public, Water District
Green energy
- Energy efficient items: Attic Vents, Thermostat
Community & HOA
Community
- Subdivision: Kendall Lakes Sec 6
HOA
- Has HOA: Yes
- Amenities included: Clubhouse, Playground, Pond, Pool
- HOA fee: $600 annually
Location
- Region: Alvin
Financial & listing details
- Price per square foot: $129/sqft
- Tax assessed value: $359,510
- Annual tax amount: $11,379
- Date on market: 10/5/2026
- Listing terms: Cash,Conventional,FHA,VA Loan
- Road surface type: Concrete, Curbs
Estimated market value
$357,500
$340,000 - $375,000
$3,050/mo
Price history
| Date | Event | Price |
|---|---|---|
| 10/5/2026 | Listed for sale | $359,900+14.3%$129/sqft |
Source:  HAR #68622885 Report a problem | ||
| 5/31/2022 | Sold | -- |
Source: Agent Provided Report a problem | ||
| 5/6/2022 | Pending sale | $315,000$113/sqft |
Source: HAR #65604351 Report a problem | ||
| 5/3/2022 | Listed for sale | $315,000+19.8%$113/sqft |
Source: HAR #65604351 Report a problem | ||
| 5/17/2017 | Listing removed | $262,990$94/sqft |
Source: K Hovnanian Homes Report a problem | ||
| 3/11/2017 | Price change | $262,990-1.7%$94/sqft |
Source: K Hovnanian Homes Report a problem | ||
| 11/4/2016 | Listed for sale | $267,666$96/sqft |
Source: K Hovnanian Homes Report a problem | ||
Public tax history
| Year | Property taxes | Tax assessment |
|---|---|---|
| 2025 | $4,064 -28.5% | $359,510 +0.6% |
| 2024 | $5,683 +20% | $357,500 -5.8% |
| 2023 | $4,736 -39.3% | $379,570 +19.6% |
| 2022 | $7,808 +2.4% | $317,460 +10% |
| 2021 | $7,628 | $288,600 +3.6% |
| 2020 | -- | $278,470 +1.5% |
| 2019 | $7,330 -19% | $274,362 +10% |
| 2018 | $9,048 | $249,420 +2.2% |
| 2017 | $9,048 | $243,940 +904.3% |
| 2016 | -- | $24,290 |
| 2015 | -- | $24,290 |
Find assessor info on the county website
Monthly payment
Est. payment
Payment breakdown
Explore the cost of this home by adjusting the details. Changes won't be saved.Climate risks
Neighborhood: Kendall Lakes
Nearby schools
Schools provided by the listing agent
- Elementary: Mark Twain Elementary School (Alvin)
- Middle: G W Harby J H
- High: Alvin High School
Source: HAR. This data may not be complete. We recommend contacting the local school district to confirm school assignments for this home.

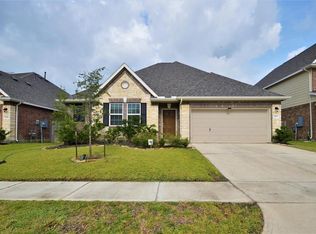
Similar homes
- $375,0004 bd3 ba2.7k sqft5182 Echo Falls Dr, Alvin, TX 77511For Sale
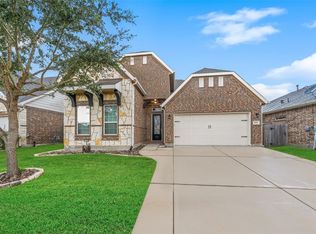 MLS ID #7386164, Connie Russell, UTR TEXAS, REALTORS. HAR
- $315,0005 bd3 ba2.4k sqft5213 Bailey Ln, Alvin, TX 77511For Sale
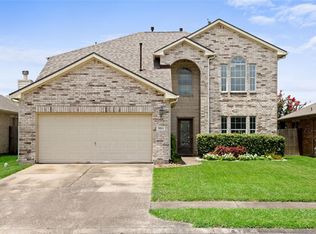 MLS ID #35198241, Ashley Wickander, Green And Associates, REALTORS. HAR
- $374,0004 bd3 ba2.6k sqft317 Merlot Dr, Alvin, TX 77511For Sale
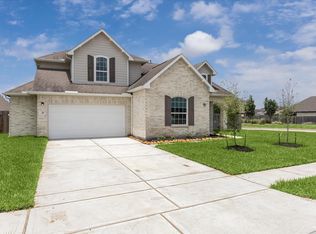 MLS ID #10523789, Amanda Walsh, Keller Williams Memorial. HAR
- $349,9904 bd4 ba2.6k sqft4327 Oakdale Mist Dr, Dickinson, TX 77539For Sale
 MLS ID #54957562, Leslie Fernandez, Texas Ally Real Estate Group, LLC. HAR
