Beautiful home in Silverlake's Fairway Village, ideally situated on a quiet cul-de-sac with a large yard. This spacious 4-bedroom, 2.5-bath home features a desirable floor plan with the primary suite conveniently located downstairs and complete with an ensuite bath. The home offers two living areas, with one downstairs featuring soaring ceilings and a fireplace and a second living area upstairs. The spacious kitchen includes an adjoining breakfast area, while the upstairs game room provides a great space for recreation or relaxation. Enjoy the generous outdoor space and fantastic community amenities including a clubhouse, swimming pool, tennis courts, parks, and walking trails. Conveniently located near shopping, dining, Hwy 288, and Beltway 8.
Pending
$450,000
3502 Miraglen Dr, Pearland, TX 77584
4beds
2,835sqft
Single Family Residence
Built in 1998
10,149 Square Feet Lot
$438,300 Zestimate®
$159/sqft
$72/mo HOA
What's special
Desirable floor planGenerous outdoor spaceQuiet cul-de-sacSoaring ceilingsUpstairs game roomSpacious kitchenEnsuite bath
- 16 days
- 634
- 61
Likely to sell faster than
Zillow last checked:
Listing updated:
Listed by:
Jimmy Franklin TREC #0317553 281-949-6362,
eXp Realty LLC,
Rachel Allen TREC #0652371 832-219-9346,
eXp Realty LLC
Source: HAR,MLS#: 89369591
Facts & features
Interior
Bedrooms & bathrooms
- Bedrooms: 4
- Bathrooms: 3
- Full bathrooms: 2
- 1/2 bathrooms: 1
Primary bedroom
- Level: First
- Area: 192
- Dimensions: 16x12
Bedroom
- Level: Second
- Area: 144
- Dimensions: 12x12
Bedroom
- Level: Second
- Area: 144
- Dimensions: 12x12
Bedroom
- Level: Second
- Area: 132
- Dimensions: 12x11
Dining room
- Level: First
- Area: 144
- Dimensions: 12x12
Game room
- Level: Second
- Area: 320
- Dimensions: 20x16
Living room
- Level: First
- Area: 306
- Dimensions: 18x17
Heating
- Natural Gas
Cooling
- Ceiling Fan(s), Electric
Appliances
- Included: Disposal, Double Oven, Electric Oven, Microwave, Gas Range, Dishwasher
- Laundry: Electric Dryer Hookup, Gas Dryer Hookup, Washer Hookup
Features
- 3 Bedrooms Up, En-Suite Bath, Primary Bed - 1st Floor
- Flooring: Tile
- Doors: Insulated Doors
- Windows: Insulated/Low-E windows, Window Coverings
- Number of fireplaces: 1
- Fireplace features: Gas Log
Interior area
- Total structure area: 2,835
- Total interior livable area: 2,835 sqft
Video & virtual tour
Property
Parking
- Total spaces: 2
- Parking features: Detached, Garage Door Opener
- Garage spaces: 2
Features
- Stories: 2
- Has spa: Yes
Lot
- Size: 10,149 Square Feet
- Features: Cul-De-Sac, Near Golf Course, Subdivided, 0 Up To 1/4 Acre
Details
- Parcel number: 40272001007
Construction
Type & style
- Home type: SingleFamily
- Architectural style: Traditional
- Property subtype: Single Family Residence
Materials
- Brick
- Foundation: Slab
- Roof: Composition
Condition
- New construction: No
- Year built: 1998
Utilities & green energy
- Water: Water District
Green energy
- Energy efficient items: Attic Vents, Thermostat, HVAC
Community & HOA
Community
- Subdivision: Silverlake
HOA
- Has HOA: Yes
- HOA fee: $858 annually
Location
- Region: Pearland
Financial & listing details
- Price per square foot: $159/sqft
- Tax assessed value: $398,700
- Annual tax amount: $7,855
- Date on market: 10/5/2026
- Listing terms: Cash,Conventional,FHA,VA Loan
Estimated market value
$438,300
$416,000 - $460,000
$2,809/mo
Price history
| Date | Event | Price |
|---|---|---|
| 10/21/2026 | Pending sale | $450,000$159/sqft |
Source:  HAR #89369591 Report a problem | ||
| 10/5/2026 | Listed for sale | $450,000+80.1%$159/sqft |
Source: HAR #89369591 Report a problem | ||
| 8/14/2013 | Sold | -- |
Source: Agent Provided Report a problem | ||
| 4/2/2013 | Price change | $249,900-1.6%$88/sqft |
Source: Realty Associates #66173569 Report a problem | ||
| 3/6/2013 | Price change | $254,000-1.6%$90/sqft |
Source: Realty Associates #66173569 Report a problem | ||
| 2/10/2013 | Listed for sale | $258,000+61.4%$91/sqft |
Source: Realty Associates #66173569 Report a problem | ||
| 10/3/2011 | Sold | -- |
Source: Agent Provided Report a problem | ||
| 7/22/2011 | Price change | $159,900-8.6%$56/sqft |
Source: United Texas, REALTORS #43187414 Report a problem | ||
| 6/28/2011 | Price change | $174,900-2.8%$62/sqft |
Source: United Texas, REALTORS #43187414 Report a problem | ||
| 6/4/2011 | Price change | $179,900-5.3%$63/sqft |
Source: United Texas, REALTORS #43187414 Report a problem | ||
| 5/18/2011 | Price change | $189,900-5%$67/sqft |
Source: United Texas, REALTORS #43187414 Report a problem | ||
| 3/19/2011 | Price change | $199,900-9.1%$71/sqft |
Source: United Texas, REALTORS #43187414 Report a problem | ||
| 3/17/2011 | Listed for sale | -- |
Source: foreclosure.com Report a problem | ||
| 3/7/2011 | Sold | -- |
Source: Public Record Report a problem | ||
| 10/9/2010 | Listed for sale | $220,000$78/sqft |
Source: Keller Williams Realty Pearland #82020046 Report a problem | ||
| 2/28/2007 | Sold | -- |
Source: Agent Provided Report a problem | ||
Public tax history
| Year | Property taxes | Tax assessment |
|---|---|---|
| 2025 | $4,667 +0.8% | $398,700 +8.5% |
| 2024 | $4,628 +11.8% | $367,513 +10% |
| 2023 | $4,141 -15.5% | $334,103 +10% |
| 2022 | $4,902 -1.5% | $303,730 +5.7% |
| 2021 | $4,976 | $287,450 +5.4% |
| 2020 | -- | $272,700 +7% |
| 2019 | $4,604 -26.8% | $254,790 |
| 2018 | $6,292 | $254,790 -5.2% |
| 2017 | $6,292 +18.3% | $268,650 |
| 2016 | $5,319 | $268,650 +17.7% |
| 2015 | $5,319 | $228,310 +6% |
| 2014 | $5,319 | $215,340 +6.4% |
| 2012 | -- | $202,340 -4.8% |
| 2011 | -- | $212,580 -0.5% |
| 2010 | -- | $213,710 -2.5% |
| 2009 | -- | $219,270 +1.1% |
| 2008 | -- | $216,890 +1.7% |
| 2006 | -- | $213,260 +0.7% |
| 2005 | -- | $211,730 +2.3% |
| 2004 | -- | $206,940 +0.8% |
| 2003 | -- | $205,350 +6.4% |
| 2002 | -- | $193,060 -2% |
| 2001 | -- | $196,990 |
Find assessor info on the county website
Monthly payment
Est. payment
Payment breakdown
Explore the cost of this home by adjusting the details. Changes won't be saved.Climate risks
Neighborhood: Silverlake
Nearby schools
Schools provided by the listing agent
- Elementary: Massey Ranch Elementary School
- Middle: Pearland Junior High South
- High: Glenda Dawson High School
Source: HAR. This data may not be complete. We recommend contacting the local school district to confirm school assignments for this home.


Similar homes
- $449,0003 bd3 ba3k sqft3146 Autumnjoy Dr, Pearland, TX 77584For Sale
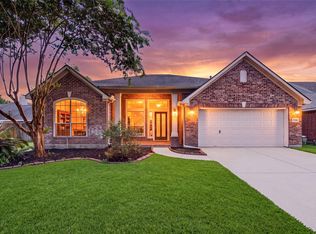 MLS ID #58885244, Claire Liang, Houston Elite Properties LLC. HAR
- $460,0004 bd3 ba3k sqft3615 Garrettsville Dr, Pearland, TX 77584For Sale
 MLS ID #66807274, Nicole Curran, World Wide Realty,LLC. HAR
- $445,9004 bd4 ba2.9k sqft13301 Misting Falls Ln, Pearland, TX 77584For Sale
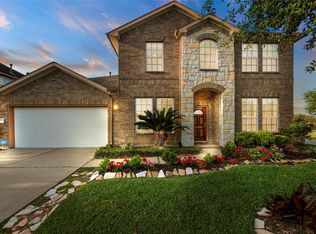 MLS ID #47186257, Teri Canal, Real Broker, LLC. HAR
- $509,9004 bd4 ba3k sqft2611 Katie Harbor Dr, Manvel, TX 77578For Sale
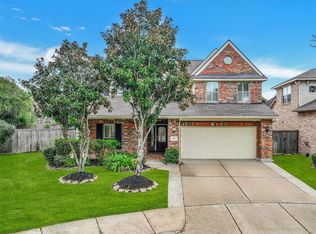 MLS ID #13619274, Sung Hee Park, HomePlus Realty Group. HAR
