House Hack Alert! This brand-new duplex in 77051 is true turn-key, move-in ready, with designer-level attention to finishes throughout: white cabinetry, a taj mahal style island, full stainless appliance suite with gas range, subway tile backsplash, black pendant lighting, and wood-look floors. The floor plan is what sets it apart, a rare first-floor primary suite gives the owner true main-level living, while the upstairs is ideal tenant space. Strong rental comps in the area make the numbers work whether you live in one side and lease the other, or hold both units as a pure investment. New construction means zero deferred maintenance and zero surprise, just collect rent from day one. Schedule your tour today.
New construction
$485,000
4653 Phlox St, Houston, TX 77051
3beds
2,540sqft
Duplex
Built in 2026
-- sqft lot
$480,500 Zestimate®
$191/sqft
$-- HOA
What's special
Wood-look floorsSubway tile backsplashTaj mahal style islandBlack pendant lightingRare first-floor primary suiteDesigner-level attention to finishesMain-level living
- 11 hours
- 13
- 0
Zillow last checked:
Listing updated:
Listed by:
Ashwin Kewalramani TREC #0700464 713-373-7401,
New Age,
Gabrielle Cos TREC #0728699 832-748-2625,
New Age
Source: HAR,MLS#: 92660291
Facts & features
Interior
Bedrooms & bathrooms
- Bedrooms: 3
- Bathrooms: 3
- Full bathrooms: 3
Heating
- Natural Gas
Cooling
- Ceiling Fan(s), Electric
Appliances
- Included: Range, Disposal, Microwave, Dishwasher, Refrigerator
Features
- Flooring: Carpet, Tile, Vinyl
- Windows: Insulated/Low-E windows
- Has fireplace: Yes
- Fireplace features: Fireplace
Interior area
- Total structure area: 2,540
- Total interior livable area: 2,540 sqft
Property
Parking
- Parking features: Two Parking Units
Features
- Stories: 2
Lot
- Size: 5,000 Square Feet
- Dimensions: 50 x 100
- Features: Subdivided
Details
- Parcel number: 0730510120032
Construction
Type & style
- Home type: MultiFamily
- Property subtype: Duplex
Materials
- Cement Siding, Wood Siding
- Roof: Composition
Condition
- New construction: Yes
- Year built: 2026
Details
- Builder name: Medellin Investments
Utilities & green energy
- Utilities for property: Electricity Available, Natural Gas Connected, Water Connected
Green energy
- Energy efficient items: HVAC>13 SEER
Community & HOA
Community
- Subdivision: Flower City
Location
- Region: Houston
Financial & listing details
- Price per square foot: $191/sqft
- Tax assessed value: $76,050
- Annual tax amount: $1,678
- Date on market: 11/20/2026
- Listing terms: Cash,Conventional,FHA,VA Loan
Estimated market value
$480,500
$456,000 - $505,000
$2,822/mo
Price history
| Date | Event | Price |
|---|---|---|
| 11/20/2026 | Listed for sale | $485,000$191/sqft |
Source:  HAR #92660291 Report a problem | ||
| 11/20/2026 | Listing removed | $485,000$191/sqft |
Source: HAR #46912602 Report a problem | ||
| 11/20/2026 | Listed for sale | $485,000$191/sqft |
Source: HAR #46912602 Report a problem | ||
| 11/9/2026 | Pending sale | $485,000$191/sqft |
Source: HAR #46912602 Report a problem | ||
| 10/15/2026 | Listed for sale | $485,000+438.9%$191/sqft |
Source: HAR #46912602 Report a problem | ||
| 2/16/2026 | Listing removed | $90,000$35/sqft |
Source: HAR #47429488 Report a problem | ||
| 1/16/2026 | Pending sale | $90,000$35/sqft |
Source: HAR #47429488 Report a problem | ||
| 1/16/2026 | Listed for sale | $90,000$35/sqft |
Source: HAR #47429488 Report a problem | ||
Public tax history
| Year | Property taxes | Tax assessment |
|---|---|---|
| 2025 | $1,616 +10% | $76,050 +8.3% |
| 2024 | $1,469 +13.3% | $70,200 +9.1% |
| 2023 | $1,297 -8.5% | $64,350 |
| 2022 | $1,417 | $64,350 +57.1% |
| 2021 | -- | $40,950 +40% |
| 2020 | $702 +41.5% | $29,250 +42.9% |
| 2019 | $496 +11.8% | $20,475 +16.7% |
| 2018 | $443 | $17,550 |
| 2017 | $443 -0.1% | $17,550 |
| 2016 | $444 +40.5% | $17,550 |
| 2015 | $316 | $17,550 +42.9% |
| 2014 | $316 | $12,285 |
| 2013 | -- | $12,285 |
| 2012 | -- | $12,285 |
| 2011 | -- | $12,285 |
| 2010 | -- | $12,285 |
| 2009 | -- | $12,285 |
| 2008 | -- | $12,285 |
| 2007 | -- | $12,285 +20% |
| 2006 | -- | $10,238 |
| 2005 | -- | $10,238 |
Find assessor info on the county website
Monthly payment
Est. payment
Payment breakdown
Explore the cost of this home by adjusting the details. Changes won't be saved.Climate risks
Neighborhood: Sunnyside
Nearby schools
Schools provided by the listing agent
- Elementary: Bastian Elementary School
- Middle: Attucks Middle School
- High: Worthing High School
Source: HAR. This data may not be complete. We recommend contacting the local school district to confirm school assignments for this home.
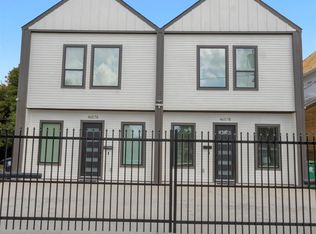
Similar homes
- $--3 bd2 ba1.4k sqft5523 Cedarburg Dr, Houston, TX 77048Auction
 ServiceLink Auction
- $410,0006 bd4 ba2.1k sqft4604 Bricker St #Ab, Houston, TX 77051For Sale
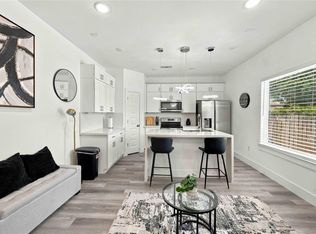 MLS ID #10029672, Brittany Thomas, RE/MAX Dominion, LLC. HAR
- $599,0002 bd2 ba3.1k sqft6217 Conley St, Houston, TX 77021New Construction
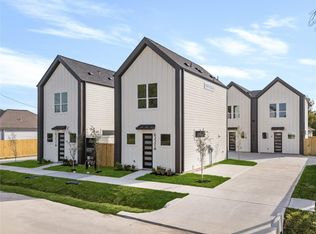 MLS ID #24654117, Christopher Phan, Truss Real Estate | SERHANT.. HAR
- $525,0003 bd2 ba2.4k sqft1007 E 39th St, Houston, TX 77022New Construction
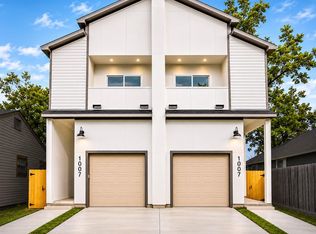 MLS ID #10225951, Lina Monteverde, eXp Realty LLC. HAR
