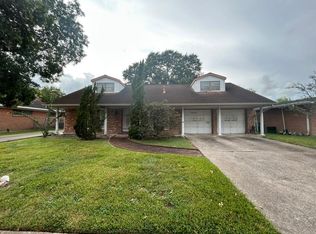
Substantial residential parcel assemblage delivering approximately 29,880 total square feet (~0.69 acres) of contiguous land across two platted parcels (Lots 13 and 14) in Sunnyside Gardens. HCAD shows features roughly 120 feet of street frontage along Coffee Street with a tract depth of approximately 251 feet. Lot 13 spans approximately 15,060 square feet and contains a single-story, 2,063-square-foot wood-frame residence constructed in 1950 on a raised pier-and-beam foundation, including 4 bedrooms, 2 full bathrooms and half bath, an attached appx 400-square-foot carport, and a 196-square-foot utility shed. The existing structure is conveyed strictly at lot value in tear-down condition. Directly adjacent, Lot 14 provides an additional ~14,820 square feet of vacant, level ground protected by perimeter fencing.
For sale
$285,000
9422 Coffee St, Houston, TX 77033
4beds
2,063sqft
Single Family Residence
Built in 1950
0.35 Acres Lot
$279,900 Zestimate®
$138/sqft
$-- HOA
What's special
- 15 days
- 88
- 4
Likely to sell faster than
Zillow last checked:
Listing updated:
Listed by:
Danita Woodson TREC #0465599 832-330-4366,
Diamond Crest Realty
Source: HAR,MLS#: 55504114
Facts & features
Interior
Bedrooms & bathrooms
- Bedrooms: 4
- Bathrooms: 3
- Full bathrooms: 2
- 1/2 bathrooms: 1
Primary bedroom
- Level: First
- Area: 121
- Dimensions: 11 x 11
Bedroom
- Level: First
- Area: 130
- Dimensions: 13 x 10
Bedroom
- Level: First
- Area: 100
- Dimensions: 10 x 10
Bedroom
- Level: First
- Area: 117
- Dimensions: 13 x 9
Other
- Level: First
- Area: 24
- Dimensions: 6 x 4
Other
- Level: First
- Area: 20
- Dimensions: 5 x 4
Other
- Level: First
- Area: 42
- Dimensions: 7 x 6
Den
- Level: First
- Area: 285
- Dimensions: 19 x 15
Dining room
- Level: First
- Area: 140
- Dimensions: 14 x 10
Kitchen
- Level: First
- Area: 110
- Dimensions: 11x 10
Living room
- Level: First
- Area: 240
- Dimensions: 16 x 15
Primary bath
- Level: First
- Area: 24
- Dimensions: 6 x 4
Utility room
- Level: First
- Area: 120
- Dimensions: 12 x 10
Heating
- Window Unit
Cooling
- Window Unit(s)
Features
- All Bedrooms Down
- Number of fireplaces: 1
- Fireplace features: Gas
Interior area
- Total structure area: 2,063
- Total interior livable area: 2,063 sqft
Video & virtual tour
Property
Features
- Stories: 1
Lot
- Size: 0.35 Acres
- Features: Subdivided, 0 Up To 1/4 Acre
Details
- Additional parcels included: 075-200-002-0014
- Parcel number: 0752000020013
Construction
Type & style
- Home type: SingleFamily
- Architectural style: Traditional
- Property subtype: Single Family Residence
Materials
- Wood Siding
- Foundation: Pillar/Post/Pier
- Roof: Composition
Condition
- New construction: No
- Year built: 1950
Utilities & green energy
- Sewer: Public Sewer
- Water: Public
Community & HOA
Community
- Subdivision: Sunnyside Gardens
Location
- Region: Houston
Financial & listing details
- Price per square foot: $138/sqft
- Tax assessed value: $181,629
- Annual tax amount: $3,741
- Date on market: 9/22/2026
- Listing terms: Cash,Conventional,Investor
Estimated market value
$279,900
$266,000 - $294,000
$2,282/mo
Price history
| Date | Event | Price |
|---|---|---|
| 9/22/2026 | Listed for sale | $285,000-5%$138/sqft |
Source:  HAR #55504114 Report a problem HAR #55504114 Report a problem | ||
| 6/10/2025 | Listed for sale | $300,000$145/sqft |
Source: HAR #93304881 Report a problem | ||
| 4/17/2025 | Pending sale | $300,000$145/sqft |
Source: HAR #93304881 Report a problem | ||
| 9/9/2024 | Price change | $300,000-7.7%$145/sqft |
Source: HAR #93304881 Report a problem | ||
| 7/17/2024 | Price change | $325,000-4.4%$158/sqft |
Source: HAR #93304881 Report a problem | ||
| 5/3/2024 | Listed for sale | $340,000$165/sqft |
Source: HAR #93304881 Report a problem | ||
Public tax history
| Year | Property taxes | Tax assessment |
|---|---|---|
| 2025 | $3,860 +1.3% | $181,629 -0.3% |
| 2024 | $3,812 -8% | $182,185 -11.4% |
| 2023 | $4,141 +27.8% | $205,540 +39.7% |
| 2022 | $3,240 | $147,146 +37.3% |
| 2021 | -- | $107,148 +19.8% |
| 2020 | -- | $89,457 +10.7% |
| 2019 | $75 | $80,809 +25.2% |
| 2018 | $75 | $64,521 |
| 2017 | $75 | $64,521 |
| 2016 | $75 -61.3% | $64,521 +10.1% |
| 2015 | $195 | $58,581 |
| 2014 | $195 | $58,581 |
| 2013 | -- | $58,581 |
| 2012 | -- | $58,581 |
| 2011 | -- | $58,581 |
| 2010 | -- | $58,581 -32% |
| 2009 | -- | $86,188 +8.5% |
| 2007 | -- | $79,418 +30.3% |
| 2006 | -- | $60,950 |
Find assessor info on the county website
Monthly payment
Est. payment
Payment breakdown
Explore the cost of this home by adjusting the details. Changes won't be saved.Climate risks
Neighborhood: Sunnyside
Nearby schools
Schools provided by the listing agent
- Elementary: Woodson Elementary School
- Middle: Thomas Middle School
- High: Sterling High School (Houston)
Source: HAR. This data may not be complete. We recommend contacting the local school district to confirm school assignments for this home.
Similar homes
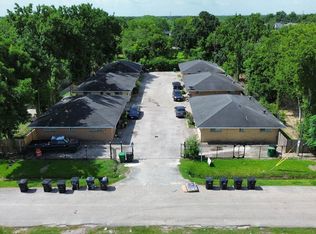
- $169,0003 bd2 ba1.2k sqft5237 Carmen St, Houston, TX 77033For Sale
 MLS ID #27190374, Mustafa Tunc, Keller Williams Realty Metropolitan. HAR
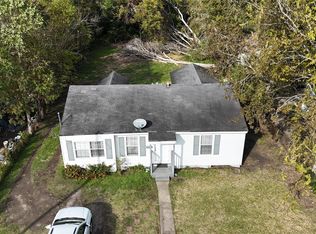
 - $300,0004 bd2 ba1.7k sqft3805 Palm St, Houston, TX 77004For Sale
 MLS ID #41942986, Larry O'Neal, Womack Development & Investment Realtors. HAR
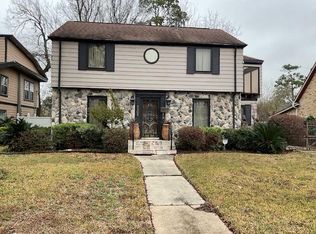
 - $220,0003 bd2 ba1.6k sqft6122 Glenhurst Dr, Houston, TX 77033For Sale
 MLS ID #84911081, Kimberly Washington, United Real Estate. HAR
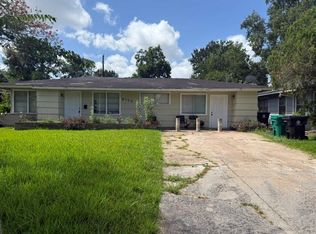
 - $235,0003 bd2 ba1.9k sqft8510 Ruthby St, Houston, TX 77061For Sale
 MLS ID #81718666, Sergio De La Llata, Sierra Vista Realty LLC. HAR
